

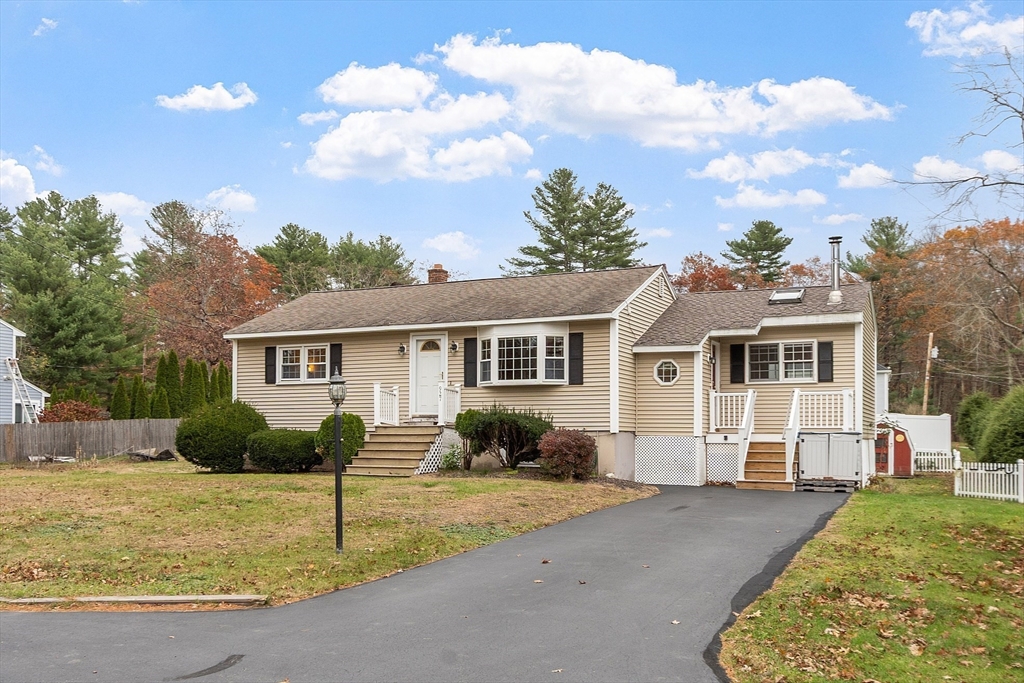
927 Main St, Acton, MA 01720
Middlesex County
Key Facts
Description
If you’ve been searching for a home that feels just right, comfortable, convenient, and full of potential, this solidly built Ranch might be the one. With hardwood floors throughout, a warm country kitchen, and a bright family room with a cathedral ceiling, this home offers both charm and character. Step outside from the kitchen or the sunken family room onto a spacious rear deck, overlooking nearly half an acre of flat, open yard, perfect for cookouts, games, or simply relaxing on a sunny afternoon. The partially finished lower level currently serves as an additional bedroom and provides excellent potential for expansion. Whether you’re a first-time buyer, looking for single-level living, or ready to downsize without compromise, this home offers comfort and opportunity in equal measure. Located close to Acton’s top-rated schools, shopping, and commuter routes, you can own a home in a very desirable town, and at a very reasonable price!
Property Information
Property Type
Residential
Sub-Type
Single Family Residence
Style
Ranch
Year Built
1953
Living Area
1,123 sq ft
Lot Size
0.43 acres
Parking Spaces
4
Zoning
R-2
Days on Market
59
MLS® Listing#
73454765
Property Features
- Interior:
- High Speed Internet, Master Downstairs, Cathedral Ceiling(s), Ceiling Fan(s)
- Exterior:
- Garden
- Appliances:
- Water Heater, Range, Dishwasher, Refrigerator
- Cooling:
- Central Air
- Heating:
- Forced Air, Oil, Pellet Stove
- Flooring:
- Tile, Hardwood
- Basement:
- Full, Partially Finished, Walk-Out Access, Interior Entry, Concrete
- Parking:
- Paved, Off Street
- Laundry:
- In Basement, Electric Dryer Hookup, Washer Hookup
- Patio:
- Deck
- Fencing:
- Fenced
- Lot Features:
- Cleared, Level
- Construction:
- Frame
- Foundation:
- Concrete Perimeter, Block
- Roof:
- Shingle
- Windows:
- Insulated Windows, Screens
- Community:
- Pool, Tennis Court(s), Park, Stable(s), Golf
- Sewer:
- Private Sewer
- Water Source:
- Public
Rooms
- Bathroom 1First
- Bedroom 212x11Main
- Family Room15x14Main
- Kitchen17x11Main
- Living Room18x13Main
- Master Bedroom14x10Main
HOA & Tax
- HOA:
- None
- Annual Tax:
- $8,747 (2025)
- Assessed Value:
- $510,000
- Parcel #:
- M:00B6 B:0026 L:0000,306237
Directions
Use GPS.
Affordability Calculator
$113,000
Estimated monthly payment
$3,007/mo
Principal $452,000 · Est. interest $630,580 over 30 yrs
Neighborhood Market Statistics
How this home compares to active listings in Acton, MA
- $950,000
- Median Listing Price
- 36
- Median Days on Market
- 2,544
- Median Sq Ft
- $356
- Median Price / Sq Ft
- 49
- Active Listings
- This home’s price is 41% below the area median.
- Its price per sq ft is 41% above the area median.
Market statistics compiled from active EXIT Realty® and MLS listings in Acton, MA.
Location
- 927 Main St, Acton, MA 01720
Walk Score
Nearby Schools
Acton Barn Cooperative Preschool
School · 1.6 mi away
Oak Meadow Montessori School
Elementary · 2.2 mi away
Middlesex School
Elementary · 2.5 mi away
Language School International
School · 2.6 mi away
Noah's Ark Nursery School
School · 2.7 mi away
RSM Acton
School · 2.7 mi away
Carlisle Public Schools
Elementary · 2.7 mi away
Goddard School
School · 2.8 mi away
Shaker Lane School
Elementary · 2.9 mi away
Nashoba Valley Technical High School
Secondary · 3.3 mi away
Nashoba Brooks School
Elementary · 3.3 mi away
Byam School
Elementary · 3.6 mi away
Luther Conant School
Elementary · 3.8 mi away
Acton-Boxborough Regional High School
Secondary · 4.1 mi away
Merriam School
Elementary · 4.1 mi away
McCarthy-Towne Elementary School
Elementary · 4.1 mi away
Acton-Boxborough Regional School District
School · 4.1 mi away
The Victor School
School · 4.2 mi away
Town of Acton School Department
Elementary · 4.3 mi away
Raymond J Grey Junior High
Secondary · 4.3 mi away
Commute Calculator
Nearby Homes
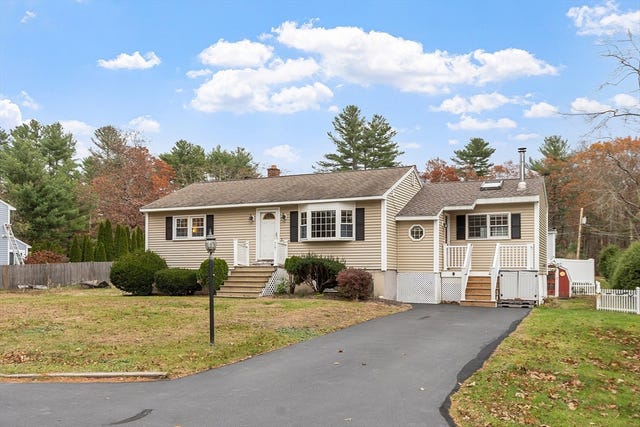
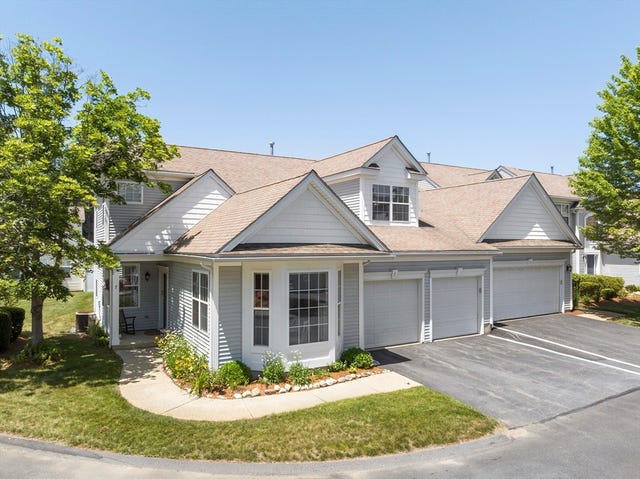


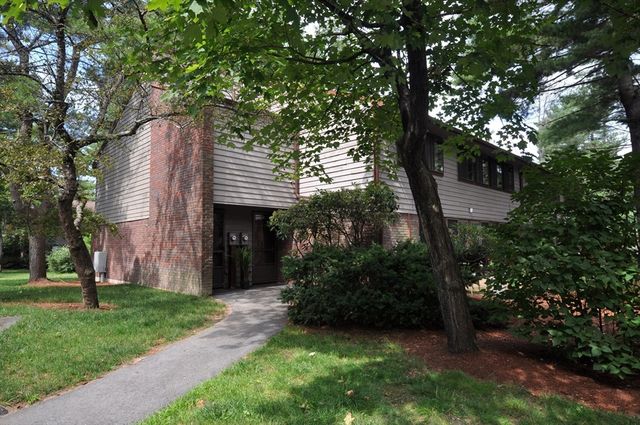
Similar Homes Nearby

Moving Cost Estimate
EXIT Agents in Acton


Listing Courtesy: EXIT Assurance Realty - 9784486800