

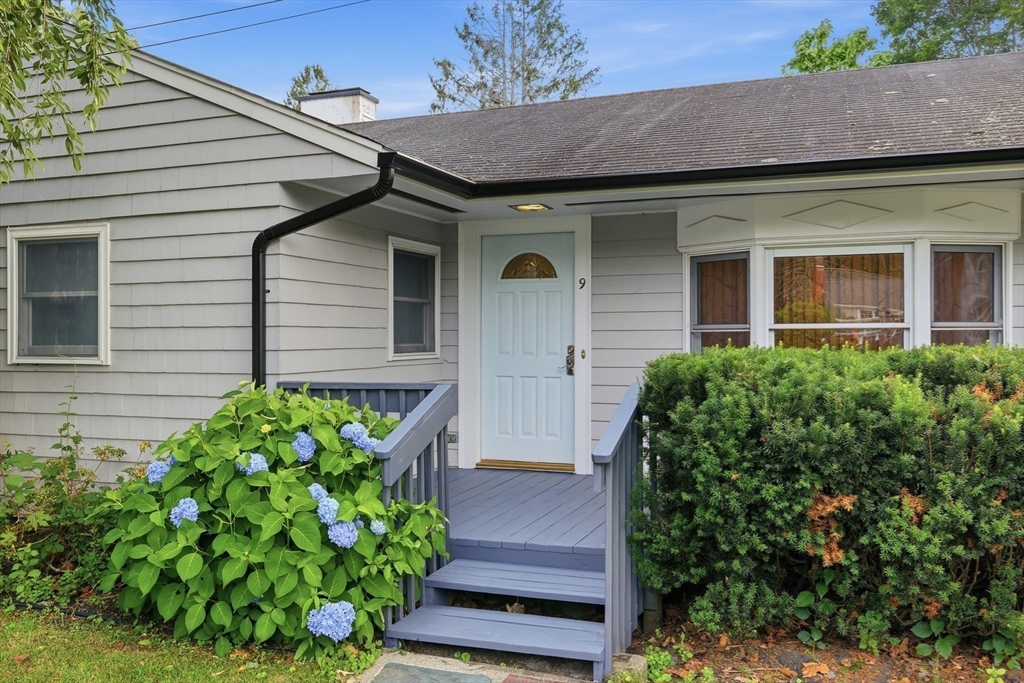
9 Laurel Ct, Acton, MA 01720
Middlesex County
Key Facts
Description
Wonderful opportunity to own in South Acton on the West Concord Line. Move in ready 3 Bedroom 1Bath Ranch, filled with great character and charm. Located at the end of a cul-de-sac in a quiet neighborhood setting, this property is the perfect place for new home owners, or someone looking for ultimate one level living. As you enter, there are two large, open living room and dining room areas, with nice hardwood flooring, high ceilings and recessed lighting. The warm country kitchen has an exterior side door that goes out to a lovely granite patio. Three quality sized bedrooms, with the primary having new hardwood flooring and two mini walk-in closets. A stunning bathroom with sky light, and walk in oversized tiled shower. The outside is as nice as the in, with a large level back yard, completely fenced in and a deep and wide one bay garage, with lots of extra storage space. Short distance to commuter rail, walking trails, conservation land, and shopping. Enjoy!
Property Information
Property Type
Residential
Sub-Type
Single Family Residence
Style
Ranch
Year Built
1951
Living Area
1,200 sq ft
Lot Size
0.51 acres
Garage Spaces
1
Parking Spaces
5
Zoning
R
Days on Market
1
MLS® Listing#
73549794
Property Features
- Interior:
- Master Downstairs, Walk-In Closet(s), Recessed Lighting
- Exterior:
- Rain Gutters
- Appliances:
- Gas Water Heater, Range, Dishwasher, Refrigerator, Washer/Dryer
- Cooling:
- Central Air
- Heating:
- Natural Gas, Forced Air
- Flooring:
- Wood, Tile, Carpet
- Parking:
- Paved, Detached, Off Street
- Laundry:
- Electric Dryer Hookup, Washer Hookup
- Patio:
- Porch, Patio
- Lot Features:
- Cleared
- Construction:
- Frame
- Foundation:
- Slab
- Roof:
- Shingle
- Windows:
- Insulated Windows
- Community:
- Pool, Tennis Court(s), Park, Stable(s), Golf
- Sewer:
- Private Sewer
- Water Source:
- Public
Rooms
- Bathroom 18x4
- Bedroom 212x14First
- Bedroom 311x10First
- Dining Room18x11First
- Kitchen12x8First
- Living Room12x18First
- Master Bedroom18x12First
HOA & Tax
- HOA:
- None
- Annual Tax:
- $9,206 (2025)
- Assessed Value:
- $536,800
- Parcel #:
- 312490
Directions
GPS
Affordability Calculator
$119,980
Estimated monthly payment
$3,193/mo
Principal $479,920 · Est. interest $669,531 over 30 yrs
Neighborhood Market Statistics
How this home compares to active listings in Acton, MA
- $950,000
- Median Listing Price
- 36
- Median Days on Market
- 2,544
- Median Sq Ft
- $356
- Median Price / Sq Ft
- 49
- Active Listings
- This home’s price is 37% below the area median.
- Its price per sq ft is 40% above the area median.
Market statistics compiled from active EXIT Realty® and MLS listings in Acton, MA.
Location
- 9 Laurel Ct, Acton, MA 01720
Walk Score
Nearby Schools
The Victor School
School · 0.7 mi away
Luther Conant School
Elementary · 0.9 mi away
Merriam School
Elementary · 1.1 mi away
McCarthy-Towne Elementary School
Elementary · 1.1 mi away
Acton-Boxborough Regional School District
School · 1.2 mi away
Town of Acton School Department
Elementary · 1.2 mi away
Raymond J Grey Junior High
Secondary · 1.2 mi away
Mt Calvary Lutheran Church
School · 1.2 mi away
Acton-Boxborough Regional High School
Secondary · 1.4 mi away
Acton Cooperative School
School · 1.8 mi away
Paul P Gates Elementary School
Elementary · 1.9 mi away
RSM Acton
School · 2.0 mi away
Concord Montessori School
Elementary · 2.1 mi away
Language School International
School · 2.1 mi away
Community School
School · 2.2 mi away
Thoreau
Elementary · 2.5 mi away
Kids-A-Lot
Elementary · 2.5 mi away
Carousel Preschool
School · 2.6 mi away
Imago School
Elementary · 2.6 mi away
Maynard High School
Secondary · 2.8 mi away
Commute Calculator
Nearby Homes
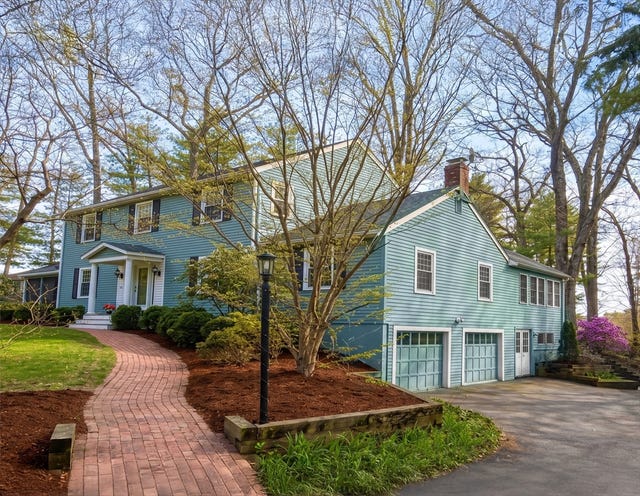


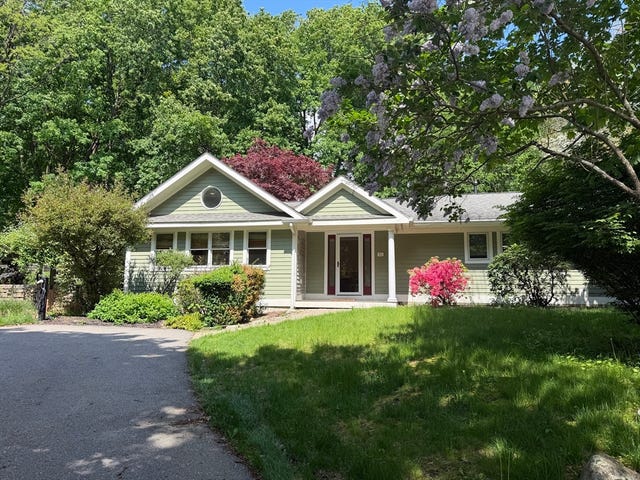

Similar Homes Nearby


Moving Cost Estimate
EXIT Agents in Acton


Listing Courtesy: Coldwell Banker Realty - Concord - 9783691000
Presented by: The Laura Baliestiero Team