

559 Great Elm Way 559, Acton, MA 01718
Middlesex County
Key Facts
Description
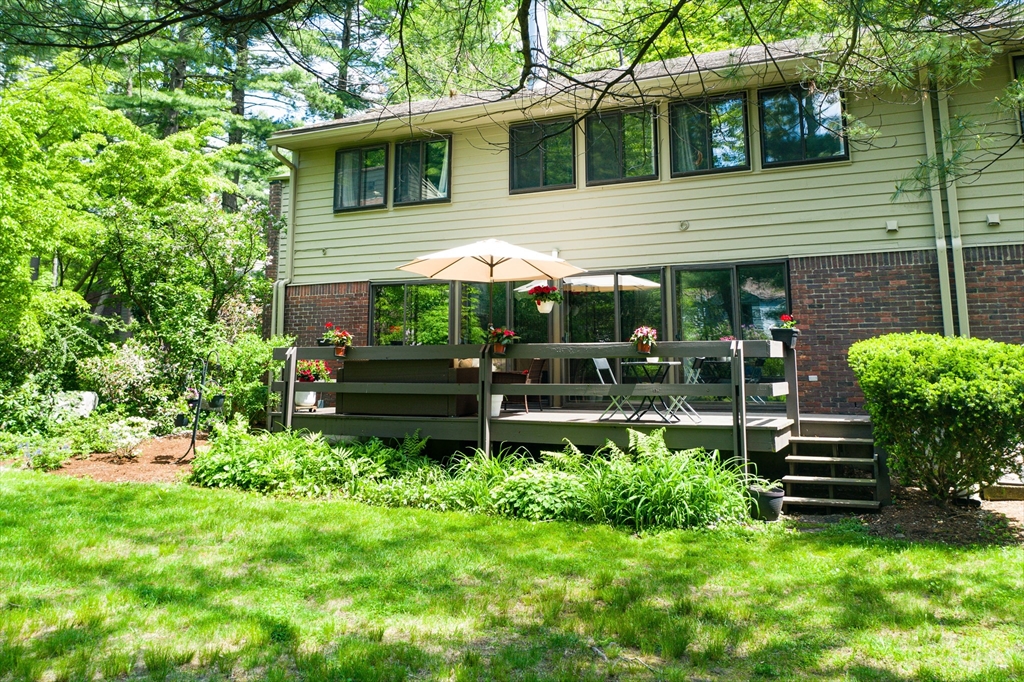
SUMMERTIME FUN AWAITS WITH COMMUNITY POOL, TENNIS, SOCCER & MORE! Enjoy the carefree lifestyle of a wooded community with clubhouse, Olympic-sized in-ground and kiddie pools, 2 outdoor and 4 all-season tennis courts, playground, playing fields, and access to conservation land, trails and Nara Park. All this, plus award-winning Acton schools! Located in the heart of Village of Nagog Woods with beautiful gardens and natural walkway from the assigned parking. This Longwood model home is gorgeous inside and out. Courtyard views of gardens and nature through a wall of sliding glass doors to the private deck from the kitchen, dining and living rooms. The 3-story floor plan has 3 spacious bedrooms spacious, 2.5 bathrooms, in-unit laundry, full-height attic storage, and a versatile finished lower level large enough for family room, fitness, laundry and storage. The eat-in kitchen features updated white cabinets and pantry, stainless steel appliances and tile backsplash. Welcome home!
Property Information
Property Type
Residential
Sub-Type
Condominium
Structure Type
Townhouse
Year Built
1972
Stories
3
Living Area
2,221 sq ft
Parking Spaces
2
Zoning
R-A
Days on Market
88
MLS® Listing#
73494283
Property Features
- Interior:
- Entrance Foyer, High Speed Internet, Pantry, Recessed Lighting, Open Floorplan, Cathedral Ceiling(s)
- Exterior:
- Garden, Rain Gutters, Lighting
- Appliances:
- Trash Compactor, Range, Dishwasher, Disposal, Refrigerator, Washer, Dryer, Range Hood, Plumbed For Ice Maker
- Cooling:
- Central Air
- Heating:
- Natural Gas, Forced Air, Zoned
- Flooring:
- Tile, Carpet, Vinyl
- Fireplace:
- Living Room
- Pool:
- Association, In Ground, Lap
- Parking:
- Off Street, Assigned, Paved
- Laundry:
- Electric Dryer Hookup, Washer Hookup, In Basement, In Unit
- Patio:
- Deck
- Lot Features:
- Landscaped
- Construction:
- Frame
- Roof:
- Shingle
- Windows:
- Insulated Windows, Storm Window(s), Screens
- Community:
- Pool, Tennis Court(s), Park, Stable(s), Golf
- Sewer:
- Other
- Water Source:
- Public
Rooms
- Bathroom 14x6First
- Bathroom 28x6Second
- Bathroom 310x5Second
- Bedroom 212x13Second
- Bedroom 312x13Second
- Dining Room9x16First
- Family Room33x19Basement
- Kitchen12x14First
- Living Room14x20First
- Master Bedroom12x17Second
Schools
- Elementary:
- Abrs
- Middle:
- Rj Grey Jhs
- High:
- Abrhs
HOA & Tax
- HOA:
- $780/Monthly
- Annual Tax:
- $7,879 (2025)
- Assessed Value:
- $459,400
- Parcel #:
- M:00B4 B:0118 L:0115,305974
Directions
DO NOT USE GPS. Nonset Path to Old Stonebrook for parking and walkway to Bldg 55 Unit 559. See map.
Affordability Calculator
$105,200
Estimated monthly payment
$2,800/mo
Principal $420,800 · Est. interest $587,053 over 30 yrs
Neighborhood Market Statistics
How this home compares to active listings in Acton, MA
- $950,000
- Median Listing Price
- 36
- Median Days on Market
- 2,544
- Median Sq Ft
- $356
- Median Price / Sq Ft
- 49
- Active Listings
- This home’s price is 45% below the area median.
- Its price per sq ft is 34% below the area median.
Market statistics compiled from active EXIT Realty® and MLS listings in Acton, MA.
Location
- 559 Great Elm Way 559, Acton, MA 01718
Walk Score
Nearby Schools
Acton Barn Cooperative Preschool
School · 0.3 mi away
Oak Meadow Montessori School
Elementary · 1.0 mi away
Shaker Lane School
Elementary · 1.6 mi away
RSM Acton
School · 2.2 mi away
Goddard School
School · 2.4 mi away
Language School International
School · 2.4 mi away
Luther Conant School
Elementary · 3.1 mi away
Acton-Boxborough Regional High School
Secondary · 3.2 mi away
Acton-Boxborough Regional School District
School · 3.2 mi away
Littleton Middle School
Secondary · 3.3 mi away
Town of Littleton
Elementary · 3.3 mi away
Merriam School
Elementary · 3.3 mi away
McCarthy-Towne Elementary School
Elementary · 3.3 mi away
Russell Street Elementary School
Elementary · 3.3 mi away
Town of Acton School Department
Elementary · 3.4 mi away
Raymond J Grey Junior High
Secondary · 3.4 mi away
The Victor School
School · 3.4 mi away
Mt Calvary Lutheran Church
School · 3.5 mi away
Middlesex School
Elementary · 3.5 mi away
Nashoba Valley Technical High School
Secondary · 3.6 mi away
Commute Calculator
Nearby Homes



Similar Homes Nearby


Moving Cost Estimate
EXIT Agents in Acton


Listing Courtesy: Keller Williams Realty Boston Northwest - 9783695775
Presented by: Patricia Sutherland