

23 Spruce St B, Acton, MA 01720
Middlesex County
Key Facts
Description
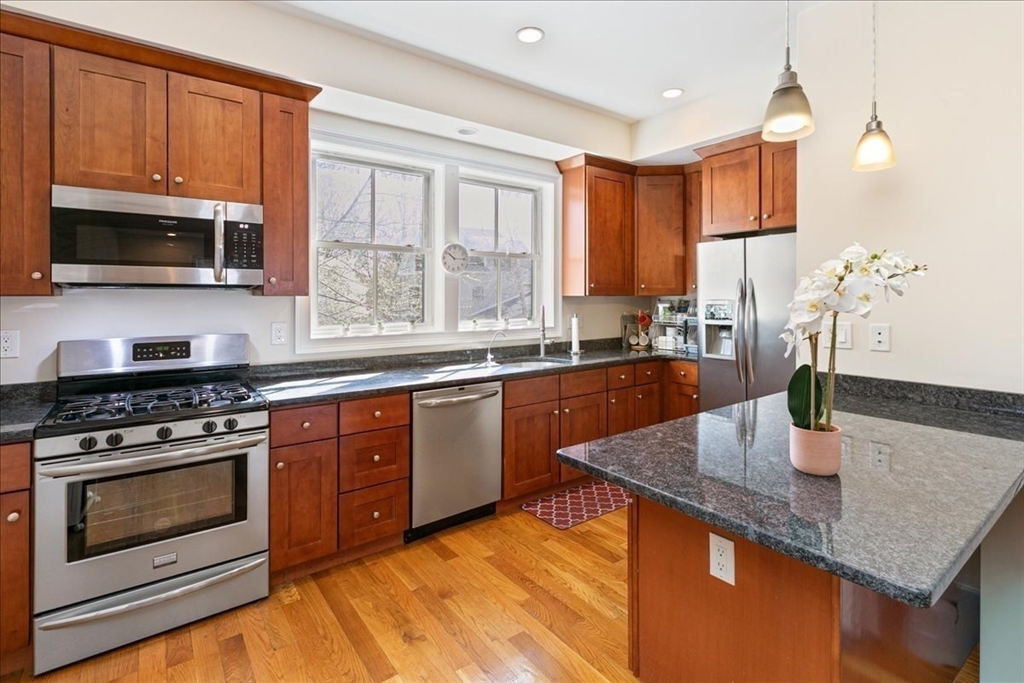
Steep Price reduction and motivated seller. A must-see freshly painted townhouse in the heart of West Acton Village. This beautiful and spacious 1,433 sq. ft. unit spans the second and third floors. The main living level features high ceilings, large windows, and an open-concept dining and living area. The sleek kitchen is equipped with cherry cabinets, granite countertops, stainless steel appliances, and a breakfast bar. A half bath and coat closet are also conveniently located on this level. The upper floor offers a sizable master bedroom with double closets, a second bedroom, a full bathroom, and laundry facilities. Additional highlights include two parking spots, low condo fees, and easy access to Route 2 and I-495. Douglas Elementary school at walking distance. The property is ideally located near local bookstores, recreation areas, groceries, restaurants, and access to highways.
Property Information
Property Type
Residential
Sub-Type
Condominium
Structure Type
Townhouse
Year Built
2013
Stories
3
Living Area
1,433 sq ft
Parking Spaces
2
Zoning
WAV
Days on Market
72
MLS® Listing#
73510767
Property Features
- Appliances:
- Range, Dishwasher, Microwave, Refrigerator, Washer, Dryer
- Cooling:
- Central Air
- Heating:
- Natural Gas, Forced Air
- Flooring:
- Wood, Carpet
- Parking:
- Tandem, Paved
- Laundry:
- In Unit, Electric Dryer Hookup
- Community:
- Tennis Court(s), Park
- Sewer:
- Private Sewer
- Water Source:
- Public
Rooms
- Bathroom 1Second
- Bathroom 2Third
- Bedroom 2Third
- Dining RoomSecond
- Family RoomSecond
- KitchenSecond
- Living RoomSecond
- Master BedroomThird
Schools
- Elementary:
- Douglas Elementary School
HOA & Tax
- HOA:
- $296/Monthly
- Annual Tax:
- $8,915 (2025)
- Assessed Value:
- $519,800
- Parcel #:
- M:00F2A B:0083 L:0005,4875636
Directions
USE GPS
Affordability Calculator
$99,800
Estimated monthly payment
$2,656/mo
Principal $399,200 · Est. interest $556,920 over 30 yrs
Neighborhood Market Statistics
How this home compares to active listings in Acton, MA
- $950,000
- Median Listing Price
- 36
- Median Days on Market
- 2,544
- Median Sq Ft
- $356
- Median Price / Sq Ft
- 49
- Active Listings
- This home’s price is 47% below the area median.
- Its price per sq ft is 2% below the area median.
Market statistics compiled from active EXIT Realty® and MLS listings in Acton, MA.
Location
- 23 Spruce St B, Acton, MA 01720
Walk Score
Nearby Schools
Acton Cooperative School
School · 0.2 mi away
Paul P Gates Elementary School
Elementary · 0.2 mi away
Mt Calvary Lutheran Church
School · 0.6 mi away
Town of Acton School Department
Elementary · 0.7 mi away
Raymond J Grey Junior High
Secondary · 0.7 mi away
Acton-Boxborough Regional High School
Secondary · 0.8 mi away
Acton-Boxborough Regional School District
School · 0.9 mi away
McCarthy-Towne Elementary School
Elementary · 1.0 mi away
Merriam School
Elementary · 1.0 mi away
The Victor School
School · 1.3 mi away
Blanchard Extended Day
Elementary · 1.7 mi away
Luther Conant School
Elementary · 1.8 mi away
RSM Acton
School · 2.4 mi away
Kids-A-Lot
Elementary · 2.6 mi away
Language School International
School · 2.9 mi away
Hale Middle School
Secondary · 3.1 mi away
Center School
Elementary · 3.2 mi away
Community School
School · 3.3 mi away
The Taylor School
School · 3.3 mi away
Imago School
Elementary · 3.5 mi away
Commute Calculator
Nearby Homes



Similar Homes Nearby

Moving Cost Estimate
EXIT Agents in Acton


Listing Courtesy: Berkshire Hathaway HomeServices Verani Realty - 9784754411
Presented by: Chandrika Shah