

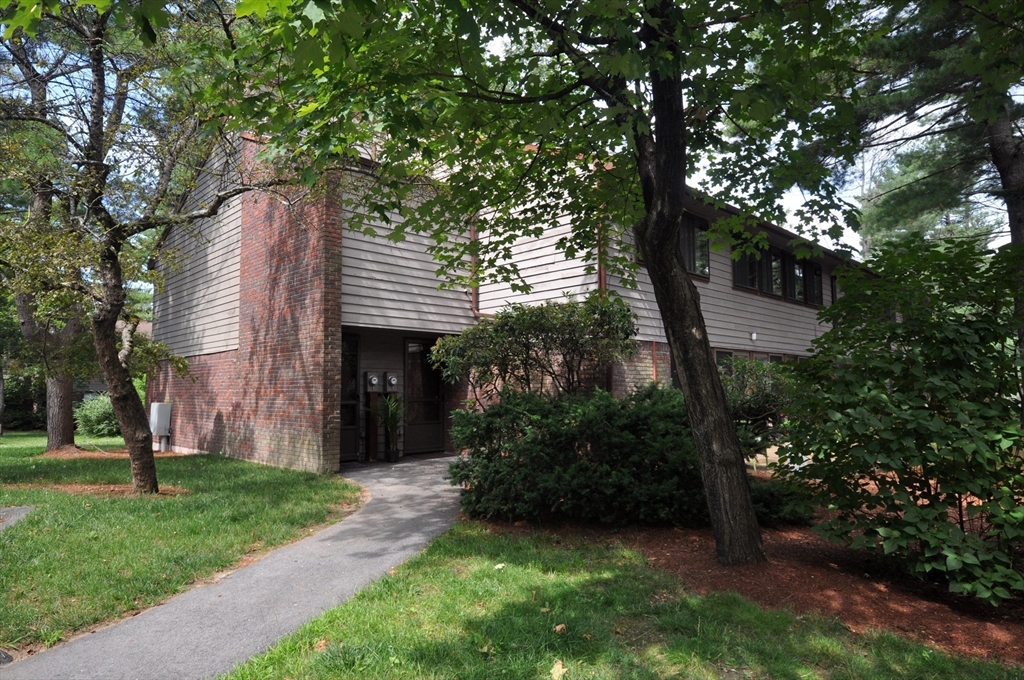
505 Tumbling Hawk 505, Acton, MA 01718
Middlesex County
Key Facts
Description
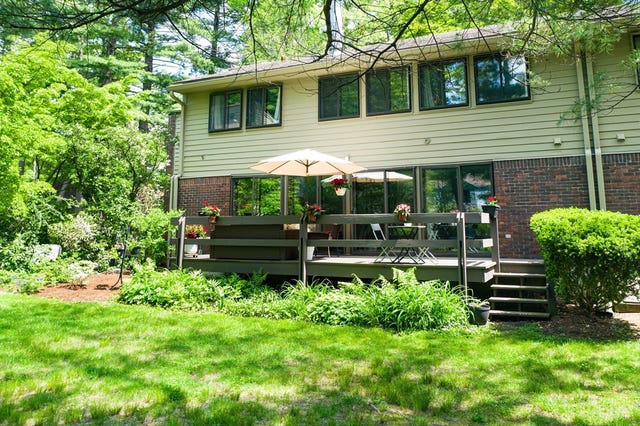
JUST IN TIME FOR FUN IN THE POOL & ON THE COURTS! Updated Longwood 3 bedroom 2 1/2 bath unit in the Village of Nagog Woods. First floor living room flows into formal dining area. Remodeled eat-in-kitchen, half-bath and laundry closet complete the first floor. Luxury vinyl plank flooring and a wall of sliding glass doors lead to a large brick patio perfect for outdoor entertaining with access from the living, dining and kitchen areas. Wall-to-wall carpeting throughout the 2nd floor bedrooms. Large main bedroom with double closets and en suite bath. Two additional nice-sized bedrooms share a full bath. Pull-down staircase to full-length stand-up attic with loads of storage. The Village offers a carefree lifestyle with wooded grounds, open space and amenities including clubhouse and fitness room, Olympic sized & kiddie pools, year-round tennis, tot lot, playing fields and more. Close proximity to conservation land, bike trail, Nara Park, golf, skiing, restaurants & highly rated schools!
Property Information
Property Type
Residential
Sub-Type
Condominium
Structure Type
Townhouse
Year Built
1972
Stories
3
Living Area
1,594 sq ft
Parking Spaces
2
Zoning
R-A
Days on Market
63
MLS® Listing#
73518669
Property Features
- Exterior:
- Garden, Rain Gutters
- Appliances:
- Range, Dishwasher, Disposal, Microwave, Refrigerator, Washer, Dryer
- Cooling:
- Central Air
- Heating:
- Natural Gas, Forced Air
- Flooring:
- Tile, Carpet
- Fireplace:
- Living Room
- Pool:
- Association, In Ground, Lap
- Parking:
- Off Street, Assigned, Common, Guest, Paved
- Laundry:
- Electric Dryer Hookup, Washer Hookup, In Unit
- Patio:
- Patio
- Lot Features:
- Landscaped
- Construction:
- Frame
- Roof:
- Shingle
- Windows:
- Insulated Windows, Screens
- Community:
- Pool, Tennis Court(s), Park, Stable(s), Golf
- Sewer:
- Other
- Water Source:
- Public
Rooms
- Bathroom 14x6First
- Bathroom 28x6Second
- Bathroom 310x5Second
- Bedroom 212x13Second
- Bedroom 312x13Second
- Dining Room10x16First
- Kitchen12x14First
- Living Room14x20First
- Master Bedroom11x17Second
Schools
- Elementary:
- Ab Regional
- Middle:
- R.J. Grey Regional Junior High
- High:
- Ab Regional High School
HOA & Tax
- HOA:
- $712/Monthly
- Annual Tax:
- $7,768 (2025)
- Assessed Value:
- $478,600
- Parcel #:
- B4121144,306003
Directions
Great Rd to Nonset Path. Right on Tumbling Hawk. Bldg #50 on right. Unit #505 on left facing Bldg.
Affordability Calculator
$97,000
Estimated monthly payment
$2,581/mo
Principal $388,000 · Est. interest $541,295 over 30 yrs
Neighborhood Market Statistics
How this home compares to active listings in Acton, MA
- $950,000
- Median Listing Price
- 36
- Median Days on Market
- 2,544
- Median Sq Ft
- $356
- Median Price / Sq Ft
- 49
- Active Listings
- This home’s price is 49% below the area median.
- Its price per sq ft is 15% below the area median.
Market statistics compiled from active EXIT Realty® and MLS listings in Acton, MA.
Location
- 505 Tumbling Hawk 505, Acton, MA 01718
Walk Score
Nearby Schools
Acton Barn Cooperative Preschool
School · 0.3 mi away
Oak Meadow Montessori School
Elementary · 1.0 mi away
Shaker Lane School
Elementary · 1.6 mi away
RSM Acton
School · 2.2 mi away
Goddard School
School · 2.4 mi away
Language School International
School · 2.4 mi away
Luther Conant School
Elementary · 3.1 mi away
Acton-Boxborough Regional High School
Secondary · 3.1 mi away
Littleton Middle School
Secondary · 3.2 mi away
Town of Littleton
Elementary · 3.2 mi away
Acton-Boxborough Regional School District
School · 3.2 mi away
Merriam School
Elementary · 3.2 mi away
McCarthy-Towne Elementary School
Elementary · 3.2 mi away
Russell Street Elementary School
Elementary · 3.3 mi away
Town of Acton School Department
Elementary · 3.3 mi away
Raymond J Grey Junior High
Secondary · 3.3 mi away
The Victor School
School · 3.4 mi away
Mt Calvary Lutheran Church
School · 3.5 mi away
Middlesex School
Elementary · 3.6 mi away
Paul P Gates Elementary School
Elementary · 3.6 mi away
Commute Calculator
Nearby Homes



Similar Homes Nearby


Moving Cost Estimate
EXIT Agents in Acton


Listing Courtesy: Keller Williams Realty Boston Northwest - 9783695775
Presented by: Patricia Sutherland