

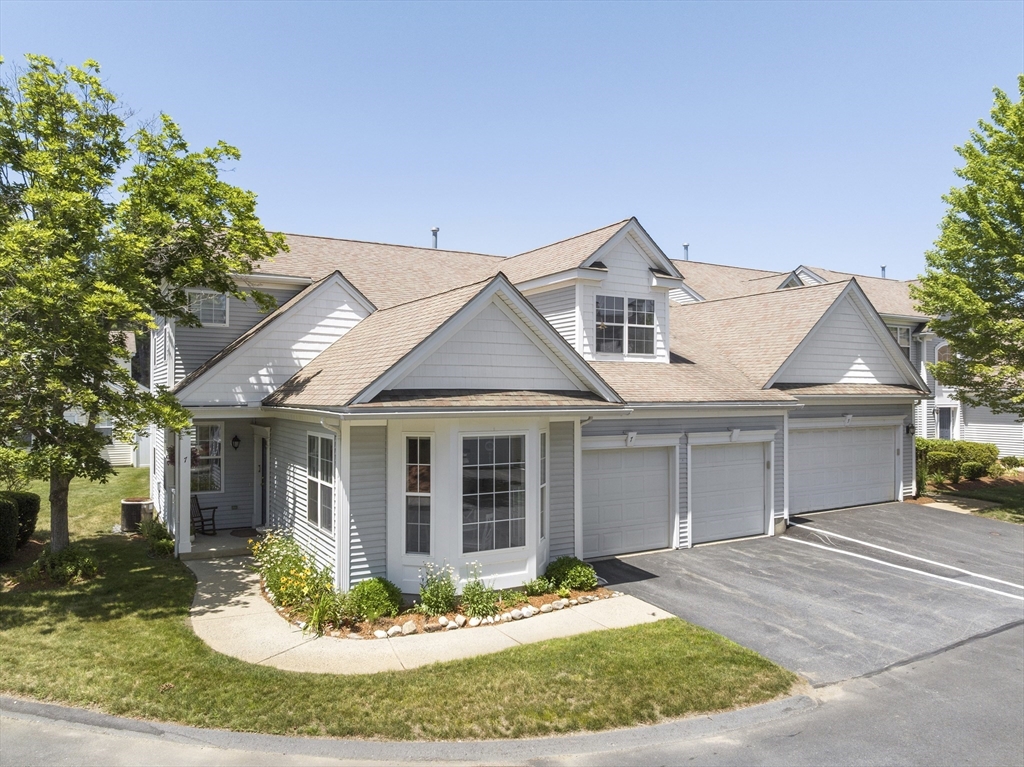
7 Tinsdale Dr 7, Acton, MA 01720
Middlesex County
Key Facts
Description
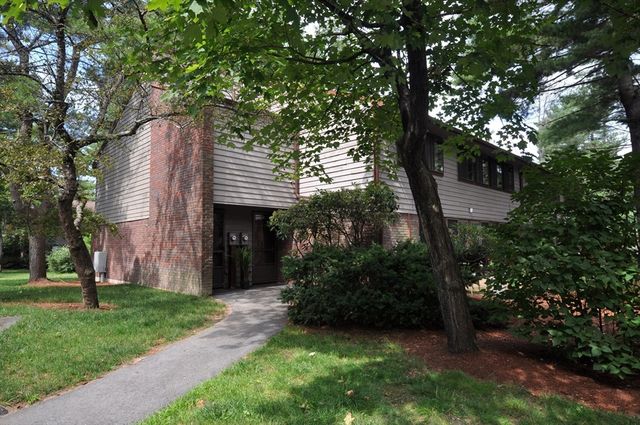
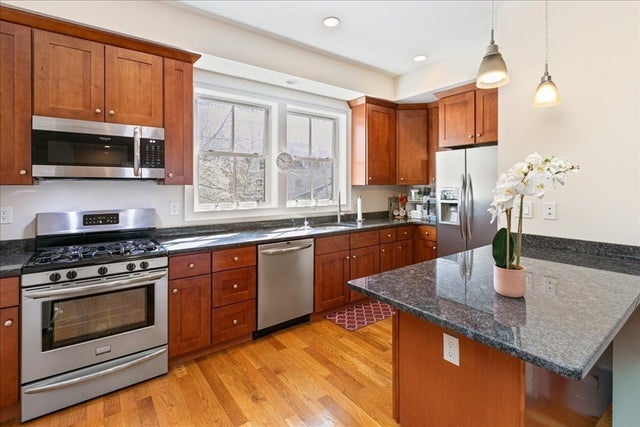
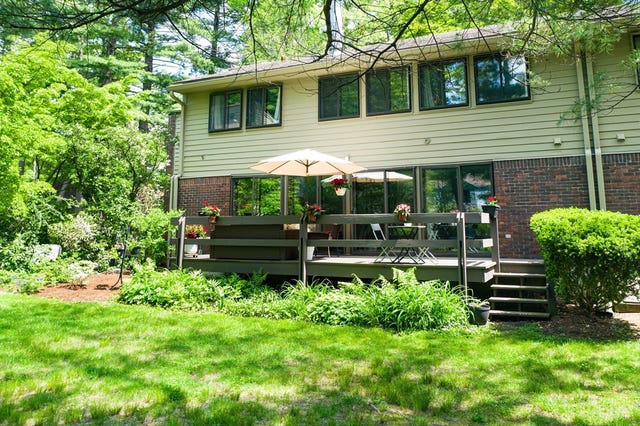
Easy living at sought-after Robbins Brook, a desirable 55+ community! Immaculately maintained stand-alone end unit features a dramatic cathedral ceilinged LR with cozy gas fireplace, built-in shelves & grand staircase creates an elegant and spacious setting. Open-concept eat-in kitchen shines with abundant natural light with ample storage and built-in desk. The dining room is perfect for hosting/entertaining family gatherings and flows into an impressive LR that leads to a private outdoor patio area with retractable awning and thoughtful landscaping. First floor primary suite with recently updated bathroom with glass enclosed shower & walk-in closet with custom cabinetry. A half bath and full laundry with storage complete the main level. The second floor showcases a large second bedroom with double closets, access to eave storage, & second full bath. To top it off there's a generously sized loft space open to ideas. 2-car garage for convenience. Enjoy Bruce Freeman Trail & Nara Park!
Property Information
Property Type
Residential
Sub-Type
Condominium
Structure Type
Townhouse
Year Built
2001
Stories
2
Living Area
2,182 sq ft
Garage Spaces
2
Parking Spaces
4
Zoning
RES
Days on Market
6
MLS® Listing#
73546183
Property Features
- Interior:
- Open Floorplan, Master Downstairs, Pantry, Walk-In Closet(s), Cathedral Ceiling(s), Ceiling Fan(s)
- Appliances:
- Range, Dishwasher, Microwave, Refrigerator
- Cooling:
- Central Air, Zoned
- Heating:
- Natural Gas, Forced Air, Zoned
- Flooring:
- Wood, Tile, Vinyl, Carpet
- Fireplace:
- Living Room
- Parking:
- Attached, Garage Door Opener, Off Street, Garage
- Laundry:
- Laundry Closet, Main Level, Electric Dryer Hookup, Washer Hookup, Sink, In Unit
- Patio:
- Patio, Covered, Deck
- Construction:
- Frame
- Roof:
- Shingle
- Windows:
- Insulated Windows
- Community:
- Tennis Court(s), Park, Golf
- Sewer:
- Private Sewer
- Water Source:
- Public
Rooms
- Bathroom 19.3x11.7Main
- Bathroom 27.11x4.4Second
- Bathroom 33.3x3.5First
- Bedroom 212.8x26.4Second
- Dining Room15x14Main
- Kitchen13x16Main
- Living Room16.1x15.7Main
- Master Bedroom16x10.3First
HOA & Tax
- HOA:
- $820/Monthly
- Annual Tax:
- $9,818 (2025)
- Assessed Value:
- $572,500
- Parcel #:
- M:00C5 B:2025 L:0000,4260596
Directions
Main Street (Rte 27) to Eastern Road to Tinsdale Drive
Affordability Calculator
$137,980
Estimated monthly payment
$3,672/mo
Principal $551,920 · Est. interest $769,978 over 30 yrs
Neighborhood Market Statistics
How this home compares to active listings in Acton, MA
- $950,000
- Median Listing Price
- 36
- Median Days on Market
- 2,544
- Median Sq Ft
- $356
- Median Price / Sq Ft
- 49
- Active Listings
- This home’s price is 27% below the area median.
- Its price per sq ft is 11% below the area median.
Market statistics compiled from active EXIT Realty® and MLS listings in Acton, MA.
Location
- 7 Tinsdale Dr 7, Acton, MA 01720
Walk Score
Nearby Schools
Acton Barn Cooperative Preschool
School · 1.4 mi away
Oak Meadow Montessori School
Elementary · 2.1 mi away
Language School International
School · 2.3 mi away
RSM Acton
School · 2.3 mi away
Middlesex School
Elementary · 2.5 mi away
Shaker Lane School
Elementary · 2.7 mi away
Noah's Ark Nursery School
School · 2.9 mi away
Goddard School
School · 3.0 mi away
Carlisle Public Schools
Elementary · 3.0 mi away
Nashoba Brooks School
Elementary · 3.1 mi away
Luther Conant School
Elementary · 3.4 mi away
Nashoba Valley Technical High School
Secondary · 3.6 mi away
Acton-Boxborough Regional High School
Secondary · 3.8 mi away
Merriam School
Elementary · 3.8 mi away
McCarthy-Towne Elementary School
Elementary · 3.8 mi away
Acton-Boxborough Regional School District
School · 3.8 mi away
The Victor School
School · 3.8 mi away
Town of Acton School Department
Elementary · 3.9 mi away
Raymond J Grey Junior High
Secondary · 3.9 mi away
Byam School
Elementary · 3.9 mi away
Commute Calculator
Nearby Homes


Similar Homes Nearby


Moving Cost Estimate
EXIT Agents in Acton


Listing Courtesy: Keynova Group LLC - 7742876819
Presented by: Martin Conley