

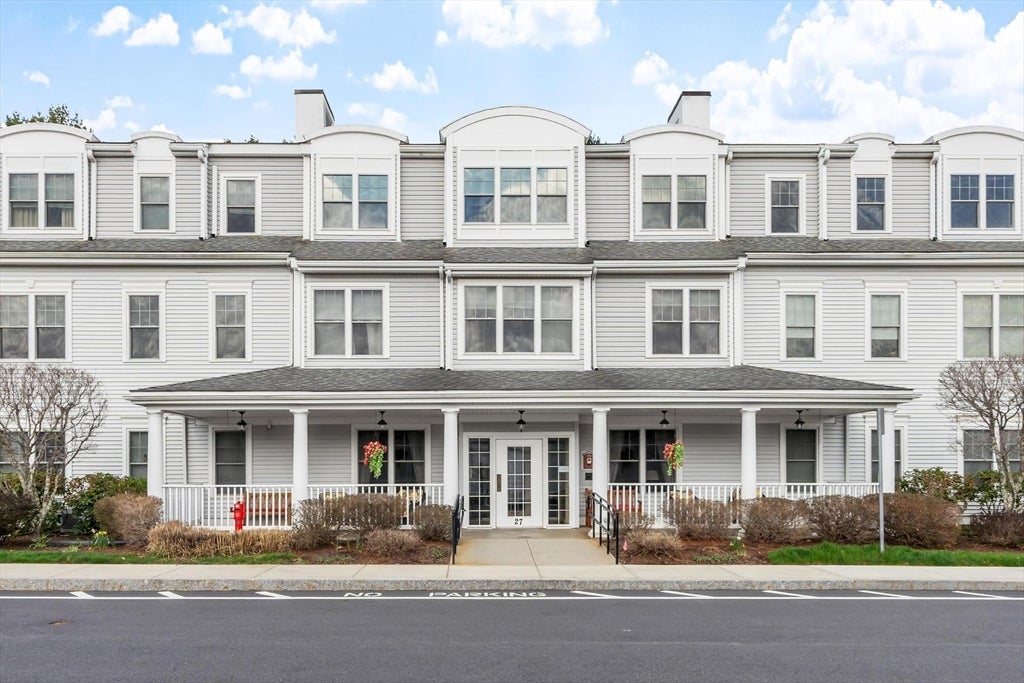
27 Hartland Way 201, Acton, MA 01720
Middlesex County
Key Facts
Description
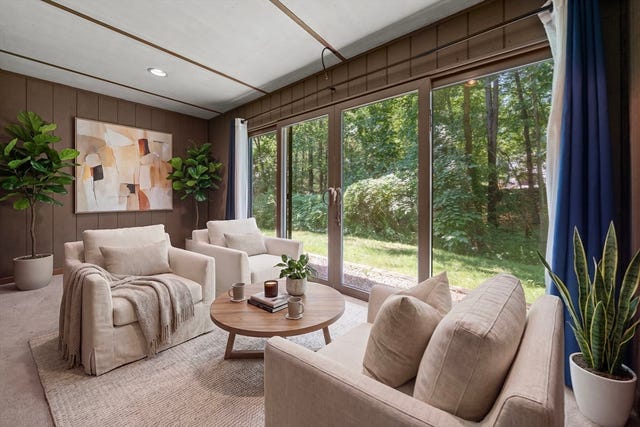
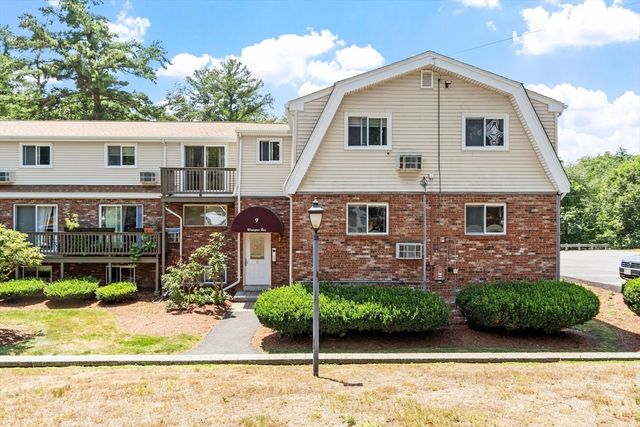
Welcome to The Pines at Robbins Brook, a desirable 55+ community known for easy, low-maintenance living. This refreshed, single-level, 2-bedroom home includes the added convenience of a limited, deeded garage space (#8) across from the front entry, with storage! The home offers a bright, open layout that seamlessly connects the kitchen, dining, & living areas, creating a comfortable flow. The primary bedroom features a walk-in closet & full bath, while the second bedroom is ideal for guests, an office, or hobbies. Additional highlights include in-unit laundry & a separate storage area just one floor above. Residents enjoy elevator access & useful shared spaces, all within a professionally managed complex in a peaceful setting. Ideally located immediately next to the Bruce Freeman Rail Trail & just moments from NARA Park, Emerson Hospital, shopping, & dining, this home offers a wonderful balance of comfort, convenience, & community. Video: https://tours.madorephotography.com/bwqNW86m
Property Information
Property Type
Residential
Sub-Type
Condominium
Year Built
2001
Stories
1
Living Area
935 sq ft
Garage Spaces
1
Parking Spaces
2
Zoning
SM
Days on Market
67
MLS® Listing#
73506196
Property Features
- Interior:
- Master Downstairs, Open Floorplan
- Appliances:
- Range, Dishwasher, Microwave, Refrigerator, Washer, Dryer
- Cooling:
- Central Air
- Heating:
- Natural Gas, Central, Forced Air
- Flooring:
- Carpet, Laminate
- Parking:
- Detached, Garage Door Opener, Deeded, Garage Faces Side, Guest
- Laundry:
- In Unit, Electric Dryer Hookup
- Patio:
- Porch, Patio
- Sewer:
- Other
- Water Source:
- Public
Rooms
- Bathroom 1First
- Bedroom 2First
- Dining RoomFirst
- KitchenFirst
- Living RoomFirst
- Master BedroomFirst
HOA & Tax
- HOA:
- $1,152/Monthly
- Annual Tax:
- $4,262 (2026)
- Assessed Value:
- $262,600
- Parcel #:
- 4260607
Directions
Please use GPS and park in front of Garage #8 or visitor parking near Tinsdale Dr. entrance.
Affordability Calculator
$80,000
Estimated monthly payment
$2,129/mo
Principal $320,000 · Est. interest $446,428 over 30 yrs
Neighborhood Market Statistics
How this home compares to active listings in Acton, MA
- $950,000
- Median Listing Price
- 36
- Median Days on Market
- 2,544
- Median Sq Ft
- $356
- Median Price / Sq Ft
- 49
- Active Listings
- This home’s price is 58% below the area median.
- Its price per sq ft is 20% above the area median.
Market statistics compiled from active EXIT Realty® and MLS listings in Acton, MA.
Location
- 27 Hartland Way 201, Acton, MA 01720
Walk Score
Nearby Schools
Acton Barn Cooperative Preschool
School · 1.4 mi away
Oak Meadow Montessori School
Elementary · 2.0 mi away
Language School International
School · 2.3 mi away
RSM Acton
School · 2.3 mi away
Middlesex School
Elementary · 2.6 mi away
Shaker Lane School
Elementary · 2.7 mi away
Goddard School
School · 2.9 mi away
Noah's Ark Nursery School
School · 3.0 mi away
Carlisle Public Schools
Elementary · 3.0 mi away
Nashoba Brooks School
Elementary · 3.2 mi away
Luther Conant School
Elementary · 3.4 mi away
Nashoba Valley Technical High School
Secondary · 3.6 mi away
Acton-Boxborough Regional High School
Secondary · 3.7 mi away
Merriam School
Elementary · 3.8 mi away
McCarthy-Towne Elementary School
Elementary · 3.8 mi away
Acton-Boxborough Regional School District
School · 3.8 mi away
The Victor School
School · 3.8 mi away
Town of Acton School Department
Elementary · 3.9 mi away
Raymond J Grey Junior High
Secondary · 3.9 mi away
Byam School
Elementary · 3.9 mi away
Commute Calculator
Nearby Homes


Similar Homes Nearby


Moving Cost Estimate
EXIT Agents in Acton


Listing Courtesy: ERA Key Realty Services - 9782566575
Presented by: Angela Caputo Griswold