

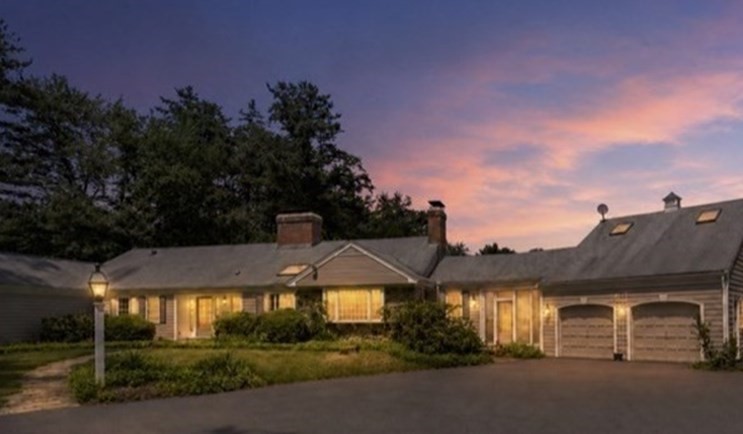
575 West Street, Carlisle, MA 01741
Middlesex County
Key Facts
Description
Set well back from the road on 4.53 picturesque acres, this exceptional rental offers the perfect combination of privacy, comfort, and convenient single-level living. The thoughtfully designed floor plan features spacious, sun-filled rooms, timeless New England charm, and an inviting layout ideal for entertaining. Surrounded by mature trees, the property provides a peaceful retreat with beautiful views in every season. An attached two-car garage and an impressive detached barn fully furnished with gym equipment offer abundant space. Enjoy the country style serenity just minutes from Walden Pond, Emerson Hospital, conservation trails, shopping, dining, and the historic center of Concord. A rare opportunity to lease a distinctive home that offers space, privacy, and the beauty of one of the area's most desirable communities.
Property Information
Property Type
Residential Lease
Sub-Type
Single Family Residence
Year Built
1960
Living Area
6,289 sq ft
Lot Size
4.53 sq ft
Garage Spaces
3
Parking Spaces
13
Days on Market
4
MLS® Listing#
73547196
Property Features
- Interior:
- Master Downstairs, Crown Molding
- Appliances:
- Oven, Dishwasher, Range, Refrigerator, Freezer, Washer, Dryer, Range Hood
- Heating:
- Baseboard, Oil, Central, Forced Air
- Flooring:
- Hardwood
- Fireplace:
- Living Room
- Laundry:
- Sink
- Patio:
- Enclosed, Patio, Porch
- Lot Features:
- Landscaped
- Other Structures:
- Barn(s)
- Community:
- Golf
Rooms
- Bathroom 113x5First
- Bathroom 211x5First
- Bathroom 36x5First
- Bedroom 213x10First
- Bedroom 317x11First
- Bedroom 415x11First
- Dining Room15x14First
- Family Room18x14First
- Kitchen17x13First
- Living Room35x25First
- Master Bedroom17x15First
- Office15x11First
Schools
- Elementary:
- Carlisle
- Middle:
- Carlisle
- High:
- Lincoln Carlisle Hs
HOA & Tax
- HOA:
- None
- Parcel #:
- 3999588
Directions
Use GPS
Affordability Calculator
$1,500
Estimated monthly payment
$40/mo
Principal $6,000 · Est. interest $8,371 over 30 yrs
Neighborhood Market Statistics
How this home compares to active listings in Carlisle, MA
- $1,000,000
- Median Listing Price
- 53
- Median Days on Market
- 4,391
- Median Sq Ft
- $410
- Median Price / Sq Ft
- 21
- Active Listings
- This home’s price is 99% below the area median.
- Its price per sq ft is 100% below the area median.
Market statistics compiled from active EXIT Realty® and MLS listings in Carlisle, MA.
Location
- 575 West Street, Carlisle, MA 01741
Walk Score
Nearby Schools
Middlesex School
Elementary · 1.9 mi away
Noah's Ark Nursery School
School · 2.0 mi away
Carlisle Public Schools
Elementary · 2.1 mi away
Acton Barn Cooperative Preschool
School · 2.3 mi away
Language School International
School · 2.8 mi away
Oak Meadow Montessori School
Elementary · 2.9 mi away
Nashoba Brooks School
Elementary · 3.0 mi away
RSM Acton
School · 3.0 mi away
Goddard School
School · 3.5 mi away
Shaker Lane School
Elementary · 3.6 mi away
Nashoba Valley Technical High School
Secondary · 3.6 mi away
Byam School
Elementary · 3.6 mi away
The Fenn School
Secondary · 3.8 mi away
Luther Conant School
Elementary · 4.0 mi away
The Victor School
School · 4.5 mi away
Merriam School
Elementary · 4.5 mi away
McCarthy-Towne Elementary School
Elementary · 4.5 mi away
Carousel Preschool
School · 4.5 mi away
Acton-Boxborough Regional School District
School · 4.5 mi away
Acton-Boxborough Regional High School
Secondary · 4.5 mi away
Commute Calculator
Nearby Homes


Similar Homes Nearby
Moving Cost Estimate
EXIT Agents in Carlisle


Listing Courtesy: Gibson Sotheby's International Realty - 6174266900
Presented by: Aphrodite Karpouzis