

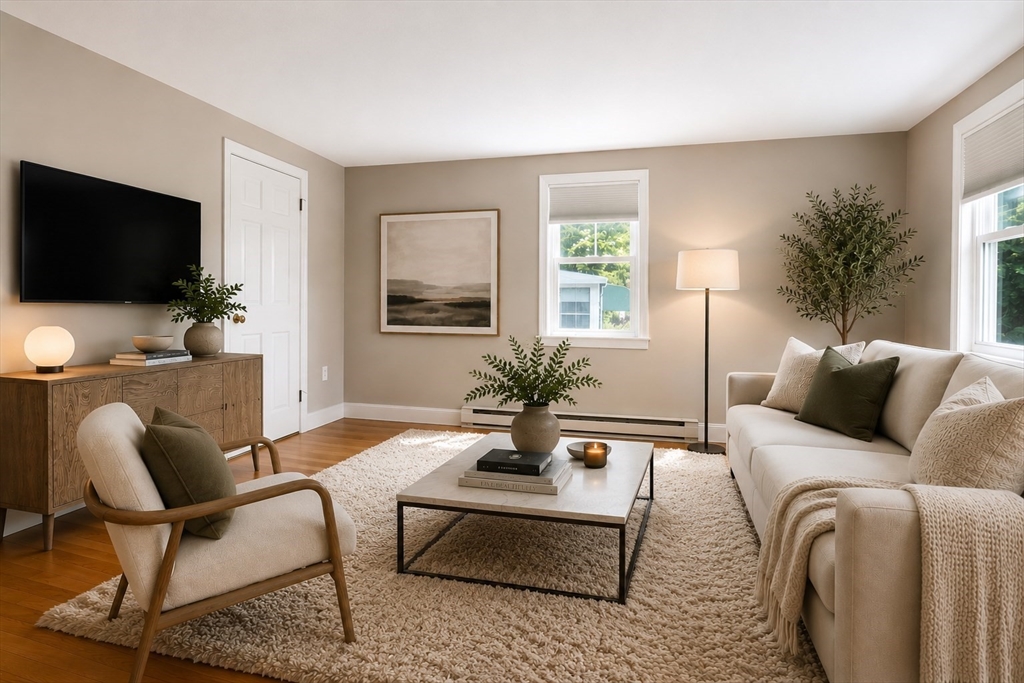
255 Arlington St 12A, Acton, MA 01720
Middlesex County
Key Facts
Description
Refreshed | End-unit Townhome offering 3 levels of living in a pet-friendly association right in West Acton Village. End-unit placement provides added privacy and extra windows, filling the home with natural light and enhancing the sense of space throughout. The renovated kitchen features updated cabinetry, quartz countertops, "SS" sink, touchless faucet, brand-new range & refrigerator and large pantry. Refinished hardwood floors extend through the living room and continue upstairs into both bedrooms each with oversized closets. Significant improvements: septic system, HW tank, & washer/dryer. The lower level provides a dedicated laundry area, additional storage and direct access to the garage plus additional assigned parking. Leave the car behind & enjoy all that the Village has to offer, from local dining & the neighborhood brewery to parks, farmers markets, commuter rail access & Acton’s highly regarded public schools. A well positioned opportunity within an established community.
Property Information
Property Type
Residential
Sub-Type
Condominium
Structure Type
Townhouse
Year Built
1955
Stories
3
Living Area
1,058 sq ft
Lot Size
0.77 acres
Garage Spaces
1
Parking Spaces
2
Zoning
Res
Days on Market
4
MLS® Listing#
73545329
Property Features
- Interior:
- Entrance Foyer, Pantry, Walk-In Closet(s)
- Appliances:
- Range, Dishwasher, Microwave, Refrigerator, Freezer, Washer, Dryer, Range Hood
- Cooling:
- Window Unit(s), Dual
- Heating:
- Electric
- Flooring:
- Tile, Concrete, Hardwood
- Parking:
- Garage Door Opener, Storage, Workshop in Garage, Off Street, Assigned, Attached, Garage
- Laundry:
- In Basement, In Unit, Electric Dryer Hookup
- Lot Features:
- Landscaped
- Construction:
- Frame
- Roof:
- Shingle
- Windows:
- Insulated Windows, Screens
- Other Structures:
- Workshop
- Community:
- Tennis Court(s), Park
- Sewer:
- Private Sewer
- Water Source:
- Public
Rooms
- Bathroom 16x8Second
- Bathroom 23x5First
- Bedroom 210x11Second
- Kitchen12x16First
- Living Room15x16Main
- Master Bedroom12x13Second
Schools
- Elementary:
- Priority Enrollment
- Middle:
- Rj Grey
- High:
- Abrhs
HOA & Tax
- HOA:
- $300/Monthly
- Annual Tax:
- $6,428 (2025)
- Assessed Value:
- $374,800
- Parcel #:
- 309666
Directions
Rt. 111 to Central/Arlington St
Affordability Calculator
$83,000
Estimated monthly payment
$2,209/mo
Principal $332,000 · Est. interest $463,170 over 30 yrs
Neighborhood Market Statistics
How this home compares to active listings in Acton, MA
- $950,000
- Median Listing Price
- 36
- Median Days on Market
- 2,544
- Median Sq Ft
- $356
- Median Price / Sq Ft
- 49
- Active Listings
- This home’s price is 56% below the area median.
- Its price per sq ft is 10% above the area median.
Market statistics compiled from active EXIT Realty® and MLS listings in Acton, MA.
Location
- 255 Arlington St 12A, Acton, MA 01720
Walk Score
Nearby Schools
Acton Cooperative School
School · 0.1 mi away
Paul P Gates Elementary School
Elementary · 0.2 mi away
Mt Calvary Lutheran Church
School · 0.7 mi away
Town of Acton School Department
Elementary · 0.8 mi away
Raymond J Grey Junior High
Secondary · 0.8 mi away
Acton-Boxborough Regional High School
Secondary · 0.9 mi away
Acton-Boxborough Regional School District
School · 1.0 mi away
McCarthy-Towne Elementary School
Elementary · 1.0 mi away
Merriam School
Elementary · 1.1 mi away
The Victor School
School · 1.3 mi away
Blanchard Extended Day
Elementary · 1.7 mi away
Luther Conant School
Elementary · 1.9 mi away
RSM Acton
School · 2.5 mi away
Kids-A-Lot
Elementary · 2.6 mi away
Hale Middle School
Secondary · 3.0 mi away
Language School International
School · 3.0 mi away
Center School
Elementary · 3.2 mi away
The Taylor School
School · 3.2 mi away
Community School
School · 3.3 mi away
Imago School
Elementary · 3.5 mi away
Commute Calculator
Nearby Homes



Similar Homes Nearby


Moving Cost Estimate
EXIT Agents in Acton


Listing Courtesy: Coldwell Banker Realty - Boston - 6172664430
Presented by: Erika Tarlow