

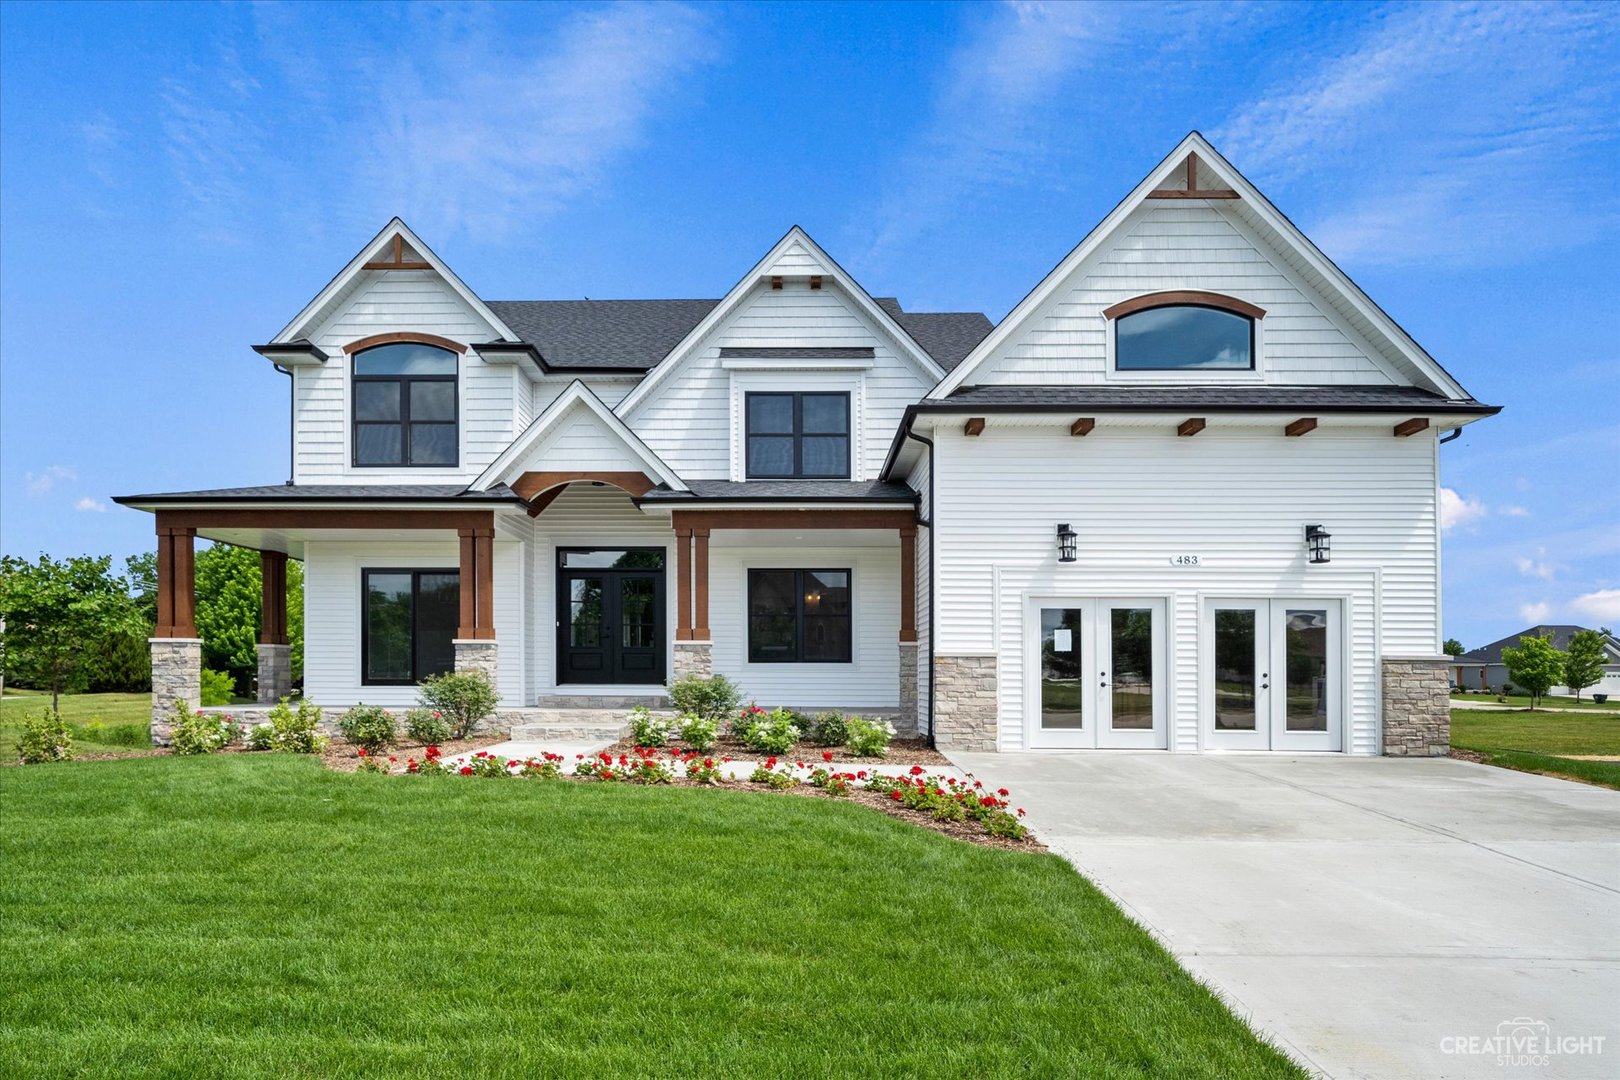
483 Deerfield Drive, Oswego, IL 60543
Deerpath Trails · Kendall County
Key Facts
Description
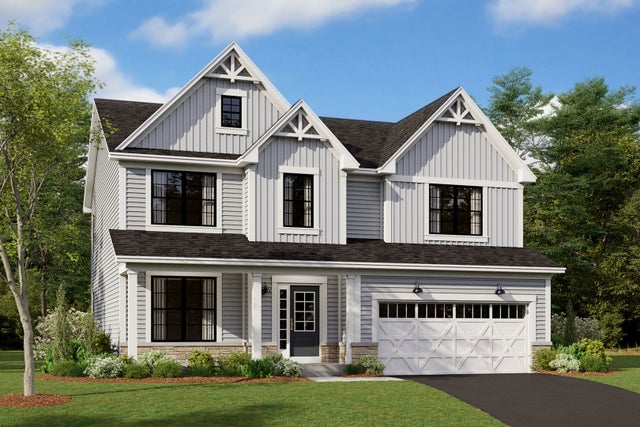
Beautiful NEW model home in Deerpath Trails. Stop by to tour a fabulous NEW design that includes everything you are looking for in a proposed custom home. Before you even step foot in this beautiful home, enjoy a fantastic wrap around porch (accessible from both the front door and sliding glass doors off the dining room!). Study (or possibly a first floor guest bedroom with full bath) with custom details right off the foyer. Dining room with beautiful trim features connected to kitchen with spacious butler pantry. Kitchen includes Brakur custom cabinetry, large island and updated appliances. Kitchen opens to a two story family room with fireplace. Upstairs is a large master suite (stand alone tub, dual vanities, tiled shower and spacious walk in closet), bedrooms two and three with a jack & jill bath, bedroom four near to a full hallway bathroom and a second floor laundry. Three car tandem garage, siding, landscaping/sod and a concrete patio complete the exterior. Pricing is subject to change based on current cost estimates. This is a model home and and other lots are available for a new build. This is a custom-built home - all details, upgrades, room dimensions, and allowances noted in the listing are estimates. Please refer to the builder marketing folder for current new construction pricing. The builder contract will include final pricing and specifications for the custom build. Pictures and architectural drawings included in the listing are from previously built homes.
Property Information
Property Type
Residential
Sub-Type
Single Family Residence
Year Built
2021
Living Area
3,000 sq ft
Lot Size
0.25 acres
Lot Dimensions
90 X 126
Garage Spaces
3
Parking Spaces
3
Ownership
Fee Simple w/ HO Assn.
Days on Market
40
MLS® Listing#
12655786
Property Features
Interior
Appliances
Cooling
Heating
Flooring
Fireplace
Basement
Parking
Laundry
Patio
Lot Features
Construction
Windows
Community
Sewer
Water Source
Rooms
- 12X13Main
- 6X6Main
- Bedroom 212X13Second
- Bedroom 312X13Second
- Bedroom 412X12Second
- Dining Room12X12Main
- Family Room19X18Main
- Kitchen26X14Main
- Laundry7X9Second
- Living Room
- Master Bedroom14X17Second
Schools
- Elementary:
- Prairie Point Elementary School
- Middle:
- Traughber Junior High School
- High:
- Oswego High School
- District:
- Oswego High School
Financial Details
HOA
$175 / Annually
Parcel Number
0329201015
Directions
Plainfield Road South to Grove Rd Right on Deerfield
Affordability Calculator
$152,200
Estimated monthly payment
$4,050/mo
Principal $608,800 · Est. interest $849,330 over 30 yrs
Neighborhood Market Statistics
How this home compares to active listings in Oswego, IL
- $501,408
- Median Listing Price
- 26
- Median Days on Market
- 2,254
- Median Sq Ft
- $225
- Median Price / Sq Ft
- 152
- Active Listings
- This home’s price is 52% above the area median.
- Its price per sq ft is 13% above the area median.
Market statistics compiled from active EXIT Realty® and MLS listings in Oswego, IL.
Location

Points of Interest in Oswego, IL
Showing the Oswego area map.
Nearby Schools
Prairie Point Elementary School
Elementary · 0.5 mi away
Traughber Junior High School
Secondary · 0.9 mi away
Oswego School District Transportation Department
School · 1.2 mi away
Prairie Pals Christian Preschool & Childcare
School · 1.4 mi away
Little Shepherd Preschool
School · 1.4 mi away
East View Academy
School · 1.5 mi away
Oswego High School
Secondary · 1.5 mi away
Ken Pickerill Stadium
School · 1.6 mi away
Hunt Club Elementary School
Elementary · 1.6 mi away
Southbury Elementary School
Elementary · 1.7 mi away
Thompson Junior High School
Secondary · 2.4 mi away
Fox Chase Elementary School
Elementary · 2.4 mi away
Old Post Elementary School
Elementary · 3.1 mi away
Boulder Hill Elementary School
Elementary · 3.3 mi away
Plank Junior High
Secondary · 3.3 mi away
Churchill Elementary School
Elementary · 3.4 mi away
Grande Reserve Elementary School
Elementary · 3.4 mi away
Long Beach Elementary School
Elementary · 3.5 mi away
Brokaw Early Learning Center
School · 3.5 mi away
Spring Education Group
School · 3.6 mi away
Commute Calculator
Nearby Homes
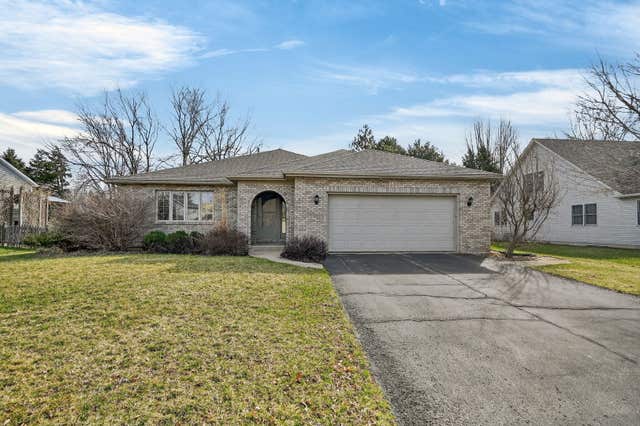
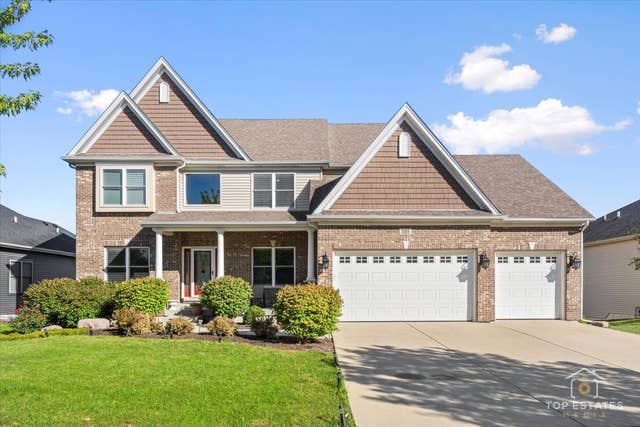
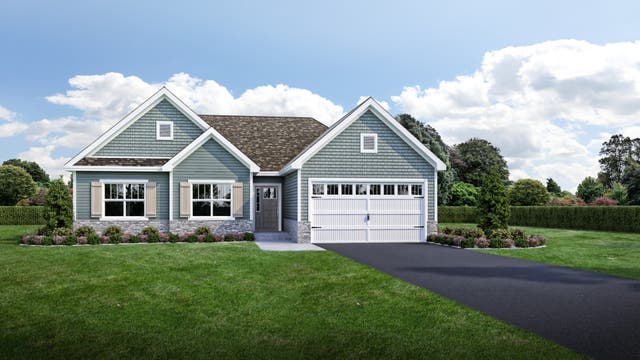
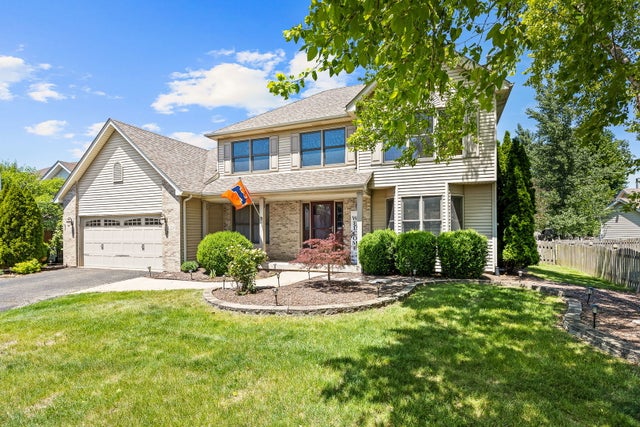

Similar Homes Nearby
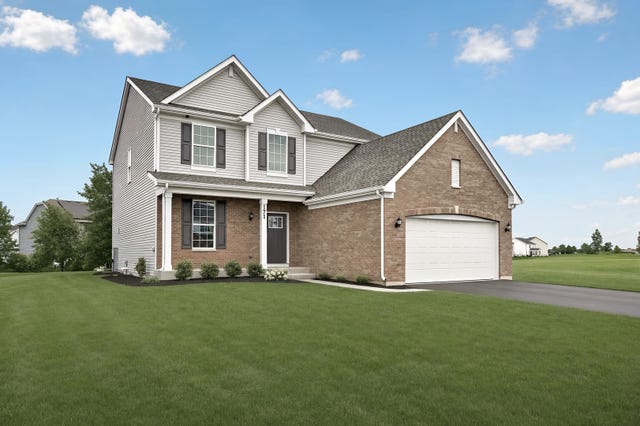
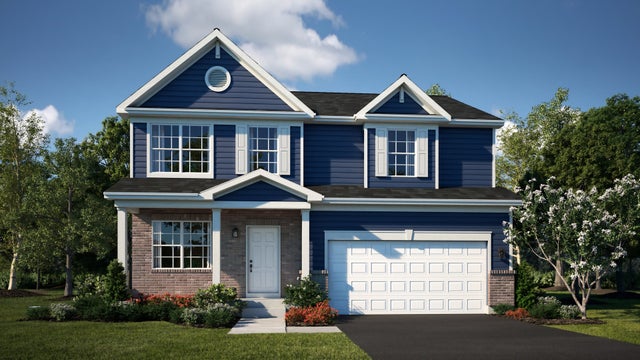


Similar Home Values
Comparable nearby listings and their asking prices.
| Address | Price | Beds | Baths | Sq Ft |
|---|---|---|---|---|
| 171 Blazing Star Trail, Oswego, IL | $539,020 | 4 | 3 | 2,448 |
| 355 Danforth Drive, Oswego, IL | $539,990 | 4 | 3 | 2,218 |
| 737 Fairfield Drive, Oswego, IL | $539,990 | 4 | 3 | 2,470 |
| 2310 Hirsch Road, Oswego, IL | $539,990 | 4 | 3 | 2,600 |
| 712 Erwin Street, Oswego, IL | $539,996 | 3 | 3 | 2,163 |
| 804 S SPARKLE Court, Oswego, IL | $540,000 | 4 | 3 | 2,977 |
Moving Cost Estimate
EXIT Agents in Oswego


Listing Courtesy: LPT Realty - (630) 816-6841
Last Updated: 2026-05-22