

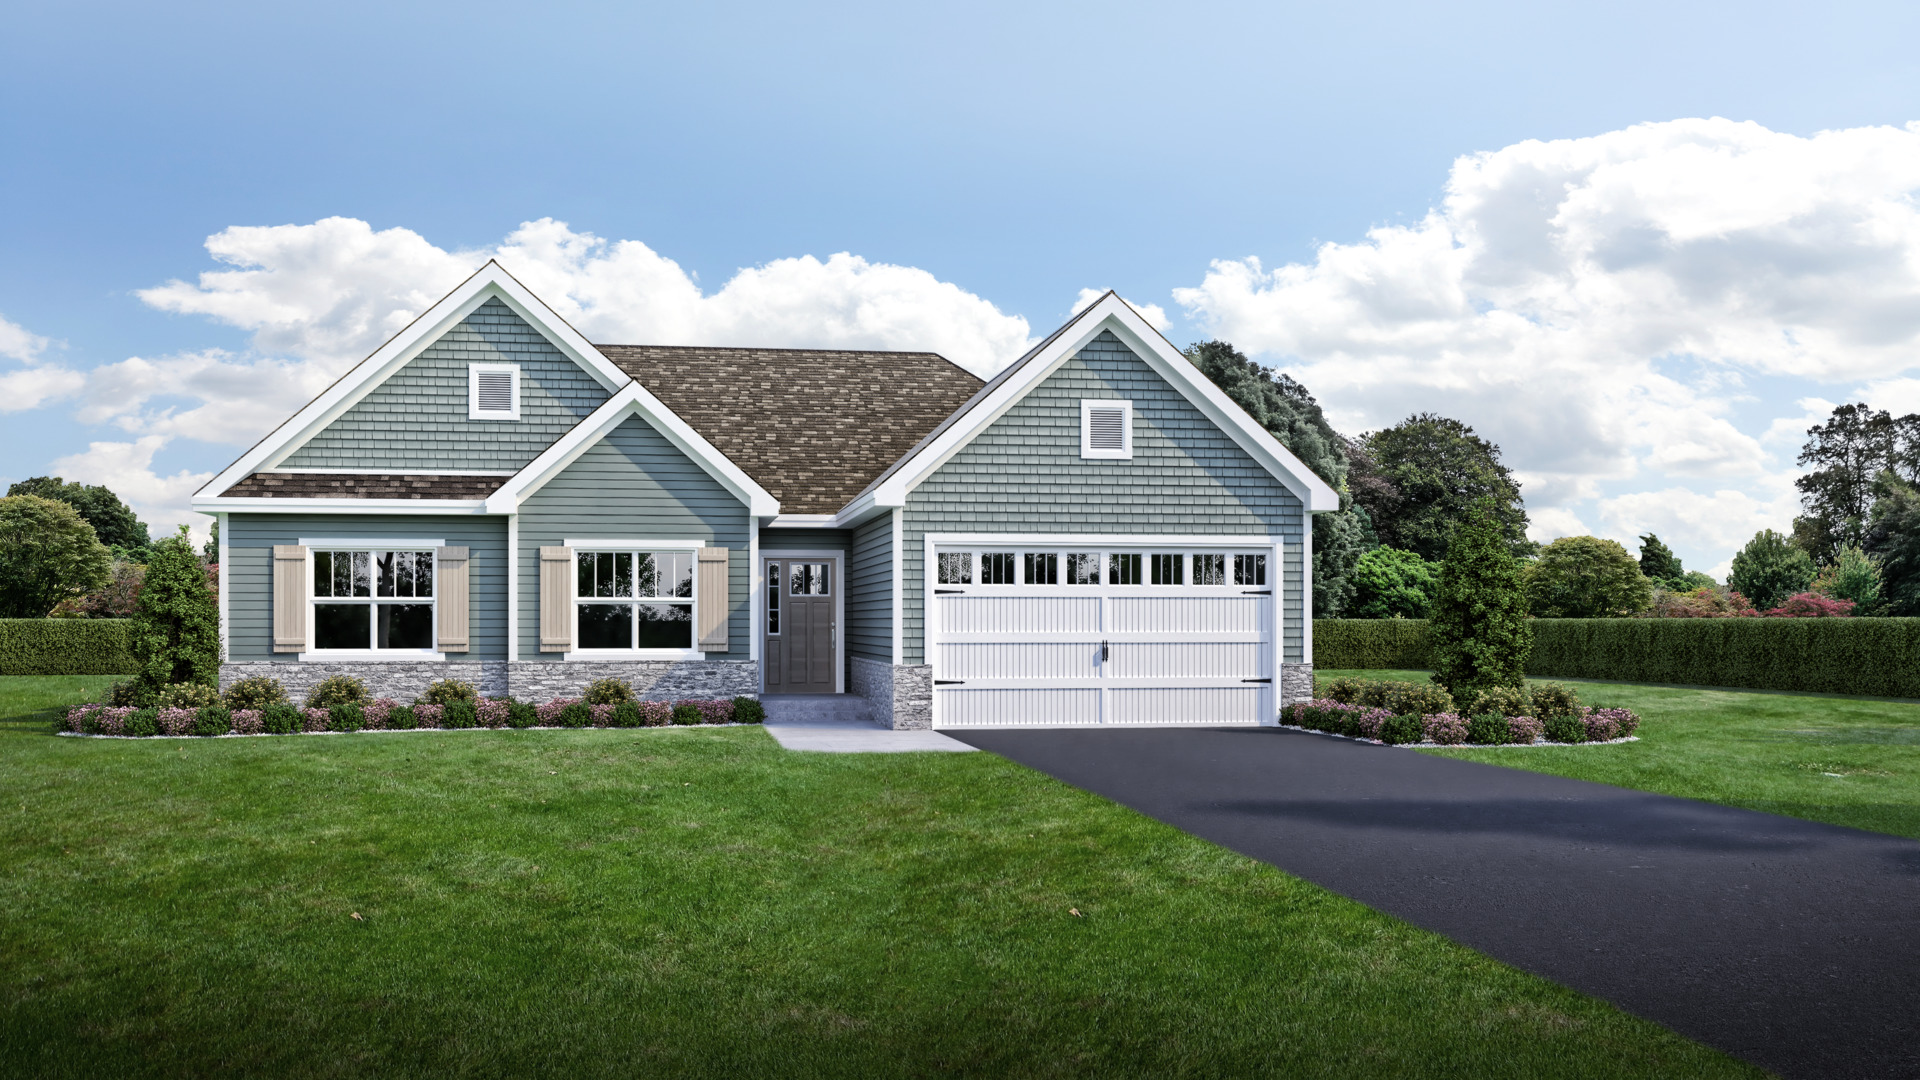
851 Claridge Drive, Oswego, IL 60543
Deerpath Trails · Kendall County
Key Facts
Description
Ranch. To be built. Visit 674 Cumberland Lane, Oswego to tour models. Build your dream home in Deerpath Trails, a premiere community minutes away from downtown Oswego, dining and shopping. Impressive standard features include - gourmet kitchens with quartz counters, 36" cabinets with crown molding, island (per plan), luxury vinyl plank flooring (per plan) and separate pantry. Baths feature ceramic tiled floors, quality cabinets with staggered uppers, primary bath boasts raised vanity with double bowled sink. So many other included features such as 9' ceilings (per plan) recessed lighting, lighting allowance, white painted two panel doors with custom trim, efficient furnace, trey ceilings (per plan) and more! Landscape package and architectural shingles included, and you can customize the exterior to make your home your own. Craftsmanship at its finest! We have been building for over 30 years. We build to suit your needs. Stop in today! Photos are of model home and may include options not included in advertised base price. See builder for all options available.
Property Information
Property Type
Residential
Sub-Type
Single Family Residence
Style
Ranch
Year Built
2025
Living Area
1,900 sq ft
Lot Size
0.24 acres
Lot Dimensions
79X130
Garage Spaces
2
Parking Spaces
2
Ownership
Fee Simple w/ HO Assn.
Days on Market
42
MLS® Listing#
12483952
Property Features
Interior
Appliances
Cooling
Heating
Basement
Parking
Laundry
Construction
Foundation
Roof
Community
Sewer
Water Source
Rooms
- 13X6Main
- 14X9Main
- Bedroom 213X11Main
- Bedroom 312X11Main
- Bedroom 4
- Dining Room
- Family Room16X19Main
- Kitchen14X19Main
- Laundry10X9Main
- Living Room
- Master Bedroom15X15Main
Schools
- Elementary:
- Prairie Point Elementary School
- Middle:
- Traughber Junior High School
- High:
- Oswego High School
- District:
- Oswego High School
Financial Details
HOA
$165 / Annually
Parcel Number
0329202002
Directions
S on Plainfield Rd, rt on Andover Dr, rt on Amherst Circle, left on Deerfield Dr, rt on Cumberland to model
Affordability Calculator
$111,580
Estimated monthly payment
$2,969/mo
Principal $446,320 · Est. interest $622,656 over 30 yrs
Neighborhood Market Statistics
How this home compares to active listings in Oswego, IL
- $501,408
- Median Listing Price
- 26
- Median Days on Market
- 2,254
- Median Sq Ft
- $225
- Median Price / Sq Ft
- 152
- Active Listings
- This home’s price is 11% above the area median.
- Its price per sq ft is 31% above the area median.
Market statistics compiled from active EXIT Realty® and MLS listings in Oswego, IL.
Location

Points of Interest in Oswego, IL
Showing the Oswego area map.
Nearby Schools
Prairie Point Elementary School
Elementary · 0.4 mi away
Traughber Junior High School
Secondary · 0.8 mi away
Oswego School District Transportation Department
School · 1.0 mi away
Prairie Pals Christian Preschool & Childcare
School · 1.2 mi away
Little Shepherd Preschool
School · 1.4 mi away
East View Academy
School · 1.4 mi away
Oswego High School
Secondary · 1.4 mi away
Ken Pickerill Stadium
School · 1.4 mi away
Southbury Elementary School
Elementary · 1.5 mi away
Hunt Club Elementary School
Elementary · 1.8 mi away
Thompson Junior High School
Secondary · 2.3 mi away
Fox Chase Elementary School
Elementary · 2.4 mi away
Old Post Elementary School
Elementary · 2.9 mi away
Plank Junior High
Secondary · 3.1 mi away
Boulder Hill Elementary School
Elementary · 3.1 mi away
Churchill Elementary School
Elementary · 3.2 mi away
Brokaw Early Learning Center
School · 3.3 mi away
Long Beach Elementary School
Elementary · 3.3 mi away
Grande Reserve Elementary School
Elementary · 3.4 mi away
Spring Education Group
School · 3.4 mi away
Commute Calculator
Nearby Homes
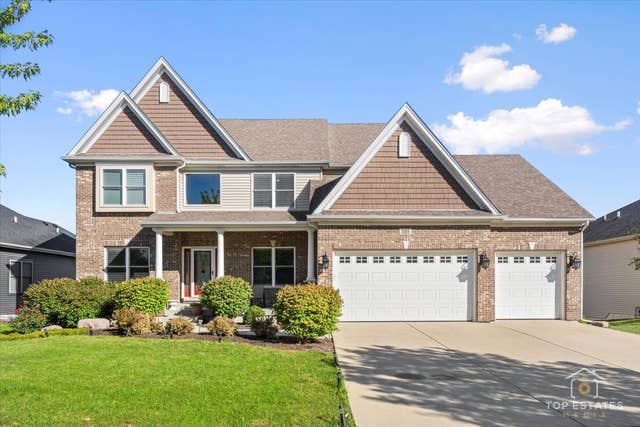
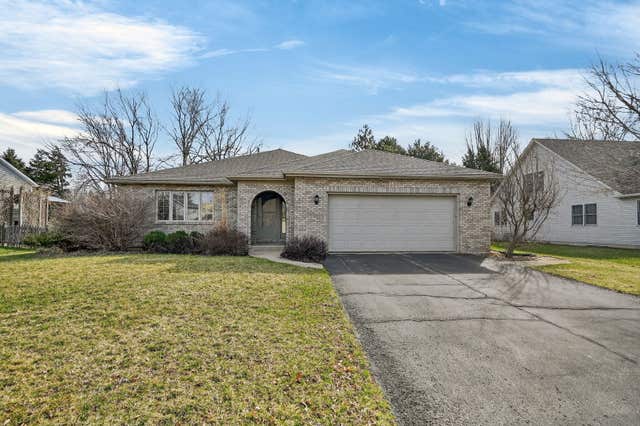

Similar Homes Nearby

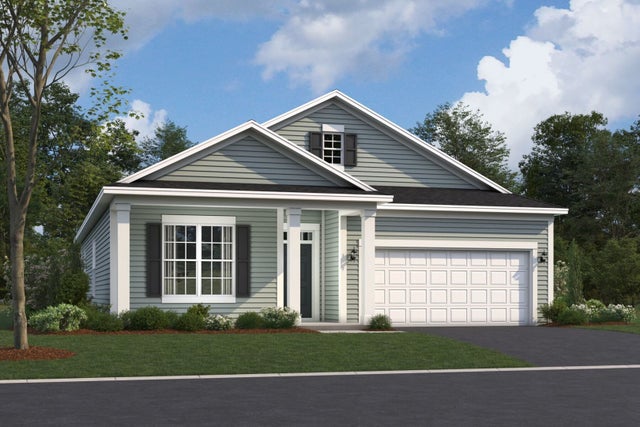


Similar Home Values
Comparable nearby listings and their asking prices.
| Address | Price | Beds | Baths | Sq Ft |
|---|---|---|---|---|
| 221 Cooney Way, Oswego, IL | $390,991 | 3 | 3 | 1,840 |
| 729 Alberta Avenue, Oswego, IL | $393,680 | 2 | 2 | 1,938 |
| 186 River Mist Drive, Oswego, IL | $393,989 | 2 | 4 | 1,994 |
| 213 Cooney Way, Oswego, IL | $393,990 | 3 | 3 | 1,767 |
| 768 Bohannon Circle, Oswego, IL | $395,000 | 2 | 2 | 1,777 |
| 211 Cooney Way, Oswego, IL | $398,990 | 3 | 3 | 1,840 |
Moving Cost Estimate
EXIT Agents in Oswego


Listing Courtesy: john greene, Realtor - 6305544400
Last Updated: 2025-10-03