

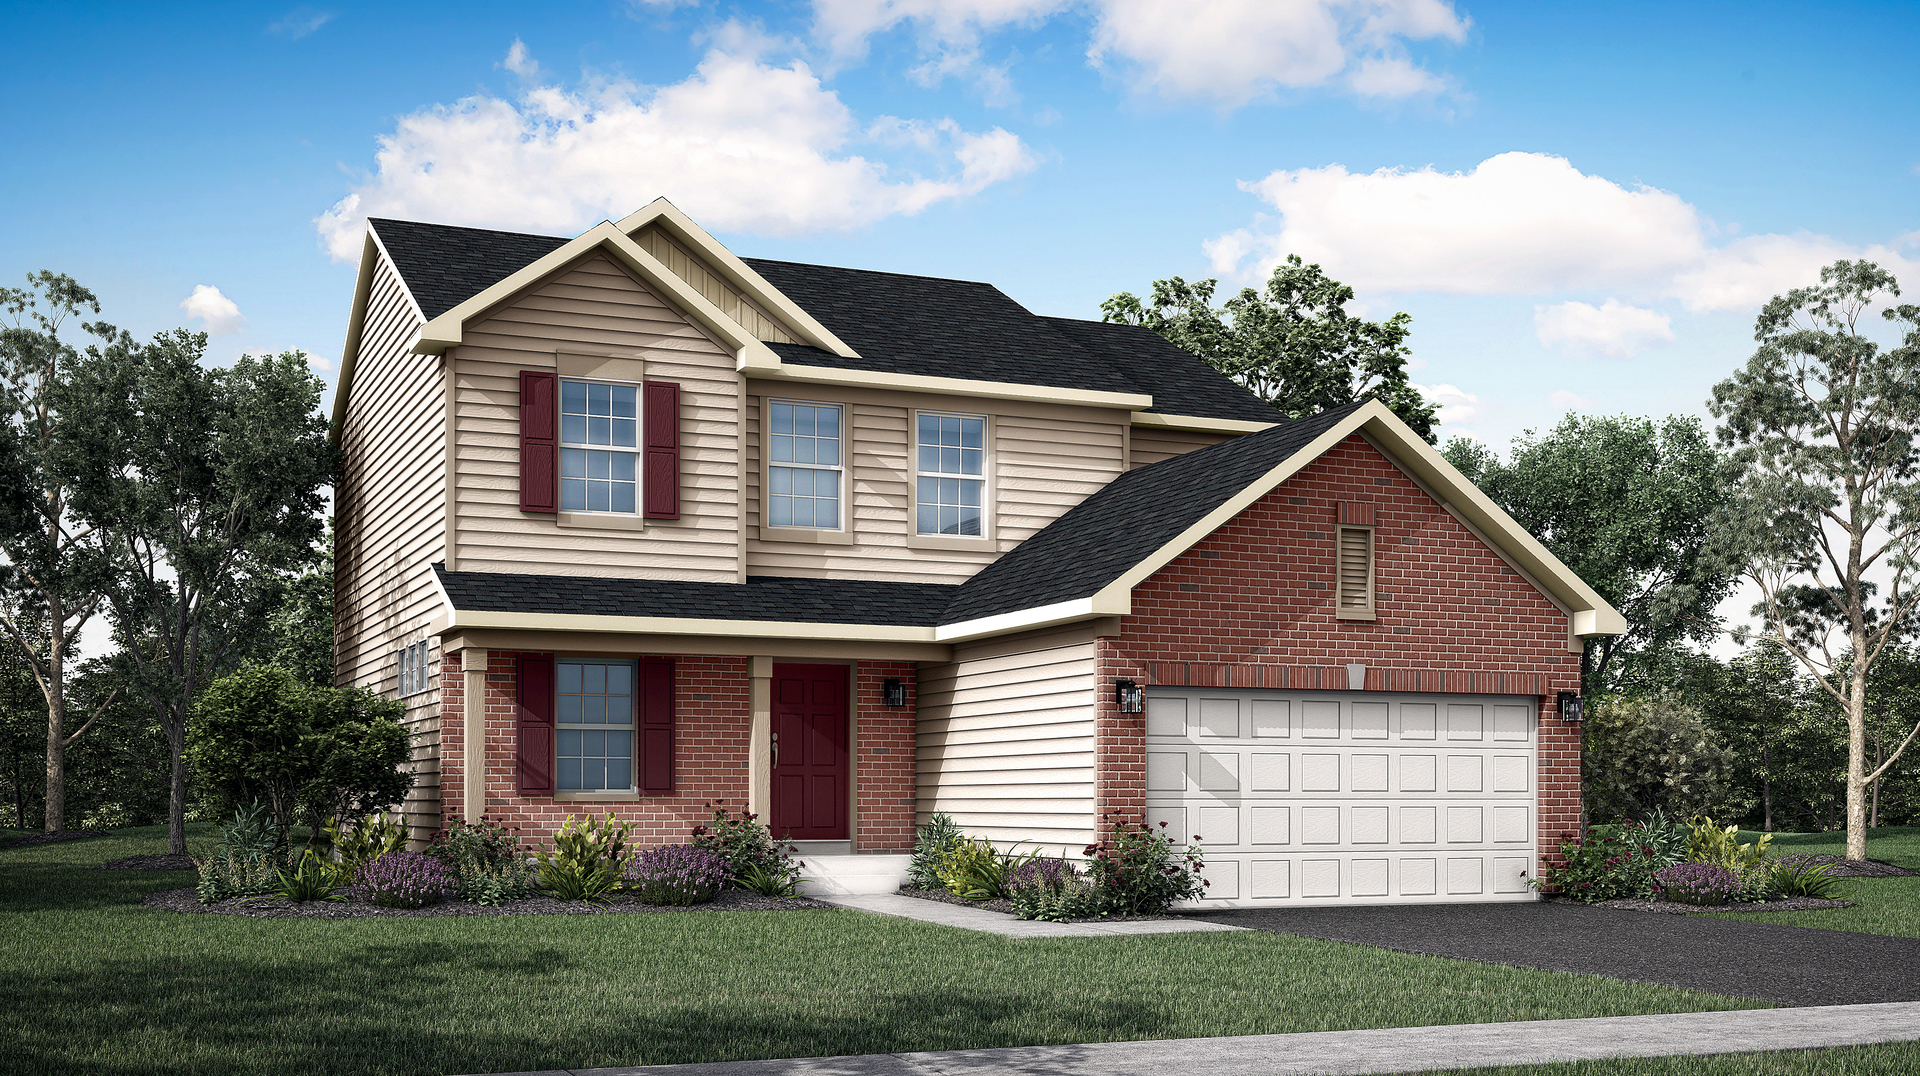
712 Erwin Street, Oswego, IL 60543
Hudson Pointe II · Kendall County
Key Facts
Description
AUGUST DELIVERY!! * SPECIAL INCENTIVES AVAILABLE!* Homesite#134 Welcome to the Ontario, a carefully planned two-story home built for modern, comfortable living. This plan offers three bedrooms and two and a half bathrooms, featuring an open-concept main floor that seamlessly connects the kitchen, family room, and breakfast room-creating a spacious and inviting environment perfect for both everyday life and entertaining. The kitchen serves as a stunning centerpiece with a large center island, stainless steel appliances, and ample cabinetry that blends style with functionality. Luxury vinyl plank flooring extends throughout the main living areas, providing a sophisticated look with lasting durability. The private owner's suite is a relaxing retreat complete with a generous walk-in closet and an en-suite bathroom featuring dual sinks. Two additional bedrooms share a full bathroom, offering flexibility for guests, family, or a home office. Additional highlights include a two-car garage, a convenient laundry room, and our Everything's Included package, which brings premium features such as quartz countertops and smart home technology at no extra cost. (pic for reference ONLY) *Photos are not this actual home* "Welcome to Hudson Pointe II, a beautifully designed master-planned community offering brand-new homes in the heart of Oswego, Illinois. Perfectly blending comfort, convenience, and natural beauty, this neighborhood is ideal for families and individuals seeking a balanced lifestyle. Right within the community, residents can enjoy a well-maintained park for leisurely play and gatherings, as well as a serene pond that enhances the peaceful atmosphere of Hudson Pointe II. Just 10 minutes from the Naperville Route 59 corridor, Hudson Pointe II places premier shopping, dining, and entertainment within easy reach. Access top destinations like Whole Foods, Amazon Fresh Market, LA Fitness, and Costco, along with a variety of local restaurants and entertainment spots. Families will appreciate the top-rated Oswego School District 308, with students attending Southbury Elementary, Murphy Junior High, and Oswego East High School-all conveniently located within a 10-minute drive. Outdoor enthusiasts will love the close proximity to Wolf's Crossing Community Park, offering an array of recreational features including playgrounds, an outdoor fitness area, a splash pad, and more-perfect for year-round family fun. At Hudson Pointe II, you're not just buying a home-you're joining a thoughtfully planned community where modern living meets natural charm and everyday convenience. "
Property Information
Property Type
Residential
Sub-Type
Single Family Residence
Year Built
2025
Living Area
2,163 sq ft
Lot Dimensions
9603
Garage Spaces
2
Parking Spaces
2
Ownership
Fee Simple w/ HO Assn.
Days on Market
48
MLS® Listing#
12659198
Property Features
Appliances
Cooling
Heating
Basement
Parking
Construction
Roof
Sewer
Water Source
Rooms
- 9X14Main
- 11X12Main
- Bedroom 213X12Second
- Bedroom 313X12Second
- Bedroom 4
- Dining Room11X12Main
- Family Room15X14Main
- Kitchen9X12Main
- Laundry6X9Main
- Living Room11X13Main
- Loft14X10Second
- Master Bedroom14X14Second
Schools
- Elementary:
- Southbury Elementary School
- Middle:
- Murphy Junior High School
- High:
- Oswego East High School
- District:
- Oswego East High School
Financial Details
HOA
$480 / Annually
Parcel Number
0313345008
Directions
Heading northwest on IL 30 (Lincoln Hwy), turn left onto Wolf's Crossing Rd. Follow that heading west until you reach Harvey Rd and take a left. Now heading south, take a left onto Ellis St and arrive at the Hudson Pointe community.
Affordability Calculator
$107,999
Estimated monthly payment
$2,874/mo
Principal $431,997 · Est. interest $602,674 over 30 yrs
Neighborhood Market Statistics
How this home compares to active listings in Oswego, IL
- $501,408
- Median Listing Price
- 26
- Median Days on Market
- 2,254
- Median Sq Ft
- $225
- Median Price / Sq Ft
- 152
- Active Listings
- This home’s price is 8% above the area median.
- Its price per sq ft is 11% above the area median.
Market statistics compiled from active EXIT Realty® and MLS listings in Oswego, IL.
Similar Homes Nearby

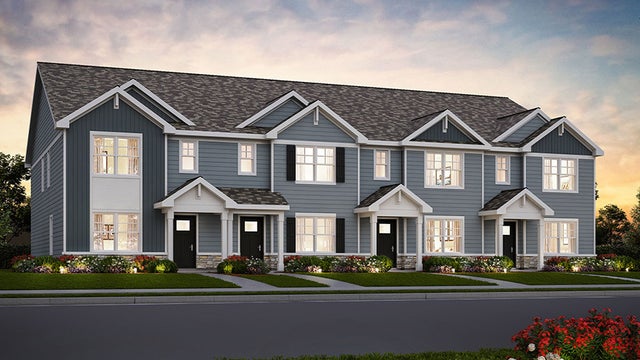
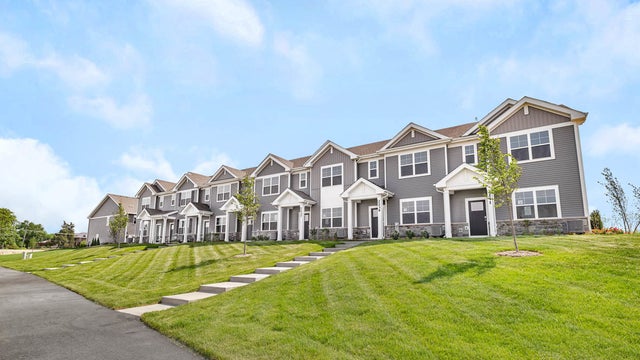

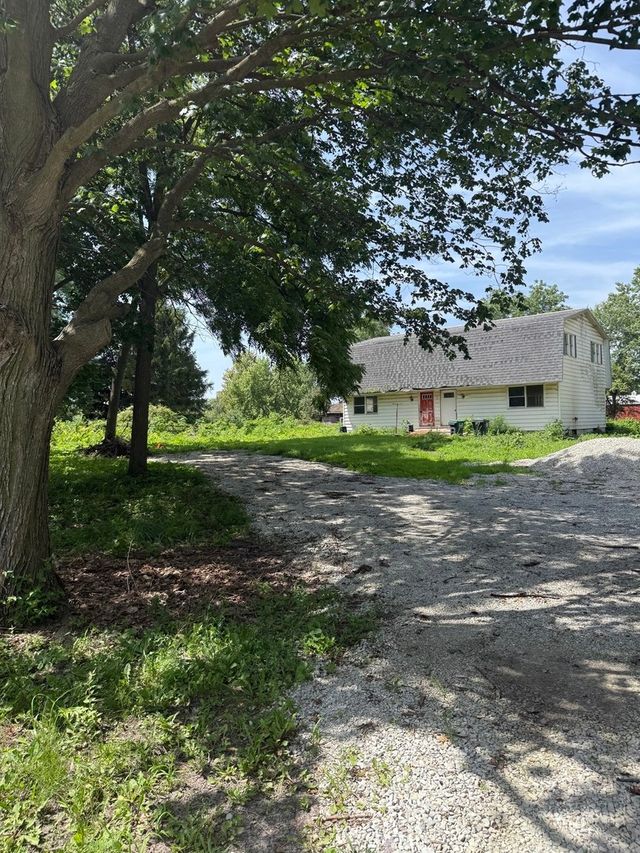

Similar Home Values
Comparable nearby listings and their asking prices.
| Address | Price | Beds | Baths | Sq Ft |
|---|---|---|---|---|
| 2256 Bodega Drive, Oswego, IL | $381,990 | 3 | 3 | 1,543 |
| 2250 Bodega Drive, Oswego, IL | $381,990 | 3 | 3 | 1,543 |
| 2277 Barbera Drive, Oswego, IL | $382,990 | 3 | 3 | 1,543 |
| 2269 Barbera Drive, Oswego, IL | $382,990 | 3 | 3 | 1,543 |
| 75 Rance Road, Oswego, IL | $385,000 | 4 | 3 | 2,816 |
| 574 Sudbury Circle, Oswego, IL | $389,000 | 2 | 2 | 1,570 |
Moving Cost Estimate

Listing Courtesy: HomeSmart Connect LLC - 8474955000
Last Updated: 2026-05-27