

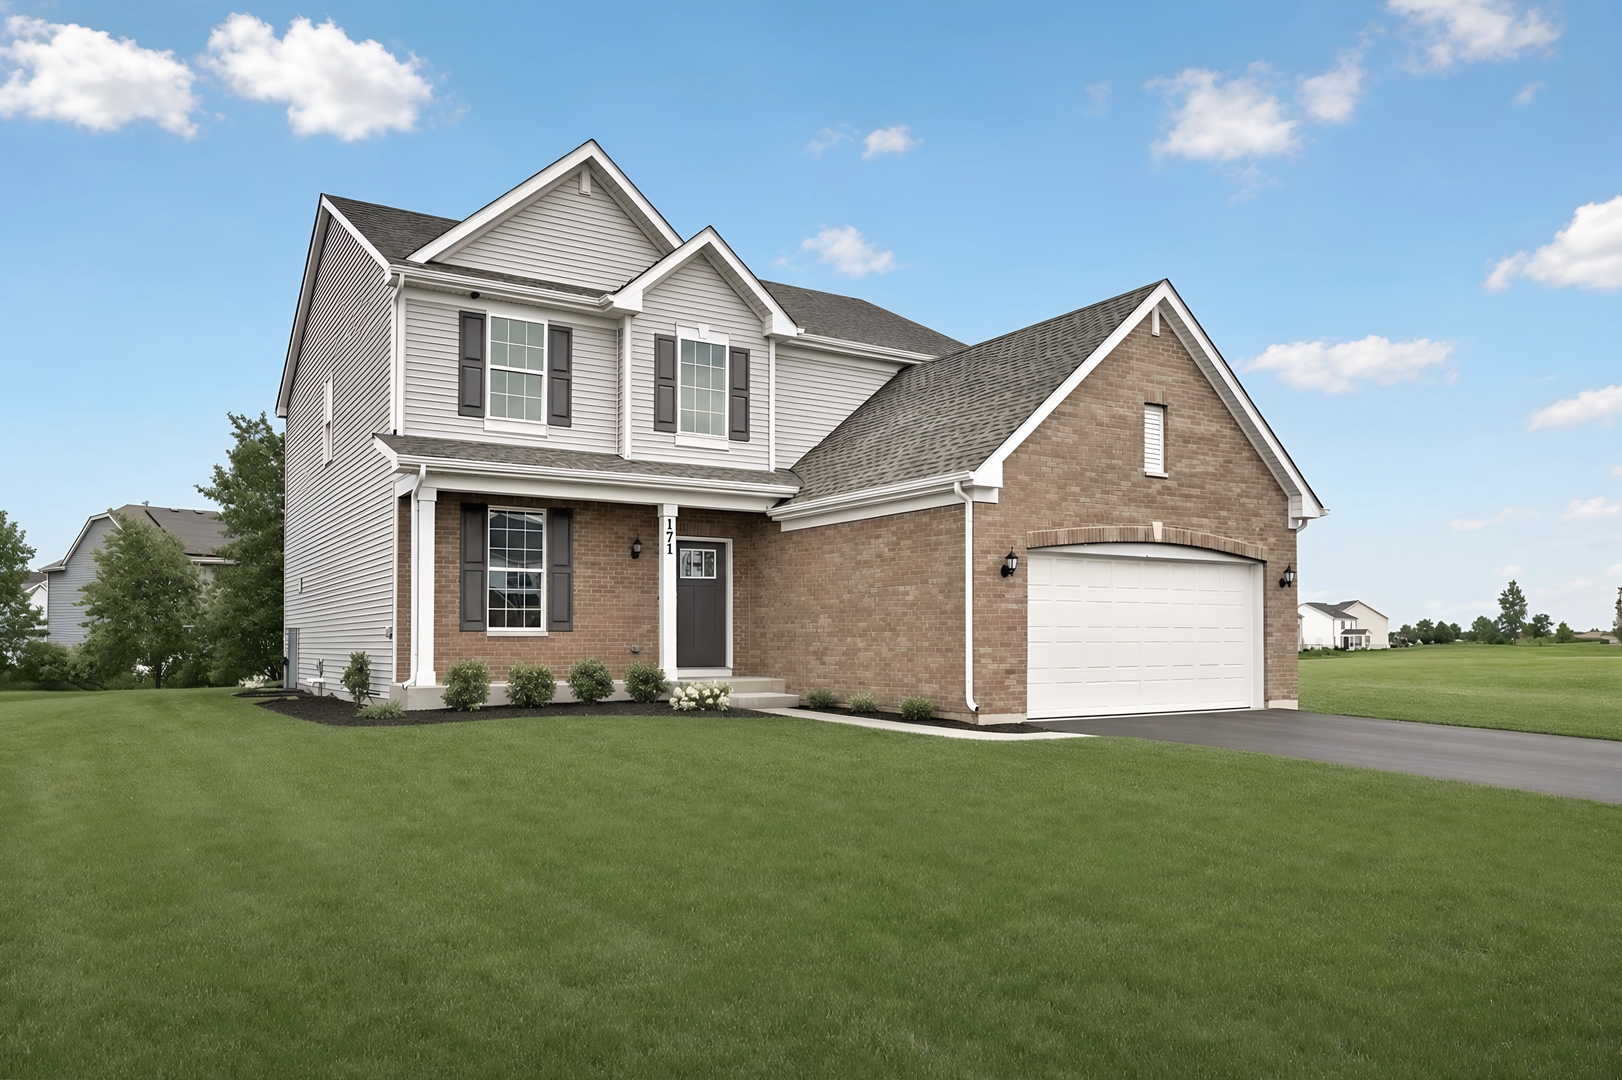
171 Blazing Star Trail, Oswego, IL 60543
Reserve at Hummel Trails · Kendall County
Key Facts
Description
READY FOR JULY DELIVERY! SPECIAL INCENTIVES AVAILABLE Homesite #0006. "Introducing the Brooklyn model-a thoughtfully designed two-story home that seamlessly blends elegance with everyday functionality. This spacious layout offers four well-appointed bedrooms, two and a half bathrooms, and a private study, making it ideal for both family living and professional needs. A formal dining room near the entrance sets the tone for gatherings, while the adjacent study offers a quiet space for work or creativity. At the heart of the home is an expansive kitchen featuring an oversized center island, premium cabinetry, and sleek countertops. This stylish culinary space flows effortlessly into the breakfast nook and the casual family room, creating a welcoming open-concept layout that's perfect for entertaining and day-to-day comfort. Upstairs, the owner's suite is a peaceful retreat with two generous walk-in closets and a spacious en-suite bathroom. Three additional bedrooms and a second-floor laundry room add both flexibility and convenience, making the Brooklyn an exceptional choice for modern living. Exterior will be DRIFTWOOD color siding with RIPLEY color brick. (pic for reference ONLY) *Photos are not this actual home* Discover Reserve at Hummel Trails, a vibrant master-planned community offering brand-new homes in Oswego, Illinois-where modern living meets everyday convenience and natural beauty. Designed with lifestyle in mind, this inviting neighborhood features a scenic pond and community park, creating the perfect setting for relaxing evenings, outdoor play, and gathering with friends and family. Ideally located just minutes from the bustling Route 59 corridor in Naperville, Illinois, residents enjoy quick access to top-tier shopping, dining, and entertainment. Everyday errands and weekend plans are effortless with nearby destinations like Whole Foods Market, Amazon Fresh, LA Fitness, and Costco. Families benefit from highly regarded Oswego Community Unit School District 308, with convenient access to Southbury Elementary, Traughber Junior High, and Oswego East High School. For outdoor enthusiasts, Wolf's Crossing Community Park is just moments away, offering playgrounds, a splash pad, fitness areas, and open green space for year-round recreation. At Reserve at Hummel Trails, you're not just buying a new home-you're stepping into a connected, amenity-rich community designed to elevate your everyday life."
Property Information
Property Type
Residential
Sub-Type
Single Family Residence
Year Built
2026
Living Area
2,448 sq ft
Lot Dimensions
12314
Garage Spaces
2
Parking Spaces
2
Ownership
Fee Simple w/ HO Assn.
Days on Market
81
MLS® Listing#
12628583
Property Features
Appliances
Cooling
Heating
Basement
Parking
Laundry
Construction
Roof
Sewer
Water Source
Rooms
- 11X17Main
- 11X10Main
- Bedroom 212X10Second
- Bedroom 310X11Second
- Bedroom 412X10Second
- Dining Room10X13Main
- Family Room15X17Main
- Kitchen11X17Main
- Laundry6X8Main
- Living Room
- Master Bedroom15X13Second
Schools
- Elementary:
- Southbury Elementary School
- Middle:
- Traughber Junior High School
- High:
- Oswego East High School
- District:
- Oswego East High School
Financial Details
HOA
$450 / Annually
Parcel Number
0321426006
Directions
Start by heading west on I-88 toward your destination. Then continue east on US-34, turn right onto Washington St, and follow it as it becomes Plainfield Rd. Next, turn left onto Woolley Rd, then right onto Juniper St, and finally turn left onto Westford Pl.
Affordability Calculator
$107,804
Estimated monthly payment
$2,869/mo
Principal $431,216 · Est. interest $601,585 over 30 yrs
Neighborhood Market Statistics
How this home compares to active listings in Oswego, IL
- $501,408
- Median Listing Price
- 26
- Median Days on Market
- 2,254
- Median Sq Ft
- $225
- Median Price / Sq Ft
- 152
- Active Listings
- This home’s price is 8% above the area median.
- Its price per sq ft is 2% below the area median.
Market statistics compiled from active EXIT Realty® and MLS listings in Oswego, IL.
Similar Homes Nearby

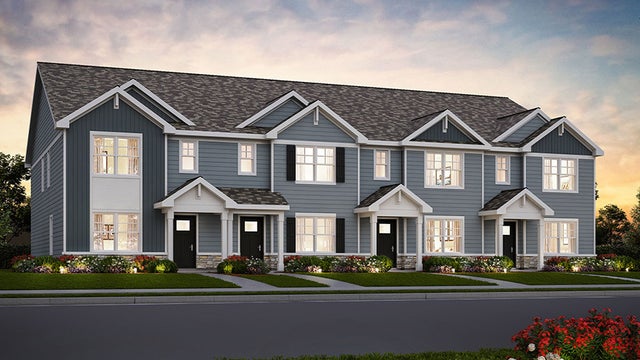
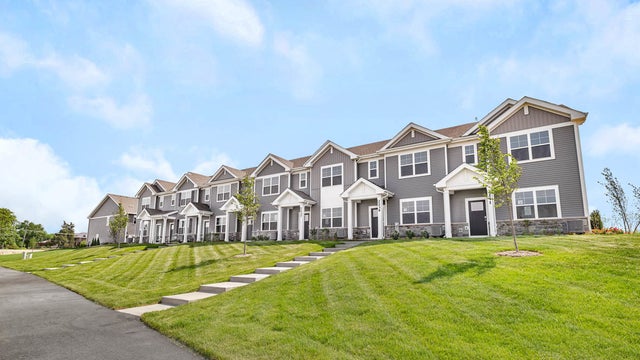

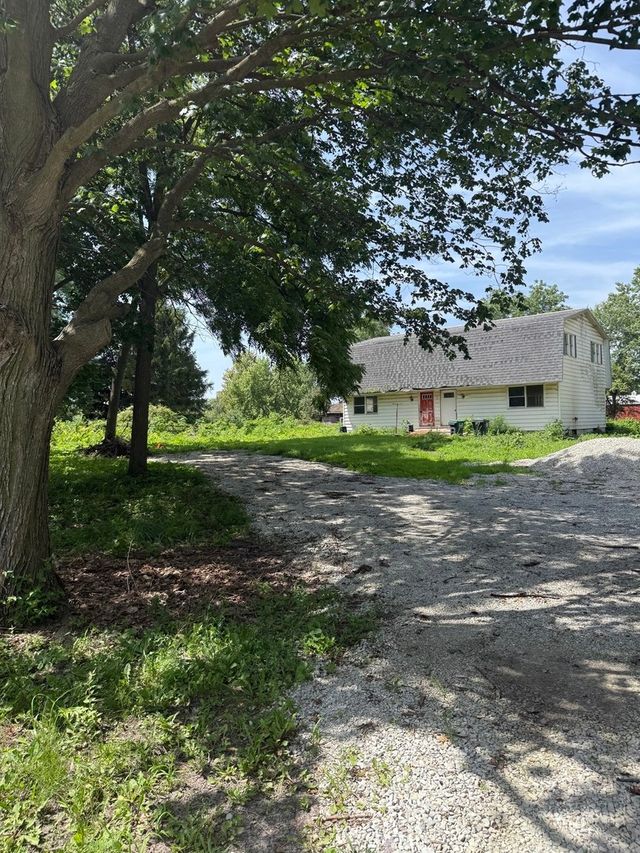

Similar Home Values
Comparable nearby listings and their asking prices.
| Address | Price | Beds | Baths | Sq Ft |
|---|---|---|---|---|
| 2256 Bodega Drive, Oswego, IL | $381,990 | 3 | 3 | 1,543 |
| 2250 Bodega Drive, Oswego, IL | $381,990 | 3 | 3 | 1,543 |
| 2277 Barbera Drive, Oswego, IL | $382,990 | 3 | 3 | 1,543 |
| 2269 Barbera Drive, Oswego, IL | $382,990 | 3 | 3 | 1,543 |
| 75 Rance Road, Oswego, IL | $385,000 | 4 | 3 | 2,816 |
| 221 Cooney Way, Oswego, IL | $390,991 | 3 | 3 | 1,840 |
Moving Cost Estimate

Listing Courtesy: HomeSmart Connect LLC - 8474955000
Last Updated: 2026-04-24