

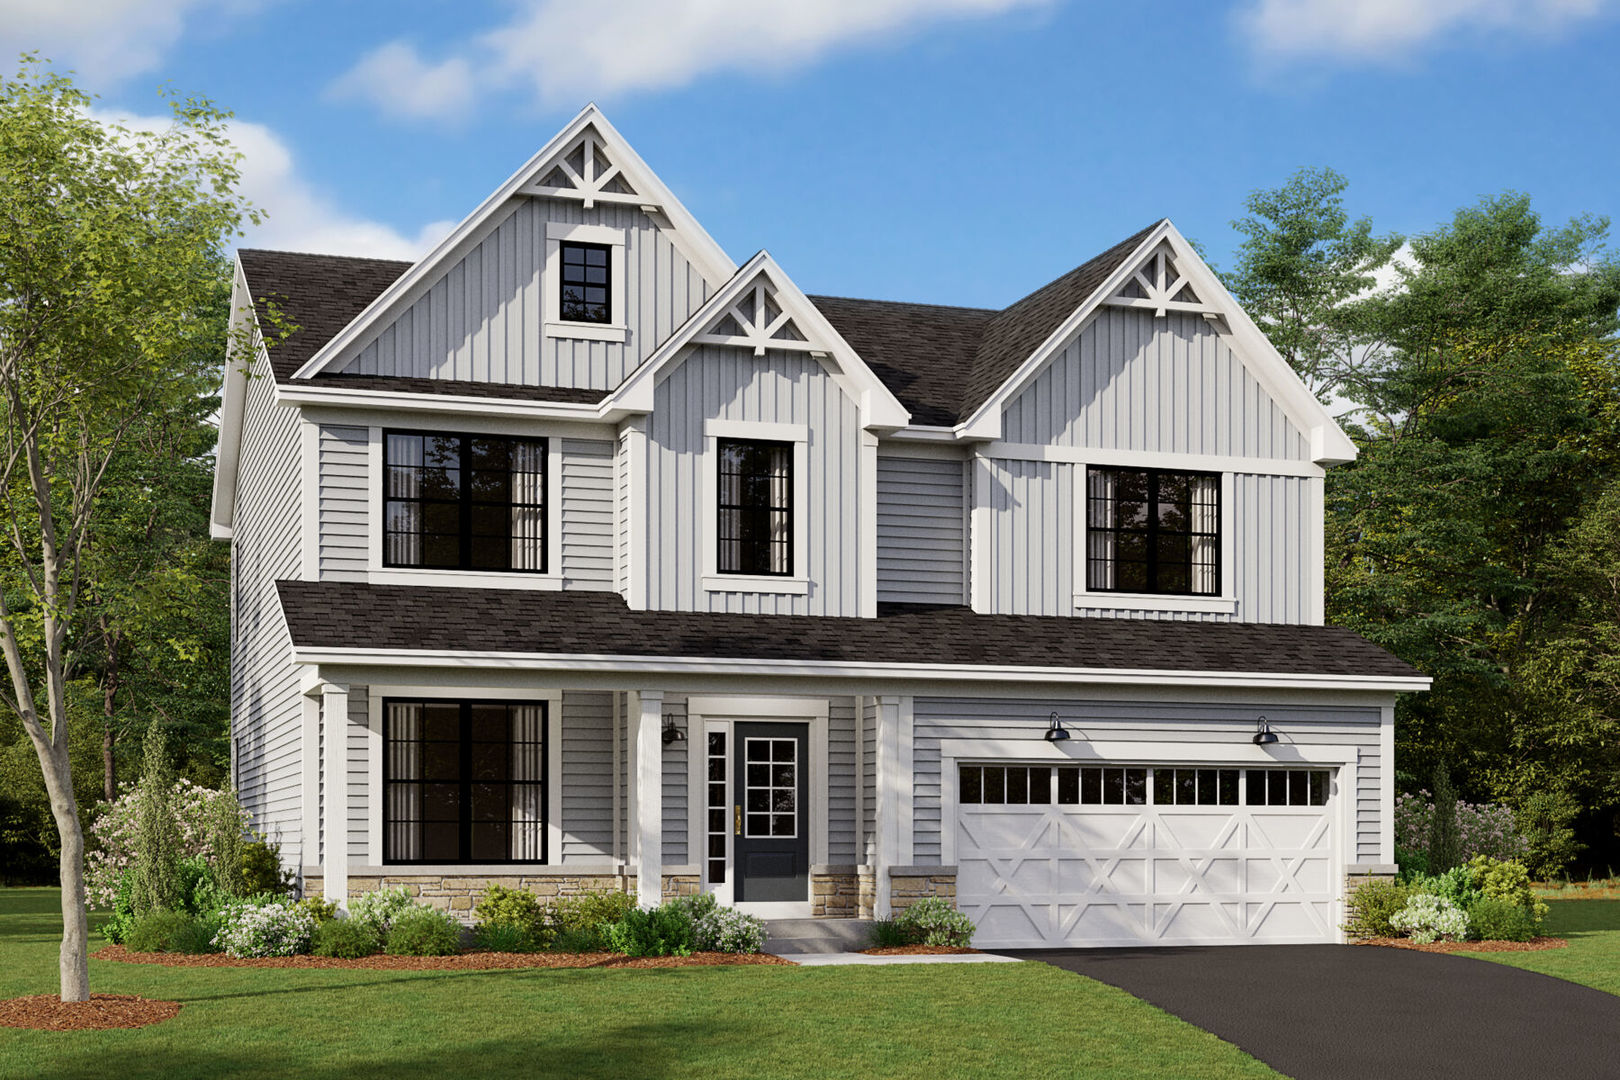
737 Fairfield Drive, Oswego, IL 60543
Piper Glen · Kendall County
Key Facts
Description
*Below Market Interest Rate Available for Qualified Buyers* With around 2,500 square feet, 4 bedrooms, 2.5 bathrooms, a basement, and a 2-car garage, the Dunbar floorplan available at Piper Glen has so much to offer! The front door leads you to a spacious 2-story foyer, which provides a sneak peek of what's to come throughout the entire home. Discover a flex room right inside, which is ready to be transformed into whatever room you need it to be! Use this space as a home office, a family room, a play room, a home gym; the possibilities are truly endless. The main hub of the home holds the family room, breakfast nook, kitchen, and mud room. The kitchen is open and spans 2 walls, and an island creates additional seating and entertaining possibilities. The large windows along the family room walls draw in tons of natural light. The mud room nearby leads to the 2-car garage. Taking the angled staircase to the second floor, you'll first arrive at the secondary bedrooms and the full hallway bathroom that they share. The owner's suite sits in the back of the home, stretching from one side of the home to the other. The en-suite bathroom sits to the side of the bedroom and includes a tiled shower and dual sink vanity. Rounding out the second level is a convenient laundry room. No more lugging clothes up and down the stairs. Storage will never be an issue with this home's full basement. *Photos and Virtual Tour are of a model home, not subject home* Broker must be present at clients first visit to any M/I Homes community. Lot 46
Property Information
Property Type
Residential
Sub-Type
Single Family Residence
Year Built
2026
Living Area
2,470 sq ft
Lot Dimensions
60 x 128
Garage Spaces
2
Parking Spaces
2
Ownership
Fee Simple w/ HO Assn.
Days on Market
8
MLS® Listing#
12692403
Property Features
Appliances
Cooling
Heating
Basement
Parking
Construction
Foundation
Roof
Community
Water Source
Rooms
- 15X11Main
- Bedroom 214X12Second
- Bedroom 311X11Second
- Bedroom 411X10Second
- Bonus Room12X11Main
- Dining Room
- Family Room17X16Main
- Kitchen15X12Main
- Laundry8X6Second
- Living Room
- Master Bedroom17X14Second
Schools
- Elementary:
- Southbury Elementary School
- Middle:
- Traughber Junior High School
- High:
- Oswego High School
- District:
- Oswego High School
Financial Details
HOA
$49 / Monthly
Parcel Number
0316400017
Directions
From the North: * Ogden Ave (Rt 34) to Douglas Road * Douglas Rd south south to Wolfs Crossing Road * West on Wolfs Crossing 1/4 mile * Piper Glen will be on your left From the West: * Ogden Ave to Wolfs Crossing Road * Drive east for 1 mile on Wolfs Crossing Rd to Piper Glen
Affordability Calculator
$107,998
Estimated monthly payment
$2,874/mo
Principal $431,992 · Est. interest $602,667 over 30 yrs
Neighborhood Market Statistics
How this home compares to active listings in Oswego, IL
- $501,408
- Median Listing Price
- 26
- Median Days on Market
- 2,254
- Median Sq Ft
- $225
- Median Price / Sq Ft
- 152
- Active Listings
- This home’s price is 8% above the area median.
- Its price per sq ft is 3% below the area median.
Market statistics compiled from active EXIT Realty® and MLS listings in Oswego, IL.
Location

Points of Interest in Oswego, IL
Showing the Oswego area map.
Nearby Schools
Rotolo Middle School
Secondary · 0.7 mi away
Marmion Academy
School · 0.9 mi away
Schneider Elementary School
Elementary · 0.9 mi away
Immanuel Lutheran Church & School
School · 1.0 mi away
Hoover-Wood Elementary School Pto
Elementary · 1.0 mi away
Batavia School District 101
Elementary · 1.0 mi away
Alice Gustafson Elementary School
Elementary · 1.3 mi away
JB Nelson Pto
Elementary · 1.5 mi away
Batavia Nursery School
School · 1.7 mi away
Batavia Public School District 101
School · 1.8 mi away
Lifetouch National School Studios
Elementary · 1.9 mi away
Gingercare Christian Academy
School · 1.9 mi away
Prairie View Montessori
Elementary · 2.1 mi away
Batavia High School
Secondary · 2.1 mi away
H.C. Storm Elementary School
Elementary · 2.2 mi away
North Aurora Seventh Day Adventist School
School · 2.2 mi away
Glen Oaks Therapeutic Day School
School · 2.2 mi away
Louise White School
Elementary · 2.4 mi away
Goodwin Elementary School
Elementary · 2.5 mi away
Holy Cross Catholic School
School · 2.6 mi away
Commute Calculator
Nearby Homes
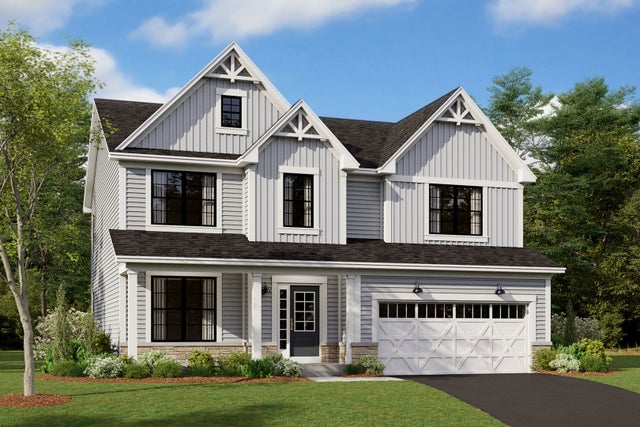
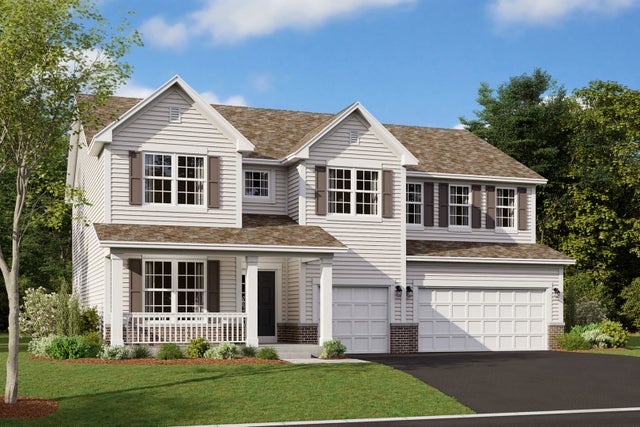


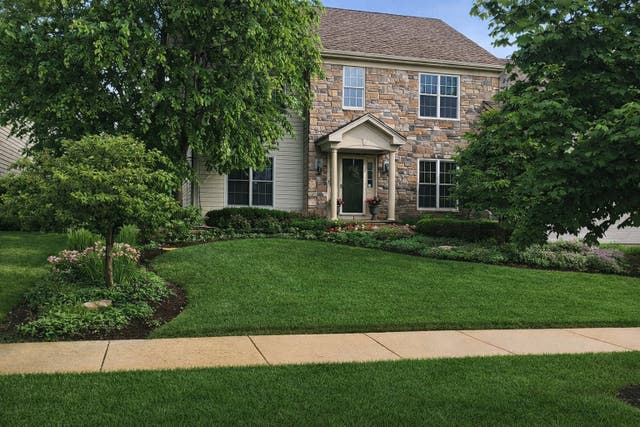
Similar Homes Nearby



Similar Home Values
Comparable nearby listings and their asking prices.
| Address | Price | Beds | Baths | Sq Ft |
|---|---|---|---|---|
| 2256 Bodega Drive, Oswego, IL | $381,990 | 3 | 3 | 1,543 |
| 2250 Bodega Drive, Oswego, IL | $381,990 | 3 | 3 | 1,543 |
| 2277 Barbera Drive, Oswego, IL | $382,990 | 3 | 3 | 1,543 |
| 2269 Barbera Drive, Oswego, IL | $382,990 | 3 | 3 | 1,543 |
| 75 Rance Road, Oswego, IL | $385,000 | 4 | 3 | 2,816 |
| 221 Cooney Way, Oswego, IL | $390,991 | 3 | 3 | 1,840 |
Moving Cost Estimate
EXIT Agents in Oswego


Listing Courtesy: Little Realty - 6304169000
Last Updated: 2026-06-30