

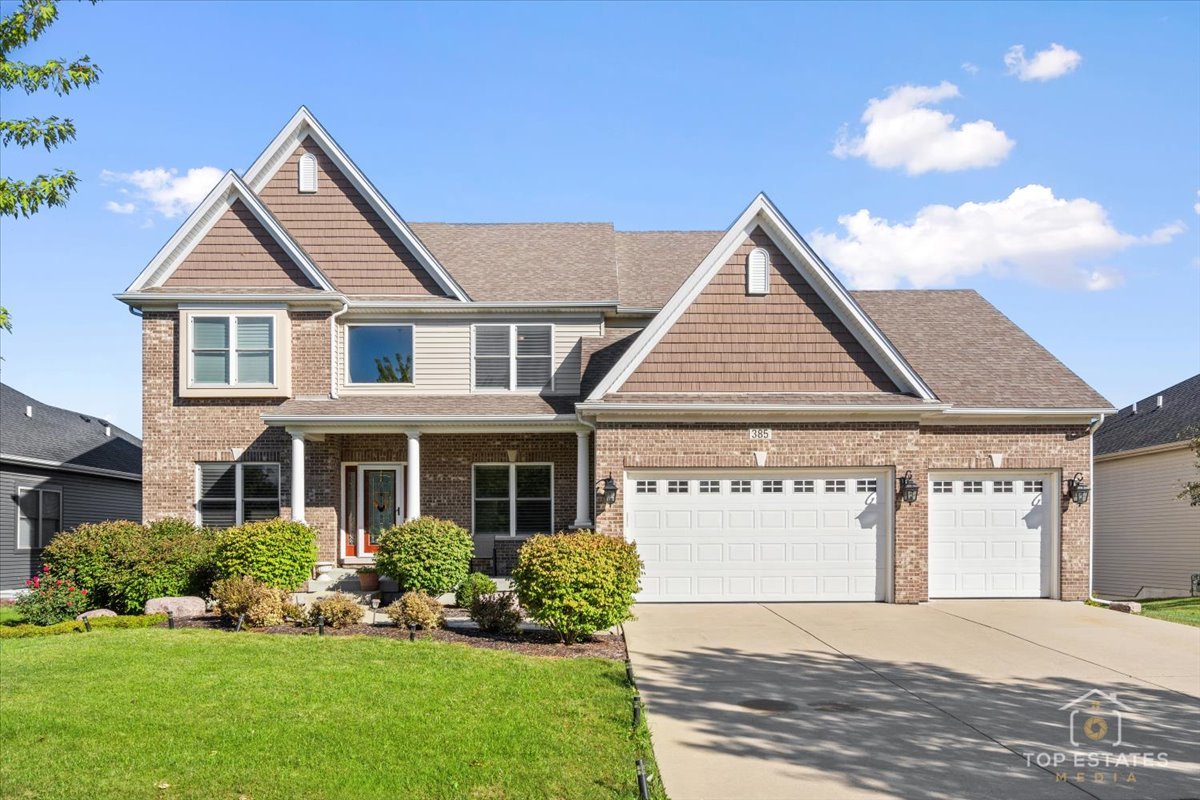
385 Andover Drive, Oswego, IL 60543
Deerpath Trails · Kendall County
Key Facts
Description
Exceptional 5-bedroom, 4.1 bath home with 4 Car Garage in the sought-after Deerpath Trails neighborhood. Quality Built, Beautiful Craftsmanship, quality finishes, gleaming hardwood floors, crown moldings, architectural ceilings, Decorative Columns, French Plantation Shutter Blinds all over the house, soft close kitchen cabinets are just a few of the many remarkable attributes of this special residence. Guests will be welcomed into the home through the grand two-story foyer which adjoins the formal living and dining rooms. An open floor plan boasts a dramatic vaulted two-story family room with a stunning floor to ceiling fireplace with a triple mantle. The fully equipped kitchen features maple cabinets, granite countertops, ceramic back splash, stainless steel appliances, walk-in pantry, and an adjoining breakfast area, truly the heart of the home! Tucked away on the first level is a private den / office/bedroom with French doors, coffered ceiling, and wainscoting. Four generously sized bedrooms include an impressive primary suite with a large walk-in closet equipped with organizers, and a spa-like bath. Additional living space is available in the expertly finished Bright look out English basement, boasting an expansive recreation room, exercise area, fifth bedroom, full bathroom, and spacious walk-in closet. Nice weather is upon us, and you'll love entertaining or just relaxing on the new Trex deck overlooking the lovely landscaped and fully fenced rear yard. Enjoy the convenience of the sprinkler system. Wonderful 4 car garage with one tandem bay, Great neighborhood close to shopping, entertainment, restaurants and all major roads for easy access. Super opportunity to make this your beautiful new home. Experience the ultimate suburban lifestyle in this peaceful community, with convenient access to schools, parks, ponds, walking trails, and everything Oswego has to offer!
Property Information
Property Type
Residential
Sub-Type
Single Family Residence
Year Built
2014
Living Area
3,203 sq ft
Lot Size
0.33 acres
Lot Dimensions
79 X 177 X 79 X 177
Garage Spaces
4
Parking Spaces
9
Ownership
Fee Simple w/ HO Assn.
Days on Market
41
MLS® Listing#
12663342
Property Features
Interior
Appliances
Cooling
Heating
Flooring
Fireplace
Basement
Parking
Laundry
Patio
Fencing
Lot Features
Construction
Security
Community
Sewer
Water Source
Rooms
- 07X11Main
- 07X09Basement
- 23X26Basement
- 09X20Main
- Bedroom 212X14Second
- Bedroom 312X12Second
- Bedroom 412X14Second
- Bedroom 512X19Basement
- Den12X17Main
- Dining Room12X14Main
- Family Room15X20Main
- Game Room18X13Basement
- Kitchen10X15Main
- Laundry12X06Main
- Living Room12X13Main
- Master Bedroom20X14Second
Schools
- Elementary:
- Prairie Point Elementary School
- Middle:
- Traughber Junior High School
- High:
- Oswego High School
- District:
- Oswego High School
Financial Details
HOA
$160 / Annually
Annual Taxes
$14,308
Tax year 2025
Parcel Number
0329205014
Directions
RT-71 to Plainfield Rd. S to Grove Rd. to Deerfield Dr. tp Andover Dr.
Affordability Calculator
$145,000
Estimated monthly payment
$3,859/mo
Principal $580,000 · Est. interest $809,152 over 30 yrs
Neighborhood Market Statistics
How this home compares to active listings in Oswego, IL
- $501,408
- Median Listing Price
- 26
- Median Days on Market
- 2,254
- Median Sq Ft
- $225
- Median Price / Sq Ft
- 152
- Active Listings
- This home’s price is 45% above the area median.
- Its price per sq ft is 1% above the area median.
Market statistics compiled from active EXIT Realty® and MLS listings in Oswego, IL.
Location

Points of Interest in Oswego, IL
Showing the Oswego area map.
Nearby Schools
Prairie Point Elementary School
Elementary · 0.6 mi away
Traughber Junior High School
Secondary · 0.9 mi away
Oswego School District Transportation Department
School · 1.2 mi away
Prairie Pals Christian Preschool & Childcare
School · 1.4 mi away
Little Shepherd Preschool
School · 1.5 mi away
East View Academy
School · 1.6 mi away
Oswego High School
Secondary · 1.6 mi away
Ken Pickerill Stadium
School · 1.6 mi away
Southbury Elementary School
Elementary · 1.7 mi away
Hunt Club Elementary School
Elementary · 1.7 mi away
Thompson Junior High School
Secondary · 2.5 mi away
Fox Chase Elementary School
Elementary · 2.5 mi away
Old Post Elementary School
Elementary · 3.1 mi away
Plank Junior High
Secondary · 3.3 mi away
Boulder Hill Elementary School
Elementary · 3.3 mi away
Churchill Elementary School
Elementary · 3.3 mi away
Brokaw Early Learning Center
School · 3.5 mi away
Grande Reserve Elementary School
Elementary · 3.5 mi away
Long Beach Elementary School
Elementary · 3.5 mi away
Spring Education Group
School · 3.6 mi away
Commute Calculator
Nearby Homes
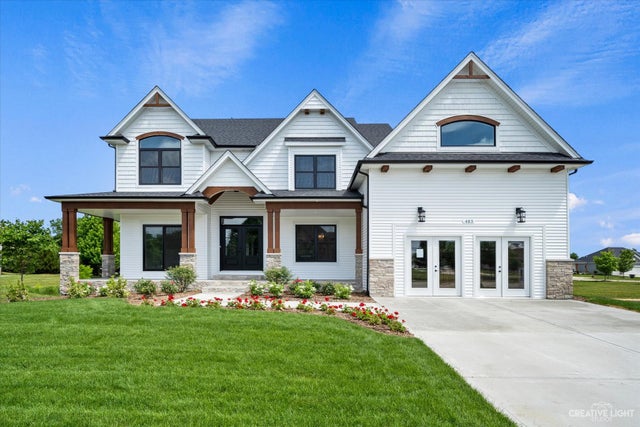
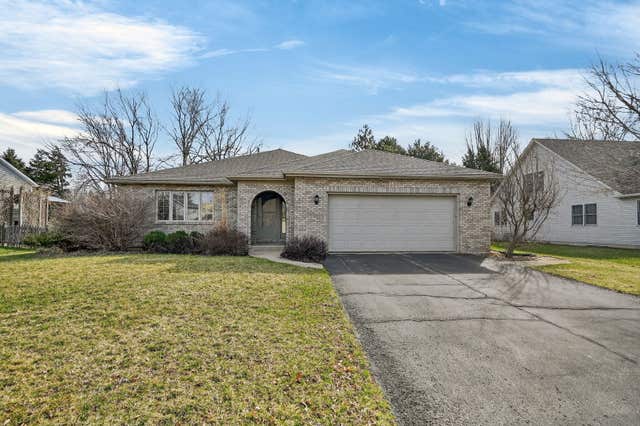
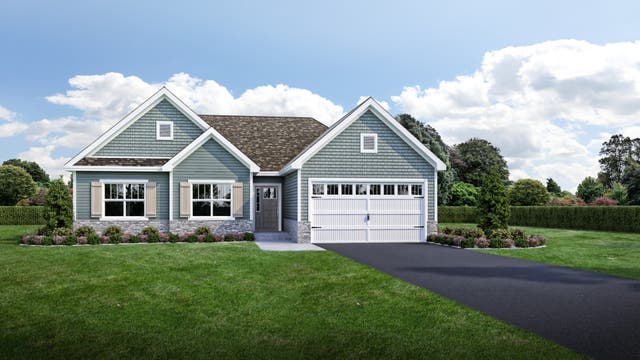
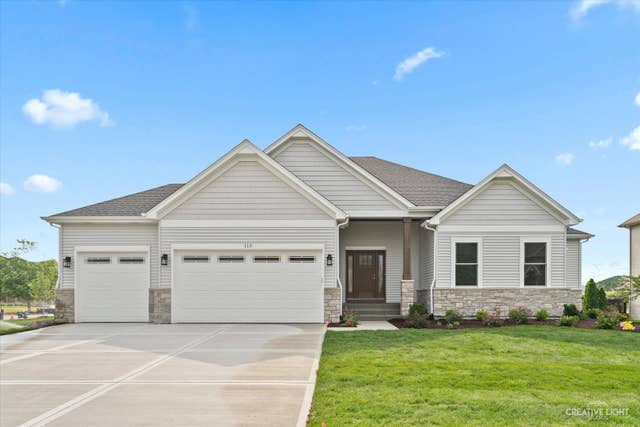

Similar Homes Nearby
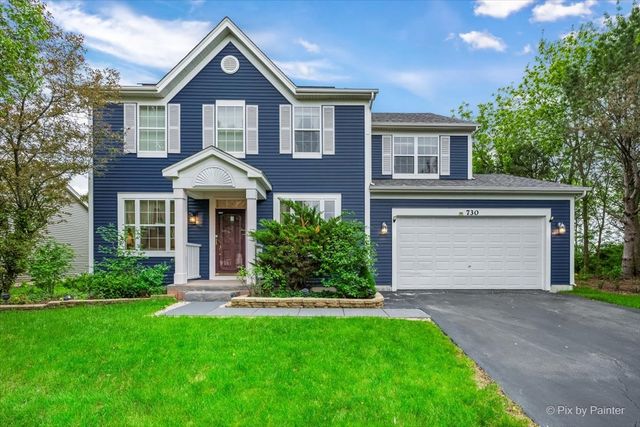
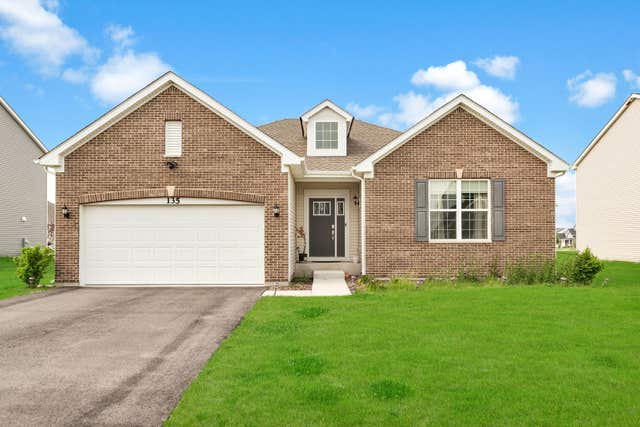

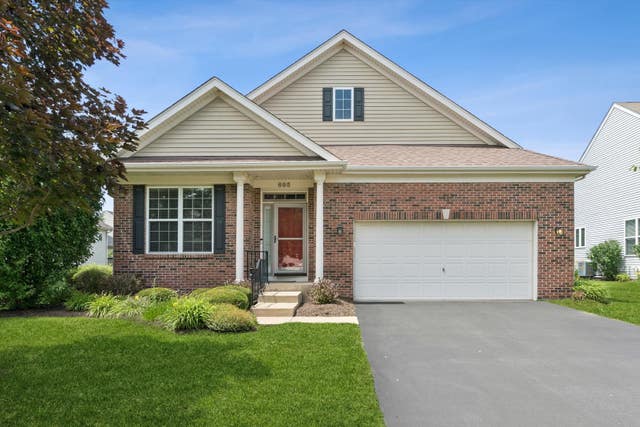

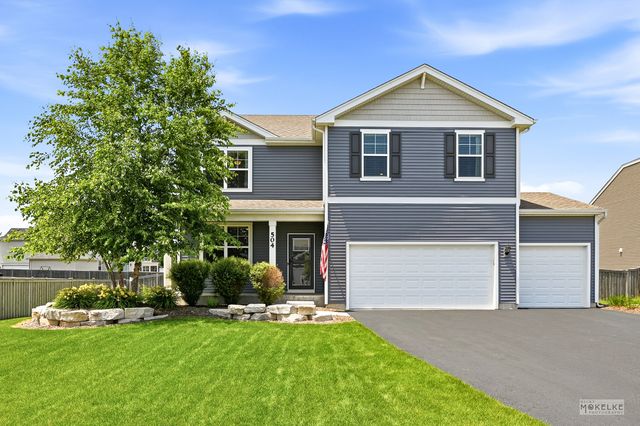
Similar Home Values
Comparable nearby listings and their asking prices.
| Address | Price | Beds | Baths | Sq Ft |
|---|---|---|---|---|
| 730 Charismatic Drive, Oswego, IL | $509,000 | 4 | 3 | 3,129 |
| 135 S Devoe Drive, Oswego, IL | $519,900 | 3 | 2 | 2,032 |
| 739 Bonaventure Drive, Oswego, IL | $520,000 | 4 | 4 | 2,549 |
| 695 Cheshire Court, Oswego, IL | $520,000 | 3 | 3 | 2,579 |
| 386 Essex Drive, Oswego, IL | $524,900 | 4 | 4 | 2,362 |
| 504 Sequoia Court, Oswego, IL | $525,000 | 4 | 3 | 2,722 |
Moving Cost Estimate
EXIT Agents in Oswego


Listing Courtesy: Prello Realty - 7738055325
Last Updated: 2026-06-05