

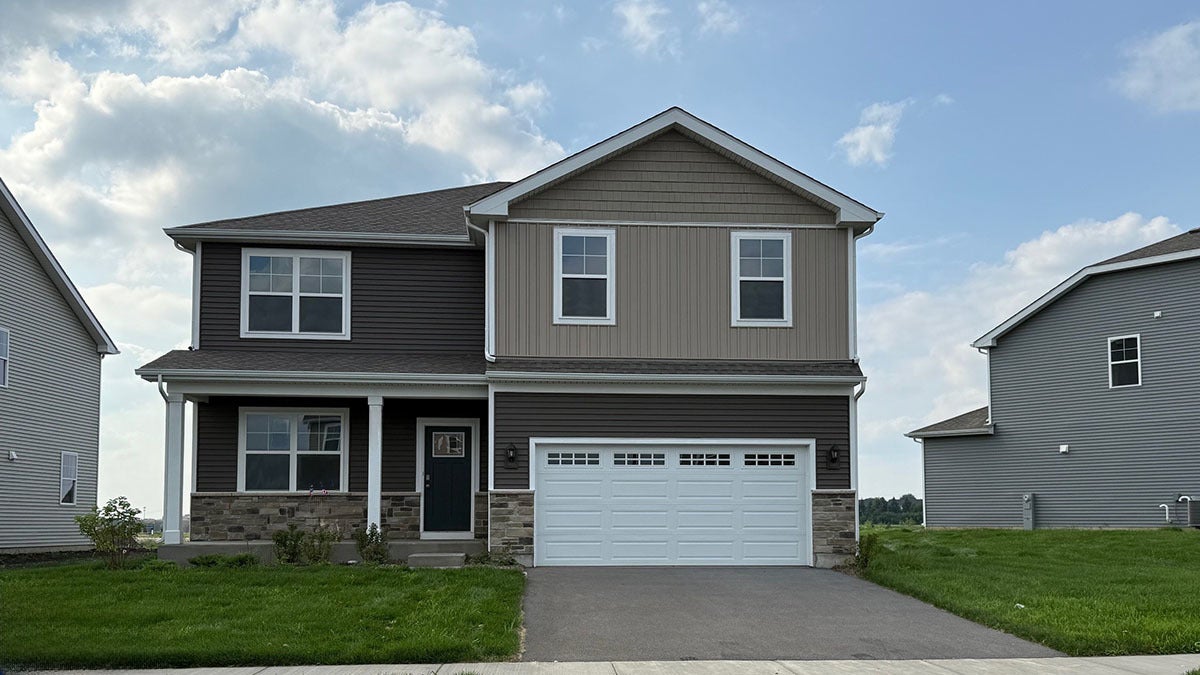
2310 Hirsch Road, Oswego, IL 60543
Sonoma Trails · Kendall County
Key Facts
Description
Discover yourself at 2310 Hirsch Rd. Oswego, Illinois, a beautiful new home located in our Sonoma Trails community. This home will be ready for FALL move in! The Henley plan offers 2,600 square feet of living space with 4 bedrooms, 2.5 baths, flex room, 9ft ceilings on first floor, and a FULL BASEMENT. Entertaining will be easy in this open-concept kitchen family room and dining layout with a large island with an overhang for stools, 42-inch designer cabinetry with crown molding and soft close doors and drawers. Additionally, the kitchen features a walk-in pantry, modern stainless-steel appliances, sparkling quartz countertops, and easy-to-maintain luxury vinyl plank flooring throughout the first floor! Finishing off the main floor you will have an XL Mud room and storage closet. Enjoy your private getaway with your large primary bedroom and en suite bathroom with a raised height dual sink, quartz top vanity, walk-in-shower with clear glass shower door. Convenient walk-in laundry room, 3 additional bedrooms with a full second bath and a linen closet complete the second floor. All Chicago homes include our America's Smart Home Technology. Exterior/interior photos of similar home, actual home as built may vary.
Property Information
Property Type
Residential
Sub-Type
Single Family Residence
Year Built
2026
Living Area
2,600 sq ft
Lot Dimensions
55 X 125 X 87 X 125
Garage Spaces
2
Parking Spaces
2
Ownership
Fee Simple w/ HO Assn.
Days on Market
1
MLS® Listing#
12706371
Property Features
Interior
Appliances
Cooling
Heating
Basement
Parking
Laundry
Lot Features
Construction
Foundation
Roof
Community
Sewer
Water Source
Rooms
- Bedroom 211X13Second
- Bedroom 312X14Second
- Bedroom 410X12Second
- Den11X11Main
- Dining Room
- Family Room
- Kitchen13X13Main
- Laundry06X10Second
- Living Room
- Loft10X13Second
- Master Bedroom14X16Second
Schools
- Elementary:
- Grande Park Elementary School
- Middle:
- Murphy Junior High School
- High:
- Oswego East High School
- District:
- Oswego East High School
Financial Details
HOA
$74 / Monthly
Parcel Number
0314132014
Directions
From the North: Ogden Ave.(rt.34) to Douglas Rd South to Wolfs Crossing Rd. East On Wolfs Crossings Rd 1/2 Mile down to Sonoma Trails located on the right side. Traveling South on Rt. 30 to West on Wolf's Crossing 1 mile to Community on the left.
Affordability Calculator
$107,998
Estimated monthly payment
$2,874/mo
Principal $431,992 · Est. interest $602,667 over 30 yrs
Neighborhood Market Statistics
How this home compares to active listings in Oswego, IL
- $501,408
- Median Listing Price
- 26
- Median Days on Market
- 2,254
- Median Sq Ft
- $225
- Median Price / Sq Ft
- 152
- Active Listings
- This home’s price is 8% above the area median.
- Its price per sq ft is 8% below the area median.
Market statistics compiled from active EXIT Realty® and MLS listings in Oswego, IL.
Similar Homes Nearby

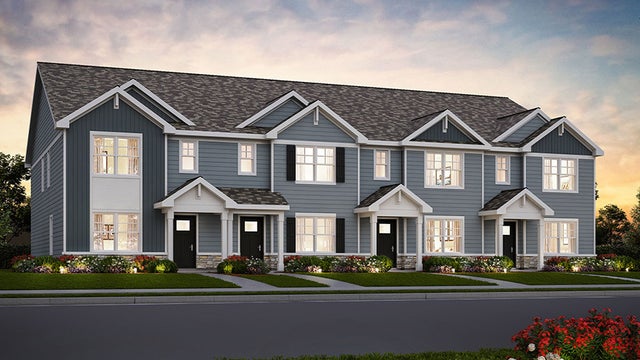
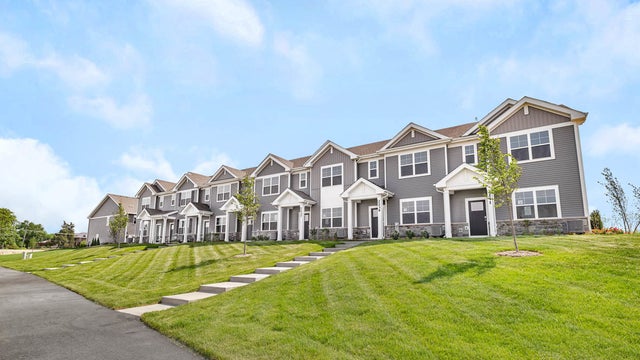

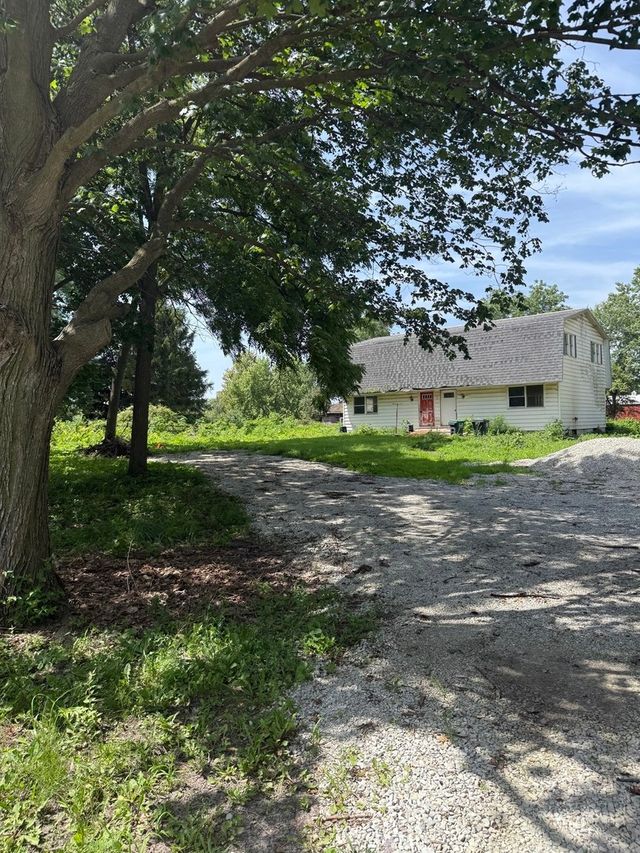

Similar Home Values
Comparable nearby listings and their asking prices.
| Address | Price | Beds | Baths | Sq Ft |
|---|---|---|---|---|
| 2256 Bodega Drive, Oswego, IL | $381,990 | 3 | 3 | 1,543 |
| 2250 Bodega Drive, Oswego, IL | $381,990 | 3 | 3 | 1,543 |
| 2277 Barbera Drive, Oswego, IL | $382,990 | 3 | 3 | 1,543 |
| 2269 Barbera Drive, Oswego, IL | $382,990 | 3 | 3 | 1,543 |
| 75 Rance Road, Oswego, IL | $385,000 | 4 | 3 | 2,816 |
| 221 Cooney Way, Oswego, IL | $390,991 | 3 | 3 | 1,840 |
Moving Cost Estimate

Listing Courtesy: Daynae Gaudio - 8473403636
Last Updated: 2026-07-15