

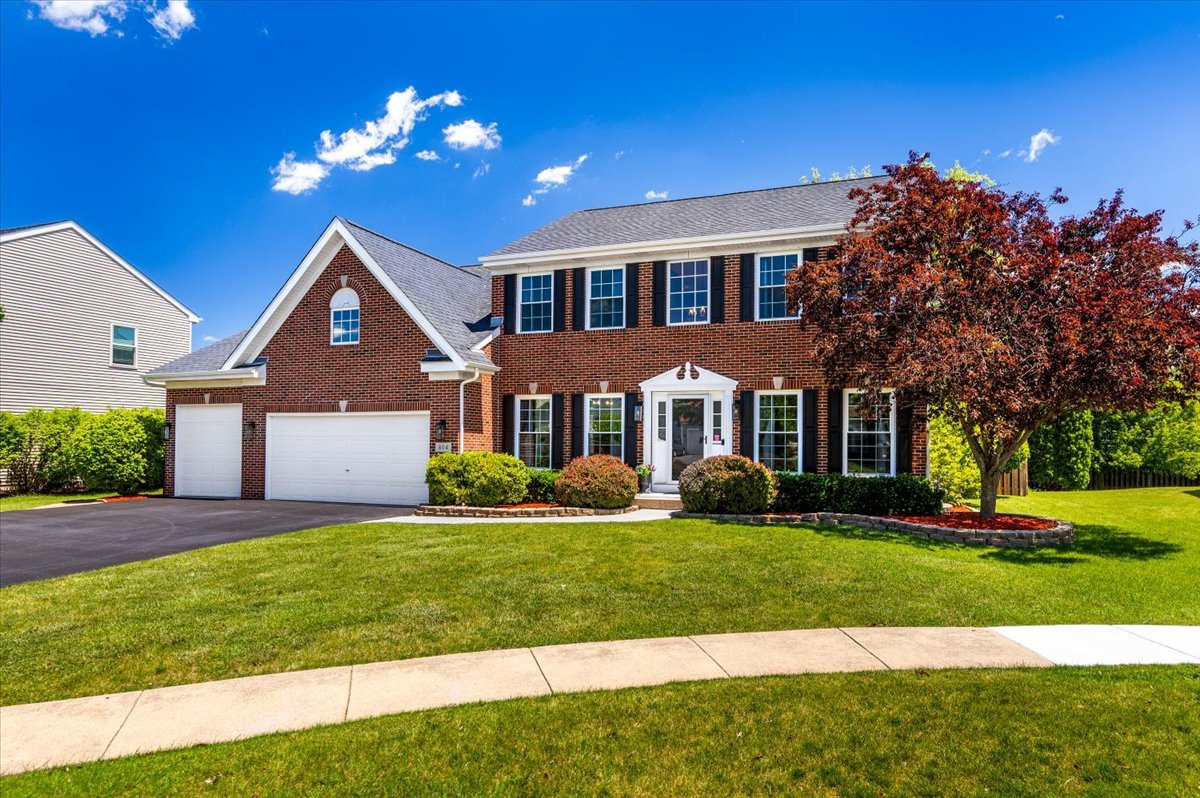
804 S SPARKLE Court, Oswego, IL 60543
Highlands at Ogdenfalls · Kendall County
Key Facts
Description
Welcome to 804 Sparkle Court, tucked away on a quiet cul-de-sac in one of Oswego's most sought after family friendly neighborhoods. Combining thoughtful upgrades, exceptional indoor and outdoor living spaces, and prime location. The heart of the home is the stunning remodeled kitchen, featuring quartz countertops, subway tile backsplash and a custom shiplap island with butcher block countertop. Extensive 2025 lighting upgrades include elegant chandeliers in the foyer and dining room, plus updated ceiling fixtures throughout the main and second levels. The spacious family room is designed for entertaining with built-in surround sound featuring ceiling-mounted and wall speakers extending to the primary bathroom and outdoor patio. Interior improvements include a remodeled home office with custom shelving, renovated second-floor laundry room, and a staircase remodel featuring refinished handrails, updated trim, and stylish metal balusters. The finished basement offers exceptional flexibility with a custom bar added in 2021. 2023 updates include additional flooring, paint, and a sliding barn door to create a versatile space that can serve as a bedroom, workout room, or private retreat. Exterior updates provide lasting peace of mind and include a new roof with new fascia, gutters, and downspouts in 2019 ; most front windows replaced in late 2019 with double hung units; most rear windows replaced in May 2026; a new underground drainage system; and a fully replaced driveway (2024), seal coated in 2025. Car enthusiasts will appreciate the rare three-car garage with a high-door conversion on the third stall for added ceiling height, plus an Atlas four post lift that allows for vehicle stacking or expanded storage for seasonal and recreational items. Outdoor living shines with professionally installed landscape uplighting on a timer, backyard lighting, and patio string lights all controlled from a single switch. Located in a thriving and rapidly growing area of Oswego, residents enjoy easy access to schools, dining, parks, and shopping, including the highly anticipated Trader Joe's development. This is a rare opportunity to own a meticulously maintained, extensively upgraded home where nearly every detail has been thoughtfully improved and cared for.
Property Information
Property Type
Residential
Sub-Type
Single Family Residence
Style
Traditional
Year Built
2001
Living Area
2,977 sq ft
Lot Dimensions
36X47X10X130X84X96
Garage Spaces
3
Parking Spaces
3
Ownership
Fee Simple w/ HO Assn.
Days on Market
4
MLS® Listing#
12702369
Property Features
Interior
Exterior
Appliances
Cooling
Heating
Flooring
Basement
Parking
Laundry
Patio
Lot Features
Construction
Foundation
Roof
Windows
Security
Community
Sewer
Water Source
Rooms
- 18X12Main
- Bedroom 213X11Second
- Bedroom 313X12Second
- Bedroom 412X11Second
- Bedroom 513X13Basement
- Den12X11Main
- Dining Room16X12Main
- Family Room20X16Main
- Kitchen26X20Main
- Laundry5X6Second
- Living Room13X12Main
- Master Bedroom27X12Second
Schools
- Elementary:
- Churchill Elementary School
- Middle:
- Plank Junior High School
- High:
- Oswego East High School
- District:
- Oswego East High School
Financial Details
HOA
$225 / Annually
Annual Taxes
$12,128
Tax year 2025
Parcel Number
0311231016
Directions
RTE 34 TO OGDEN FALLS S TO YOAKUM E TO SPARKLE S TO HOME
Affordability Calculator
$108,000
Estimated monthly payment
$2,874/mo
Principal $432,000 · Est. interest $602,678 over 30 yrs
Neighborhood Market Statistics
How this home compares to active listings in Oswego, IL
- $502,941
- Median Listing Price
- 26
- Median Days on Market
- 2,360
- Median Sq Ft
- $223
- Median Price / Sq Ft
- 148
- Active Listings
- This home’s price is 7% above the area median.
- Its price per sq ft is 19% below the area median.
Market statistics compiled from active EXIT Realty® and MLS listings in Oswego, IL.
Location

Getting Around
Points of Interest in Oswego, IL
Showing the Oswego area map.
Nearby Schools
Oswego East High School
Secondary · 0.3 mi away
Brokaw Early Learning Center
School · 0.8 mi away
Spring Education Group
School · 0.9 mi away
Churchill Elementary School
Elementary · 0.9 mi away
Plank Junior High
Secondary · 1.0 mi away
Wolf's Crossing Elementary School
Elementary · 1.5 mi away
The Wheatlands Elementary School
Elementary · 1.5 mi away
Bednarcik Junior High School
Secondary · 1.6 mi away
Children of America Oswego
School · 1.6 mi away
Cosmic Montessori Community
Elementary · 2.2 mi away
Homestead Elementary School
Elementary · 2.2 mi away
Long Beach Elementary School
Elementary · 2.3 mi away
Old Post Elementary School
Elementary · 2.4 mi away
The Goddard School
School · 2.4 mi away
G N Dieterich Elementary School
Elementary · 2.5 mi away
Gombert Elementary School
Elementary · 2.6 mi away
Southbury Elementary School
Elementary · 2.6 mi away
Thompson Junior High School
Secondary · 2.7 mi away
Jugando SE Aprende
School · 2.7 mi away
Olney C Allen Elementary School
Elementary · 2.7 mi away
Commute Calculator
Nearby Homes


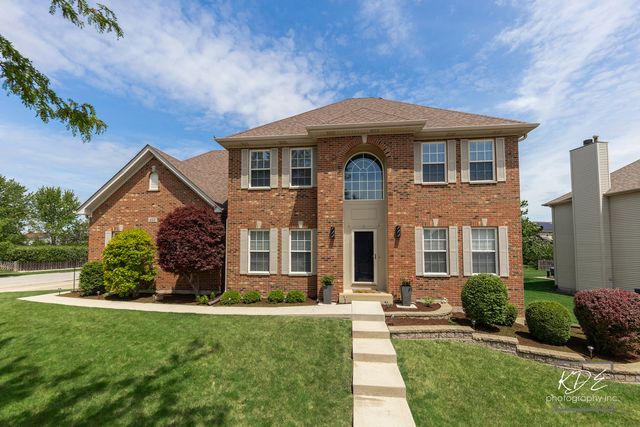


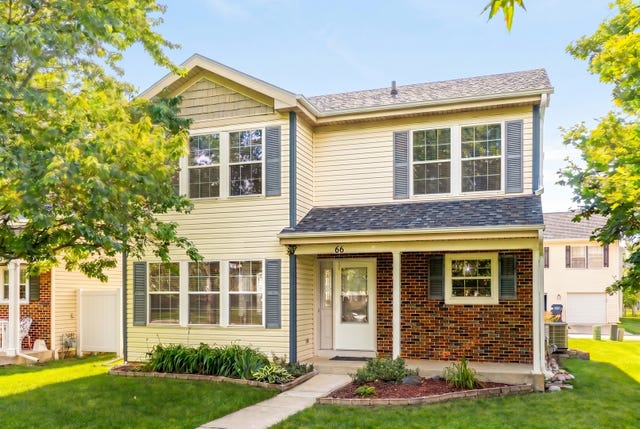
Similar Homes Nearby

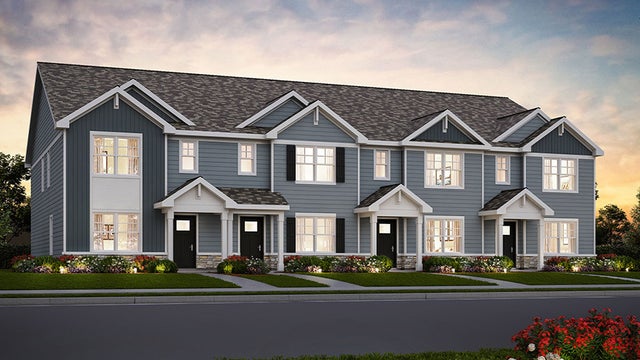


Similar Home Values
Comparable nearby listings and their asking prices.
| Address | Price | Beds | Baths | Sq Ft |
|---|---|---|---|---|
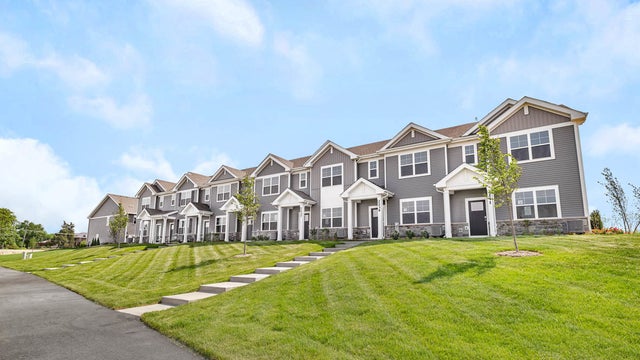
| 2256 Bodega Drive, Oswego, IL | $381,990 | 3 | 3 | 1,543 |
| 2250 Bodega Drive, Oswego, IL | $381,990 | 3 | 3 | 1,543 |
| 2277 Barbera Drive, Oswego, IL | $382,990 | 3 | 3 | 1,543 |
| 2269 Barbera Drive, Oswego, IL | $382,990 | 3 | 3 | 1,543 |
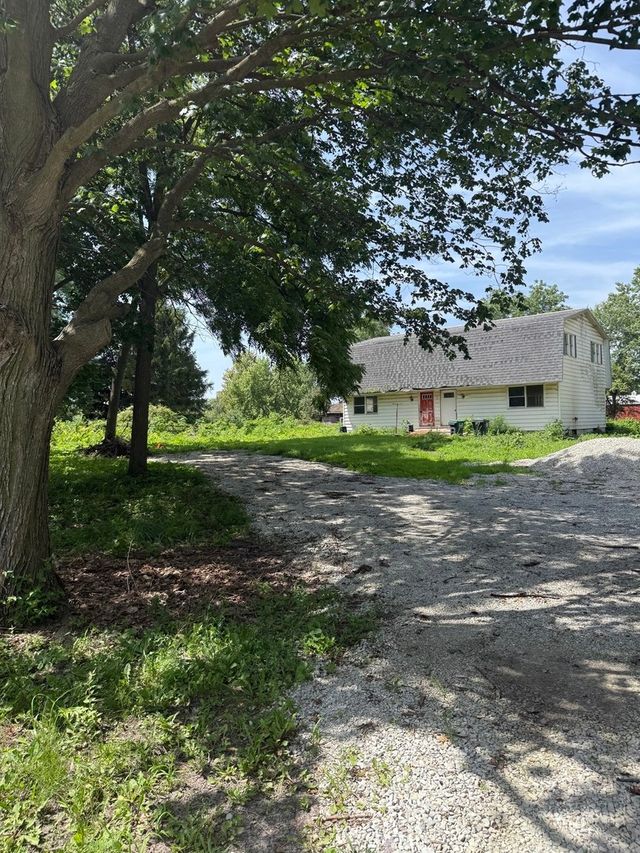
| 75 Rance Road, Oswego, IL | $385,000 | 4 | 3 | 2,816 |
| 221 Cooney Way, Oswego, IL | $390,991 | 3 | 3 | 1,840 |
Moving Cost Estimate
EXIT Agents in Oswego


Listing Courtesy: Coldwell Banker Realty - 6303699000
Last Updated: 2026-07-16