

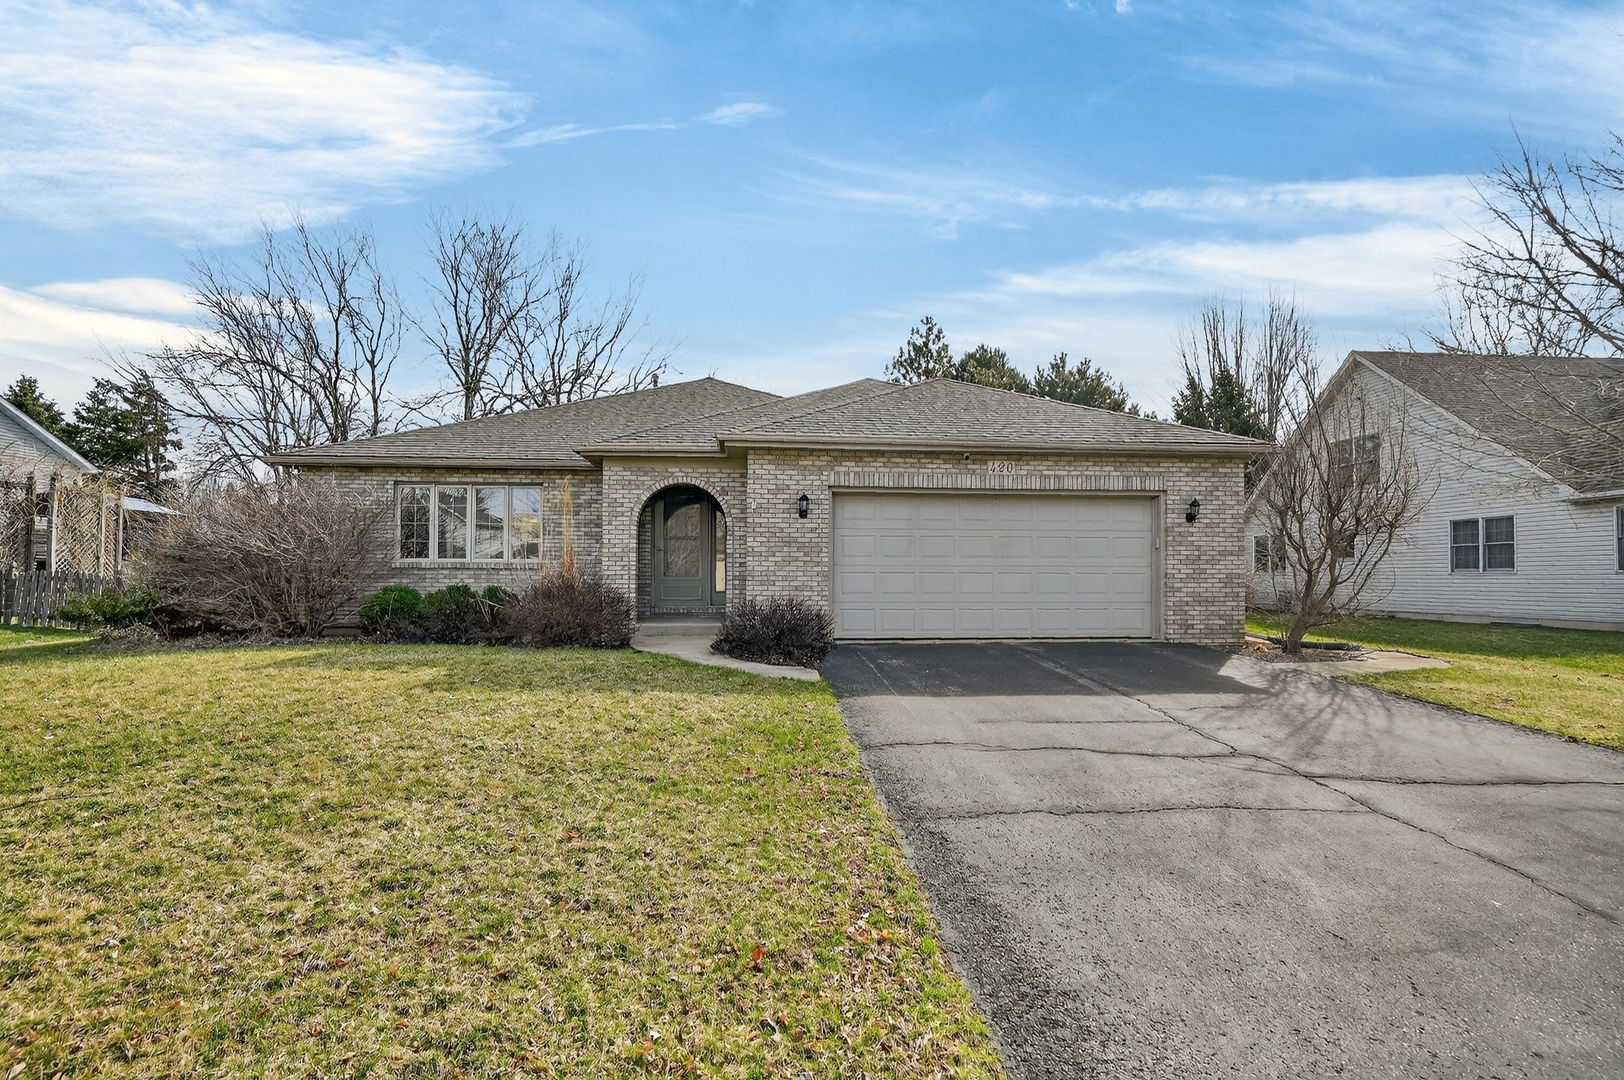
420 Windsor Drive, Oswego, IL 60543
Deerpath Creek · Kendall County
Key Facts
Description
This beautifully customized split-level home is located in the highly sought-after Deerpath Creek community in Oswego, offering a fantastic layout with an open floor plan and plenty of space for everyone. The main level features a bright and inviting living room with a large picture window that fills the space with natural light. The dining room is generously sized, making it perfect for hosting gatherings. The updated kitchen boasts ample counter space, abundant cabinetry, and a welcoming atmosphere-ideal for everyday living and entertaining. A convenient half bath completes the main level. Upstairs, you'll find three spacious bedrooms and two full bathrooms, including a primary suite with its own private bath for added comfort and privacy. The lower level offers a roomy family area perfect for relaxation and fun. There is also a versatile flex room that can easily serve as a home office, media room, or even a fourth bedroom. The full unfinished sub-basement provides excellent storage or potential for future customization. Recent updates include wood flooring thru the house, fresh neutral paint, the furnace was updated in March 2023 The heated two-car garage includes additional attic storage with pull-down stairs for easy access. Outside, enjoy a fenced yard with a newer patio-perfect for outdoor entertaining. Best of all, there are no HOA fees. This move-in ready home combines comfort, style, and functionality-don't miss your opportunity to make it yours!
Property Information
Property Type
Residential
Sub-Type
Single Family Residence
Year Built
1997
Living Area
2,448 sq ft
Lot Size
0.25 acres
Lot Dimensions
85X135X82X135
Garage Spaces
2
Parking Spaces
2
Ownership
Fee Simple
Days on Market
57
MLS® Listing#
12650952
Property Features
Appliances
Cooling
Heating
Basement
Parking
Patio
Fencing
Construction
Foundation
Roof
Community
Sewer
Water Source
Rooms
- 15X20Lower
- 12X11Main
- Bedroom 214X14Second
- Bedroom 314X11Second
- Bedroom 4
- Den16X11Lower
- Dining Room14X11Main
- Family Room17X13Lower
- Kitchen13X11Main
- Laundry10X15Basement
- Living Room17X12Main
- Master Bedroom15X14Second
Schools
- Elementary:
- Prairie Point Elementary School
- Middle:
- Traughber Junior High School
- High:
- Oswego High School
- District:
- Oswego High School
Financial Details
Annual Taxes
$7,882
Tax year 2024
Parcel Number
0329128001
Directions
Route 71 to Plainfield Rd S to Grove Rd RT to Morgan Valley Drive RT to Windsor RT to Home
Affordability Calculator
$86,980
Estimated monthly payment
$2,315/mo
Principal $347,920 · Est. interest $485,379 over 30 yrs
Neighborhood Market Statistics
How this home compares to active listings in Oswego, IL
- $501,408
- Median Listing Price
- 26
- Median Days on Market
- 2,254
- Median Sq Ft
- $225
- Median Price / Sq Ft
- 152
- Active Listings
- This home’s price is 13% below the area median.
- Its price per sq ft is 21% below the area median.
Market statistics compiled from active EXIT Realty® and MLS listings in Oswego, IL.
Location

Points of Interest in Oswego, IL
Showing the Oswego area map.
Nearby Schools
Prairie Point Elementary School
Elementary · 0.5 mi away
Traughber Junior High School
Secondary · 1.0 mi away
Oswego School District Transportation Department
School · 1.2 mi away
Prairie Pals Christian Preschool & Childcare
School · 1.4 mi away
Little Shepherd Preschool
School · 1.4 mi away
East View Academy
School · 1.5 mi away
Oswego High School
Secondary · 1.5 mi away
Hunt Club Elementary School
Elementary · 1.6 mi away
Ken Pickerill Stadium
School · 1.6 mi away
Southbury Elementary School
Elementary · 1.7 mi away
Fox Chase Elementary School
Elementary · 2.4 mi away
Thompson Junior High School
Secondary · 2.4 mi away
Old Post Elementary School
Elementary · 3.1 mi away
Boulder Hill Elementary School
Elementary · 3.3 mi away
Grande Reserve Elementary School
Elementary · 3.3 mi away
Plank Junior High
Secondary · 3.3 mi away
Churchill Elementary School
Elementary · 3.4 mi away
Long Beach Elementary School
Elementary · 3.5 mi away
Brokaw Early Learning Center
School · 3.5 mi away
Children of America Oswego
School · 3.7 mi away
Commute Calculator
Nearby Homes
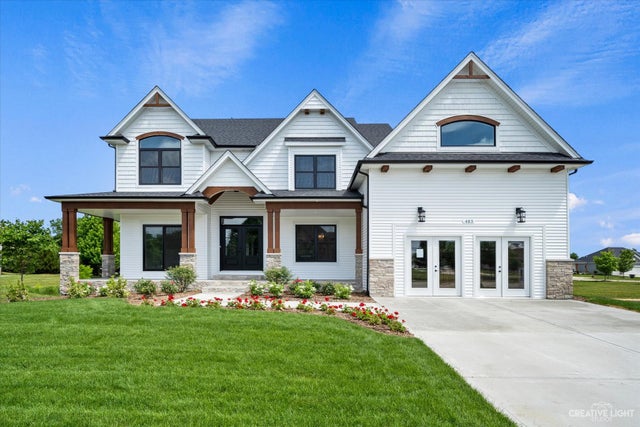
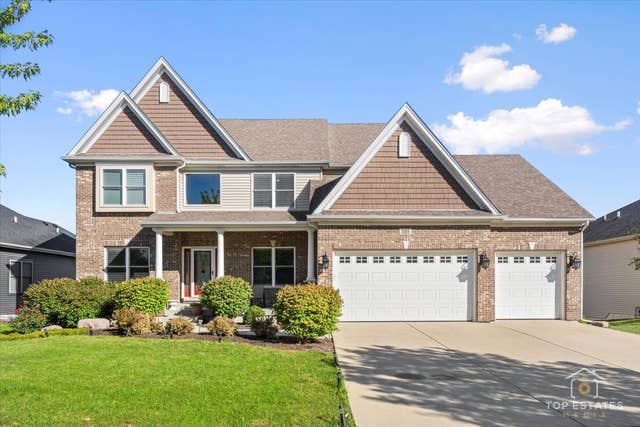
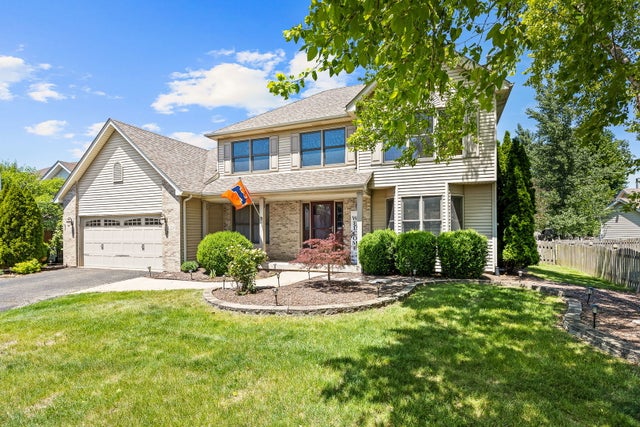
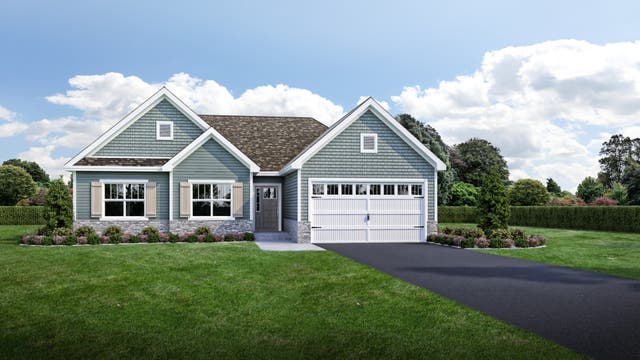
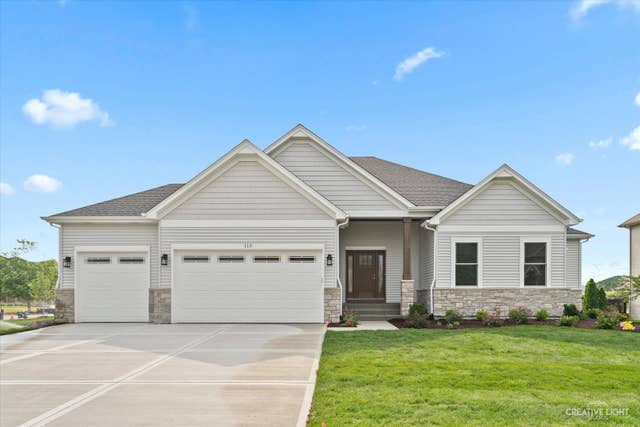
Similar Homes Nearby

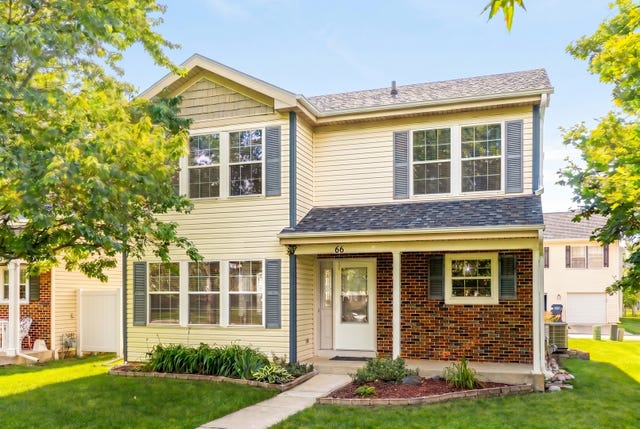

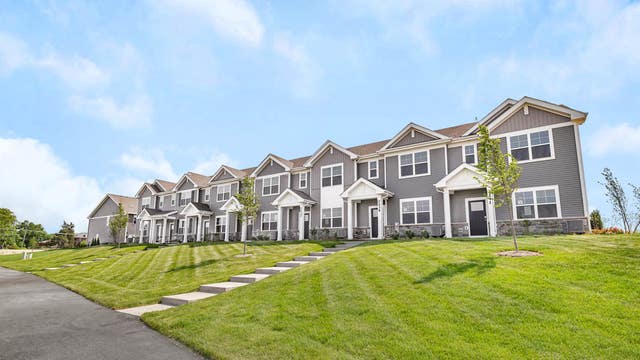

Similar Home Values
Comparable nearby listings and their asking prices.
| Address | Price | Beds | Baths | Sq Ft |
|---|---|---|---|---|
| 249 Lakeshore Drive, Oswego, IL | $304,990 | 2 | 3 | 1,495 |
| 66 Wingate Drive, Oswego, IL | $314,900 | 3 | 2 | 1,400 |
| 404 Cascade Lane 404, Oswego, IL | $315,000 | 2 | 2 | 1,549 |
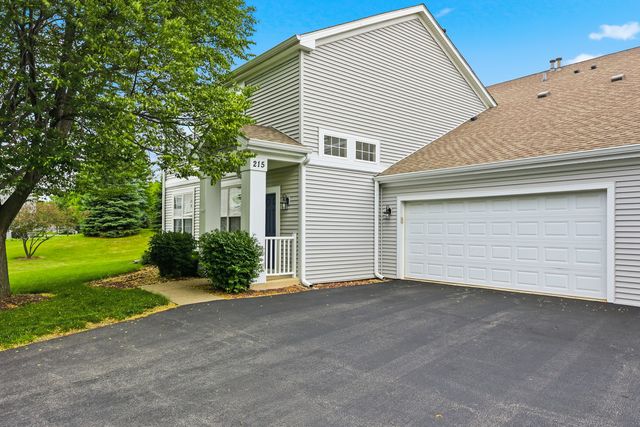
| 215 Grays Drive, Oswego, IL | $315,000 | 3 | 3 | 1,696 |
| 2252 Bodega Road, Oswego, IL | $334,990 | 3 | 3 | 1,543 |
| 337 Devoe Drive 337, Oswego, IL | $339,000 | 3 | 3 | 1,500 |
Moving Cost Estimate
EXIT Agents in Oswego


Listing Courtesy: EverBright Realty - 6307880541
Last Updated: 2026-05-17