

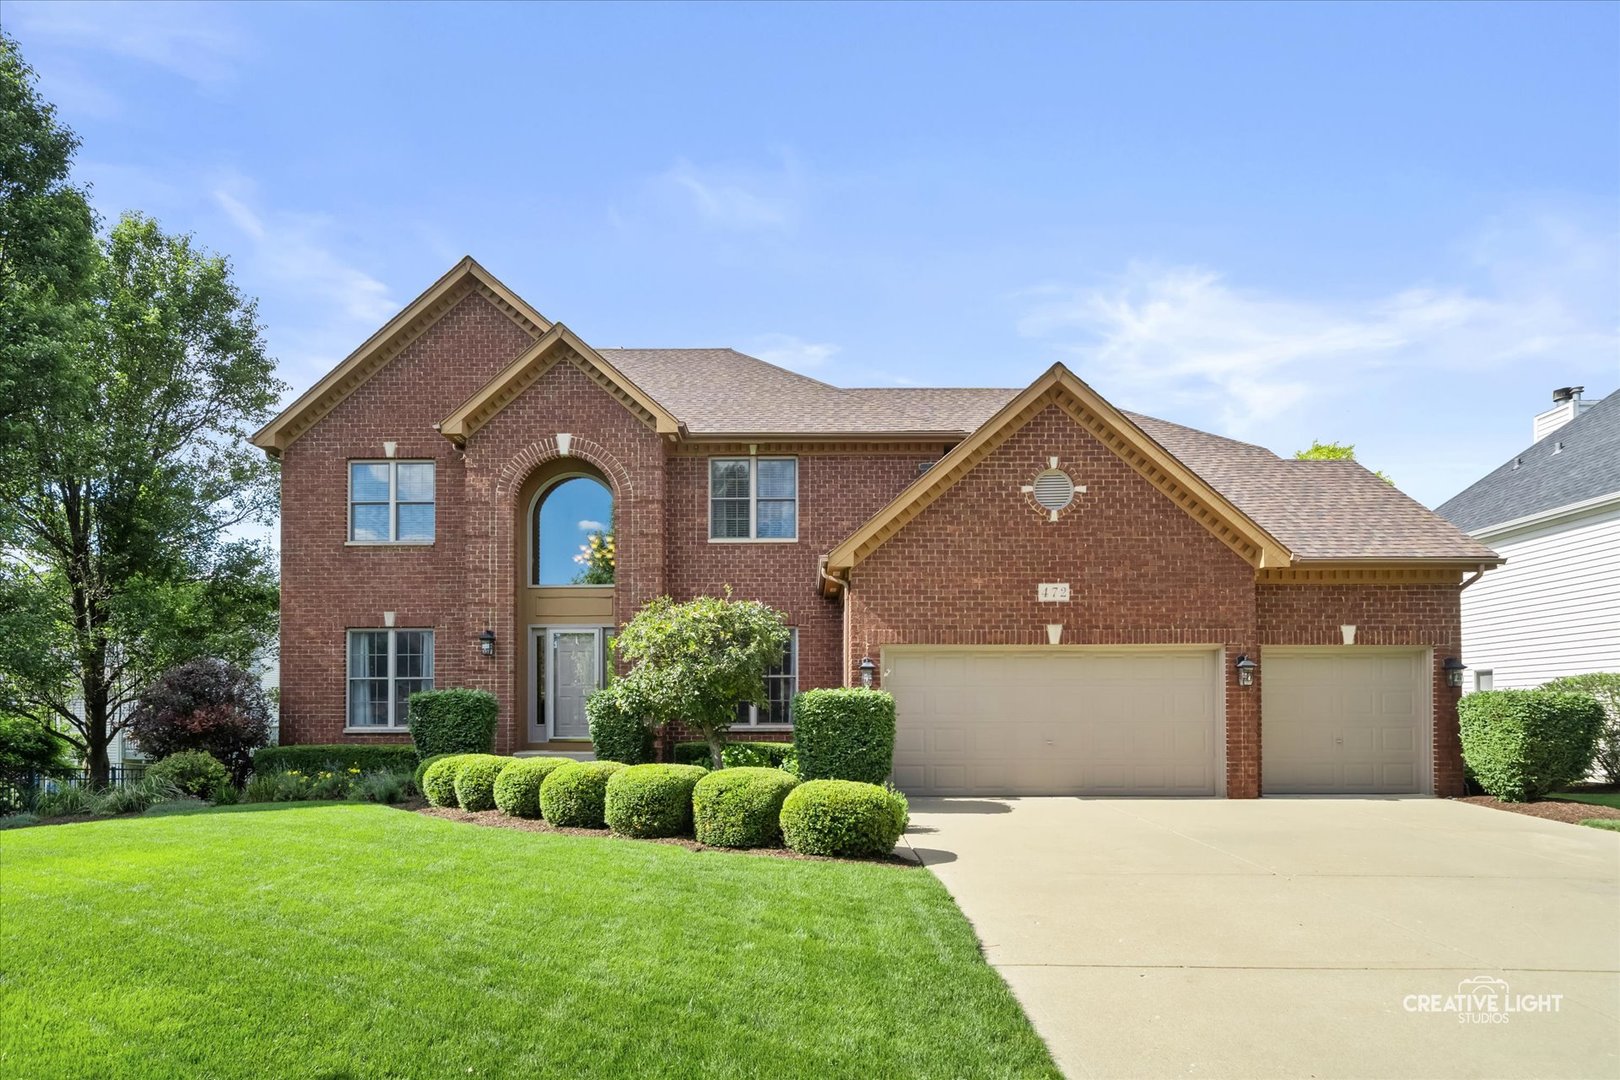
472 Arboretum Way, Oswego, IL 60543
White Pines · Kendall County
Key Facts
Description
Meticulously maintained and beautifully appointed, this exceptional home offers impressive curb appeal with professional landscaping and an all-brick front with cedar siding. A professionally installed sprinkler system helps maintain the lush, manicured landscaping with ease, ensuring vibrant curb appeal throughout the seasons. The gourmet kitchen is designed to impress, featuring a massive center island with breakfast bar seating and cooktop, stainless steel appliances, a striking backsplash, and a convenient planning desk. The family room showcases vaulted ceilings with skylight, filling the space with natural light, along with a brick fireplace that serves as the focal point of the room. A separate formal dining room provides the perfect setting for entertaining, while a private main-level office offers flexibility for today's lifestyle. Upstairs, you'll find four generously sized bedrooms, including a master suite complete with a walk-in closet and spa-inspired bath featuring a dual vanity, whirlpool tub, and separate shower. A versatile second-floor loft provides the perfect space for a media room, play area, or additional lounge space. The finished basement expands the living space with a large recreation area, two versatile rooms that can be used as bedrooms, a full bathroom, socceror golf simulator, and an upscale wet bar adorned with quartz countertops-ideal for entertaining. Additional highlights include premium Andersen wood windows with screens, a newer roof, and updated HVAC systems, providing exceptional quality, comfort, and peace of mind for years to come. Outdoor living is equally impressive with a maintenance-free Trex deck, brick paver patio with gas assist outdoor fireplace, and a private fenced backyard backing to open green space. A three-car garage provides ample storage and convenience. Ideally located within walking distance to school, parks and splashpad, just minutes from premier shopping, dining, and everyday conveniences, this home offers the perfect blend of luxury, comfort, and location.
Property Information
Property Type
Residential
Sub-Type
Single Family Residence
Style
Traditional
Year Built
2005
Living Area
4,325 sq ft
Lot Size
0.29 acres
Lot Dimensions
12422
Garage Spaces
3
Parking Spaces
3
Ownership
Fee Simple w/ HO Assn.
Days on Market
21
MLS® Listing#
12665154
Property Features
Interior
Appliances
Cooling
Heating
Fireplace
Basement
Parking
Laundry
Patio
Fencing
Construction
Foundation
Roof
Windows
Community
Sewer
Water Source
Rooms
- 11X17Main
- 40X31Basement
- Bedroom 216X12Second
- Bedroom 313X14Second
- Bedroom 413X14Second
- Bedroom 520X10Basement
- Bonus Room11X5Basement
- Bonus Room8X8Main
- Dining Room11X14Main
- Family Room20X17Main
- Kitchen18X17Main
- Laundry9X6Main
- Living Room12X14Main
- Loft16X15Second
- Master Bedroom12X22Second
- Office11X11Main
Schools
- Elementary:
- Prairie Point Elementary School
- Middle:
- Traughber Junior High School
- High:
- Oswego High School
- District:
- Oswego High School
Financial Details
HOA
$550 / Annually
Annual Taxes
$12,252
Tax year 2025
Parcel Number
0320331019
Directions
Route 71 to Grove Road to Arboretum Way
Affordability Calculator
$130,000
Estimated monthly payment
$3,460/mo
Principal $520,000 · Est. interest $725,446 over 30 yrs
Neighborhood Market Statistics
How this home compares to active listings in Oswego, IL
- $501,408
- Median Listing Price
- 26
- Median Days on Market
- 2,254
- Median Sq Ft
- $225
- Median Price / Sq Ft
- 152
- Active Listings
- This home’s price is 30% above the area median.
- Its price per sq ft is 33% below the area median.
Market statistics compiled from active EXIT Realty® and MLS listings in Oswego, IL.
Location

Points of Interest in Oswego, IL
Showing the Oswego area map.
Nearby Schools
Prairie Point Elementary School
Elementary · 0.3 mi away
Traughber Junior High School
Secondary · 0.9 mi away
Oswego School District Transportation Department
School · 1.0 mi away
Little Shepherd Preschool
School · 1.1 mi away
Prairie Pals Christian Preschool & Childcare
School · 1.2 mi away
East View Academy
School · 1.2 mi away
Oswego High School
Secondary · 1.2 mi away
Ken Pickerill Stadium
School · 1.3 mi away
Southbury Elementary School
Elementary · 1.5 mi away
Hunt Club Elementary School
Elementary · 1.7 mi away
Fox Chase Elementary School
Elementary · 2.1 mi away
Thompson Junior High School
Secondary · 2.2 mi away
Old Post Elementary School
Elementary · 2.8 mi away
Boulder Hill Elementary School
Elementary · 3.0 mi away
Grande Reserve Elementary School
Elementary · 3.2 mi away
Plank Junior High
Secondary · 3.2 mi away
Long Beach Elementary School
Elementary · 3.2 mi away
Churchill Elementary School
Elementary · 3.3 mi away
Brokaw Early Learning Center
School · 3.4 mi away
Children of America Oswego
School · 3.4 mi away
Commute Calculator
Nearby Homes


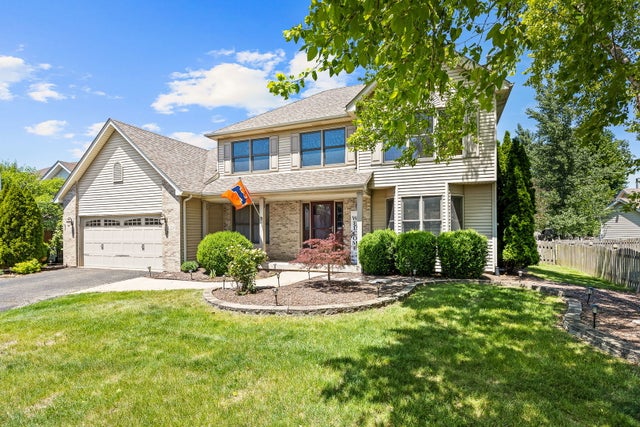
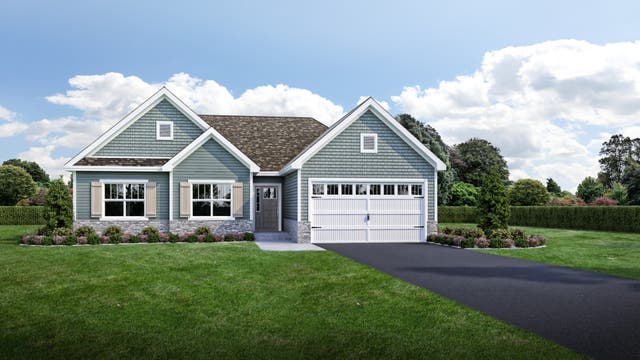
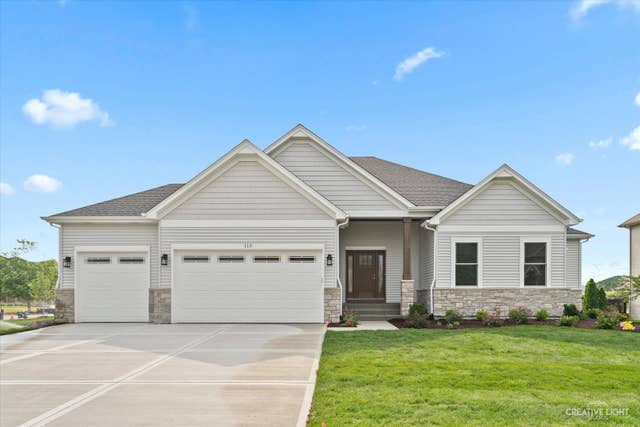
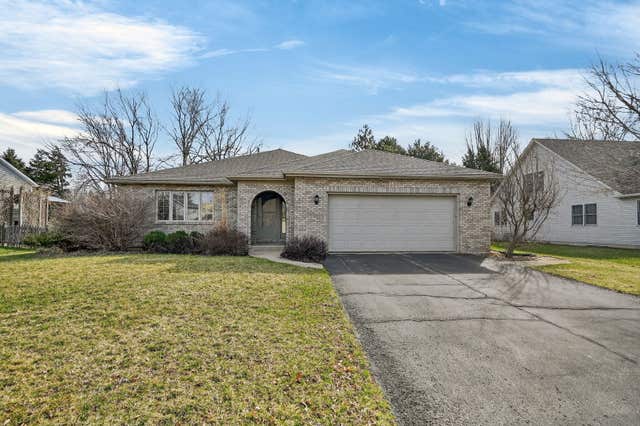
Similar Homes Nearby
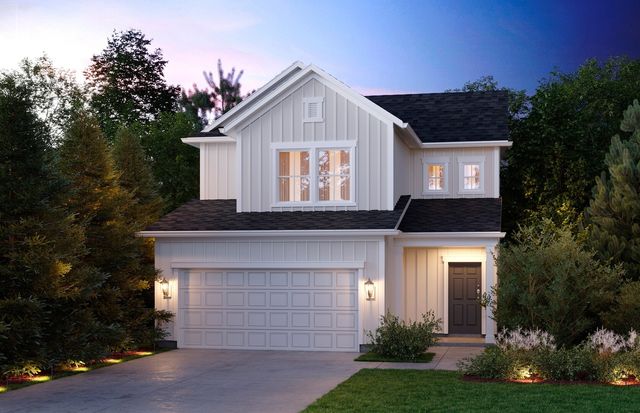

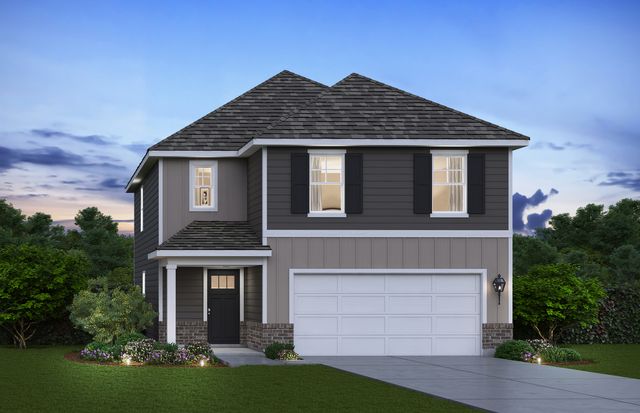
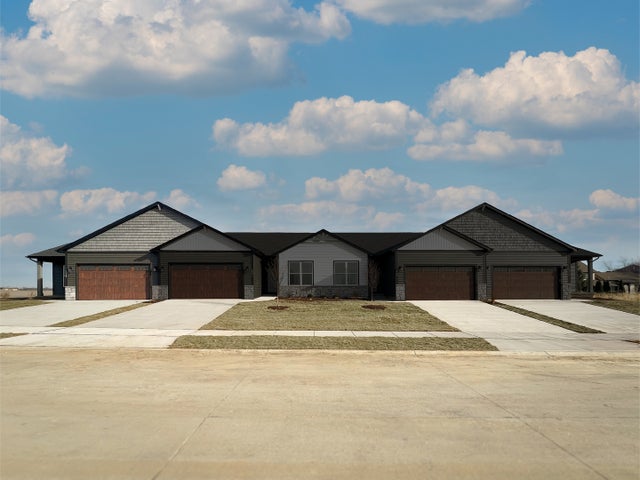
Similar Home Values
Comparable nearby listings and their asking prices.
| Address | Price | Beds | Baths | Sq Ft |
|---|---|---|---|---|
| 144 Daltrey Drive, Oswego, IL | $456,655 | 3 | 3 | 1,700 |
| 2424 Semillon Street, Oswego, IL | $457,990 | 4 | 3 | 1,953 |
| 571 Lakeview Drive, Oswego, IL | $459,900 | 4 | 3 | 2,165 |
| 2416 Semillon Street, Oswego, IL | $464,990 | 4 | 3 | 1,953 |
| 1302 Pineridge Drive 2, Oswego, IL | $469,990 | 3 | 2 | 1,642 |
| 2412 Semillon Street, Oswego, IL | $469,990 | 4 | 3 | 1,953 |
Moving Cost Estimate
EXIT Agents in Oswego


Listing Courtesy: eXp Realty - (630) 615-5500
Last Updated: 2026-06-16