

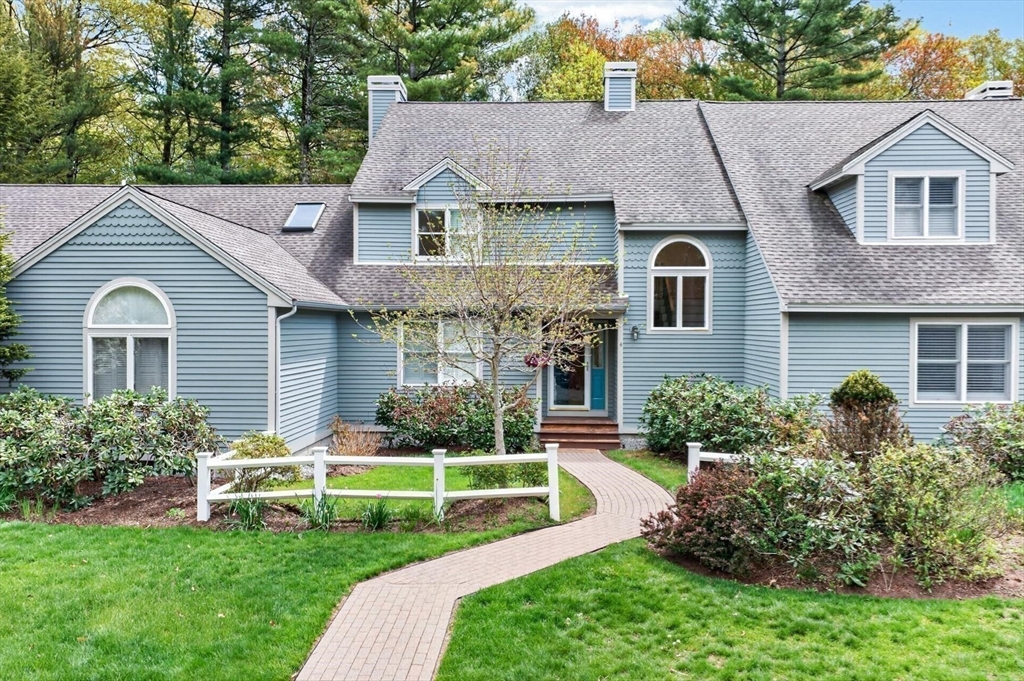
4 Deer Grass Ln 4, Acton, MA 01720
Middlesex County
Key Facts
Description
Sun-filled, tastefully renovated townhome located in a park-like setting abutting +/- 400 acres of conservation land, yet minutes from all the amenities along Great Rd. The owner has invested in Mirage designer hardwood flooring and recessed lighting throughout, fully renovated all three bathrooms, and transformed the lower level into an exceptional home office, workout area, and media room complete with a wet bar, dual-temperature wine fridge, and bonus Andersen slider. The spacious open kitchen features top-of-the-line appliances, modern white cabinetry, Corian countertops, and slider to a screened porch and private wood deck overlooking a peaceful wooded backdrop. Both bedrooms are oversized, and the primary suite offers a walk-in closet and luxurious bath with tile flooring, oversized tiled shower with frameless glass doors, free standing soaking tub, and high-end polished nickel fixtures. Laundry has been thoughtfully relocated to the second floor. Award winning AB schools.
Property Information
Property Type
Residential
Sub-Type
Condominium
Structure Type
Townhouse
Year Built
1988
Stories
3
Living Area
2,674 sq ft
Garage Spaces
1
Parking Spaces
2
Zoning
res
Days on Market
63
MLS® Listing#
73518157
Property Features
- Interior:
- Open Floorplan, Recessed Lighting, Wet Bar, Walk-In Closet(s)
- Exterior:
- Garden, Lighting
- Appliances:
- Range, Dishwasher, Disposal, Microwave, Refrigerator, Washer, Dryer
- Cooling:
- Central Air
- Heating:
- Natural Gas, Forced Air, Electric, Zoned
- Flooring:
- Wood, Tile, Vinyl
- Fireplace:
- Living Room
- Pool:
- Association, In Ground
- Parking:
- Detached, Garage Door Opener, Storage, Off Street, Assigned
- Laundry:
- In Unit, Electric Dryer Hookup, Washer Hookup
- Patio:
- Screened, Deck, Porch
- Construction:
- Frame
- Roof:
- Shingle
- Windows:
- Insulated Windows
- Security:
- Security System
- Sewer:
- Other
- Water Source:
- Public
Rooms
- Bathroom 18.25x4.916666666Main
- Bathroom 28.25x4.916666666Second
- Bathroom 313.333333333x11.75Second
- Bedroom 215.5x13.583333333Second
- Dining Room14.083333333x13.333333333First
- Kitchen20.666666666x13.333333333First
- Living Room19.833333333x13.583333333First
- Master Bedroom15.5x13.333333333Second
- Office12.416666666x12.166666666Basement
Schools
- Elementary:
- Acton Boxborough
- Middle:
- Rj Grey
- High:
- Abrhs
HOA & Tax
- HOA:
- $908/Monthly
- Annual Tax:
- $9,454 (2026)
- Assessed Value:
- $575,400
- Parcel #:
- M:00D5 B:0022 L:5004,307595
Directions
Great Rd to Davis St to Deer Grass Lane
Affordability Calculator
$150,000
Estimated monthly payment
$3,992/mo
Principal $600,000 · Est. interest $837,053 over 30 yrs
Neighborhood Market Statistics
How this home compares to active listings in Acton, MA
- $950,000
- Median Listing Price
- 36
- Median Days on Market
- 2,544
- Median Sq Ft
- $356
- Median Price / Sq Ft
- 49
- Active Listings
- This home’s price is 21% below the area median.
- Its price per sq ft is 21% below the area median.
Market statistics compiled from active EXIT Realty® and MLS listings in Acton, MA.
Location
- 4 Deer Grass Ln 4, Acton, MA 01720
Nearby Schools
Language School International
School · 1.1 mi away
RSM Acton
School · 1.2 mi away
Acton Barn Cooperative Preschool
School · 1.9 mi away
Luther Conant School
Elementary · 2.2 mi away
Nashoba Brooks School
Elementary · 2.3 mi away
Middlesex School
Elementary · 2.3 mi away
Oak Meadow Montessori School
Elementary · 2.5 mi away
The Victor School
School · 2.7 mi away
Merriam School
Elementary · 2.7 mi away
McCarthy-Towne Elementary School
Elementary · 2.7 mi away
Acton-Boxborough Regional School District
School · 2.7 mi away
Acton-Boxborough Regional High School
Secondary · 2.8 mi away
Town of Acton School Department
Elementary · 2.9 mi away
Raymond J Grey Junior High
Secondary · 2.9 mi away
Shaker Lane School
Elementary · 3.1 mi away
Mt Calvary Lutheran Church
School · 3.1 mi away
Concord Montessori School
Elementary · 3.2 mi away
Carousel Preschool
School · 3.3 mi away
Paul P Gates Elementary School
Elementary · 3.5 mi away
Thoreau
Elementary · 3.5 mi away
Commute Calculator
Nearby Homes


Similar Homes Nearby

Moving Cost Estimate
EXIT Agents in Acton


Listing Courtesy: Gibson Sotheby's International Realty - 6174266900
Presented by: The Tom and Joanne Team