

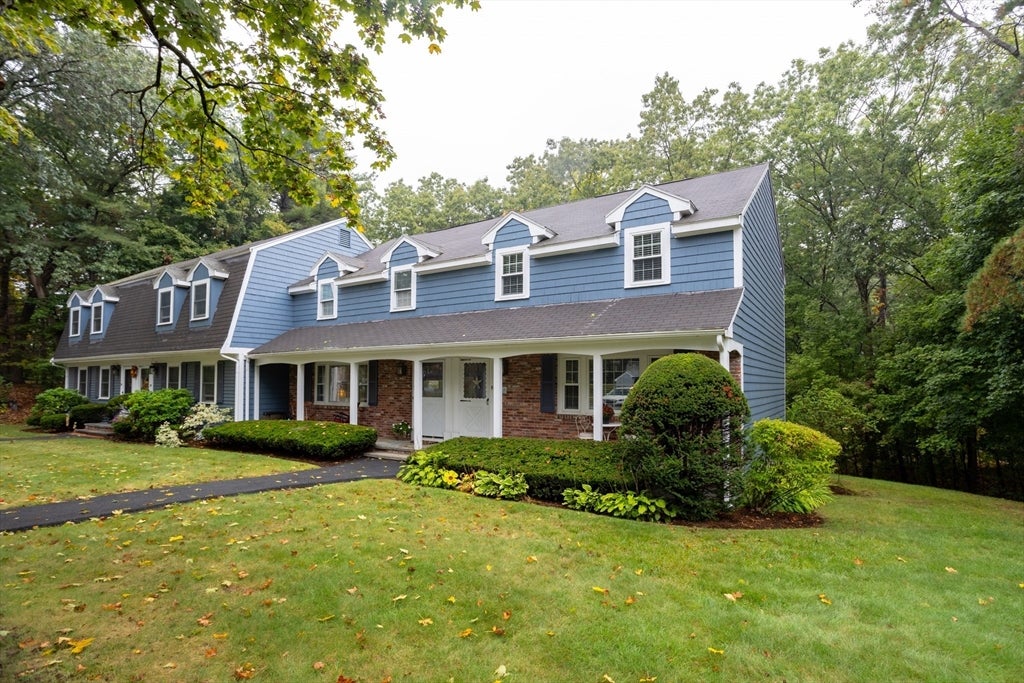
91 Drummer 91, Acton, MA 01720
Middlesex County
Key Facts
Description
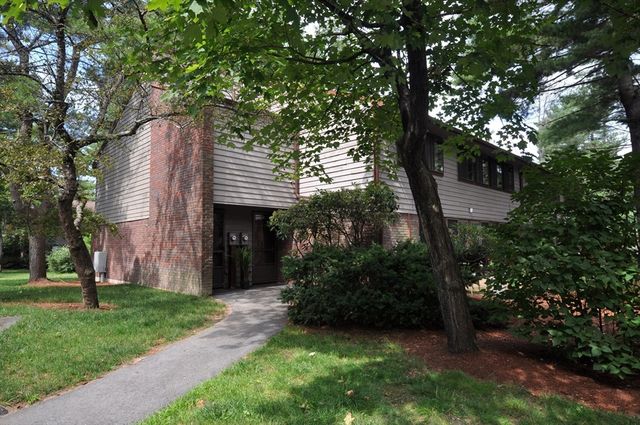
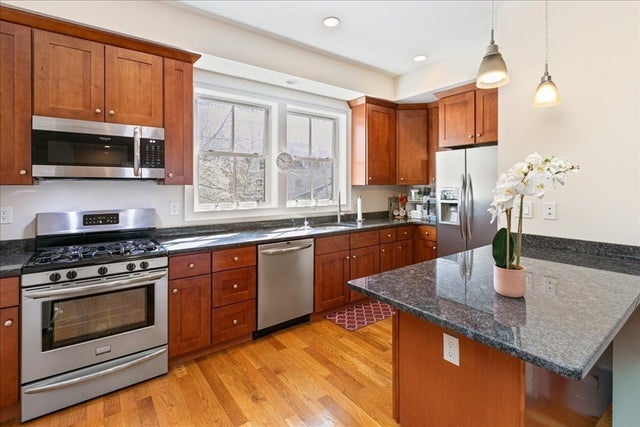
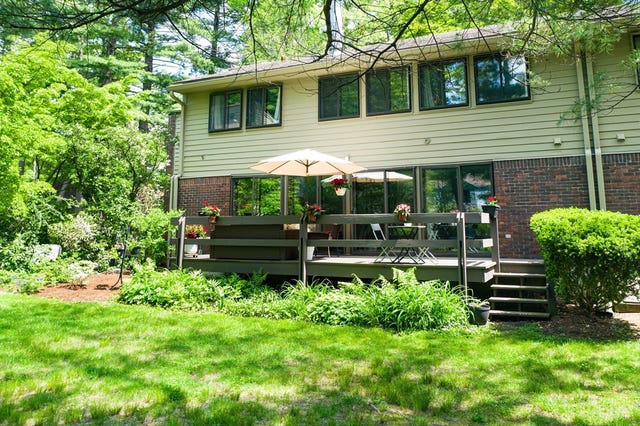
This beautifully updated townhouse in the desirable Drummer Farms community offers 2 bedrooms, 1.5 baths, and 1,188 sq. ft. of comfortable living space. The main level features hardwood floors, a spacious living room, and an open kitchen with granite countertops, upgraded finishes, a breakfast bar, and dining area with slider to a private deck. Upstairs, you’ll find two generously sized bedrooms with hardwood flooring and a full bath with ceramic tile. A full basement provides great storage or future expansion potential. Additional highlights include in-unit laundry, central air, and two assigned parking spaces. Enjoy association amenities such as an inground pool, professional management, and services that cover water, sewer, landscaping, snow removal, and exterior maintenance. Conveniently located near shopping, schools, public transportation, and highway access, this move-in ready home offers comfort, convenience, and a welcoming community.
Property Information
Property Type
Residential
Sub-Type
Condominium
Structure Type
Townhouse
Year Built
1973
Stories
3
Living Area
1,188 sq ft
Parking Spaces
2
Zoning
R-4
Days on Market
50
MLS® Listing#
73501378
Property Features
- Appliances:
- Range, Dishwasher, Microwave, Refrigerator, Washer, Dryer
- Cooling:
- Central Air
- Heating:
- Forced Air, Electric
- Flooring:
- Tile, Hardwood
- Pool:
- Association, In Ground
- Parking:
- Off Street, Assigned, Paved
- Laundry:
- In Unit
- Patio:
- Porch, Deck
- Construction:
- Frame
- Roof:
- Shingle
- Community:
- Pool
- Sewer:
- Public Sewer
- Water Source:
- Public
Rooms
- Bathroom 1Main
- Bathroom 2Second
- Bedroom 2Second
- Dining RoomMain
- KitchenMain
- Living RoomFirst
- Master BedroomSecond
HOA & Tax
- HOA:
- $561/Monthly
- Annual Tax:
- $6,030 (2025)
- Assessed Value:
- $351,600
- Parcel #:
- 313813
Directions
Parker St to Drummer Rd
Affordability Calculator
$98,000
Estimated monthly payment
$2,608/mo
Principal $392,000 · Est. interest $546,875 over 30 yrs
Neighborhood Market Statistics
How this home compares to active listings in Acton, MA
- $950,000
- Median Listing Price
- 36
- Median Days on Market
- 2,544
- Median Sq Ft
- $356
- Median Price / Sq Ft
- 49
- Active Listings
- This home’s price is 48% below the area median.
- Its price per sq ft is 16% above the area median.
Market statistics compiled from active EXIT Realty® and MLS listings in Acton, MA.
Location
- 91 Drummer 91, Acton, MA 01720
Nearby Schools
Luther Conant School
Elementary · 1.4 mi away
The Victor School
School · 1.5 mi away
Concord Montessori School
Elementary · 1.5 mi away
Thoreau
Elementary · 1.8 mi away
Merriam School
Elementary · 1.8 mi away
McCarthy-Towne Elementary School
Elementary · 1.8 mi away
Community School
School · 1.9 mi away
Acton-Boxborough Regional School District
School · 2.0 mi away
Town of Acton School Department
Elementary · 2.0 mi away
Raymond J Grey Junior High
Secondary · 2.0 mi away
Mt Calvary Lutheran Church
School · 2.0 mi away
Carousel Preschool
School · 2.0 mi away
Peabody Middle School
Elementary · 2.1 mi away
Acton-Boxborough Regional High School
Secondary · 2.1 mi away
Concord Middle
Secondary · 2.2 mi away
Imago School
Elementary · 2.4 mi away
Language School International
School · 2.4 mi away
RSM Acton
School · 2.4 mi away
Maynard High School
Secondary · 2.4 mi away
Green Meadow School
Elementary · 2.5 mi away
Commute Calculator
Nearby Homes

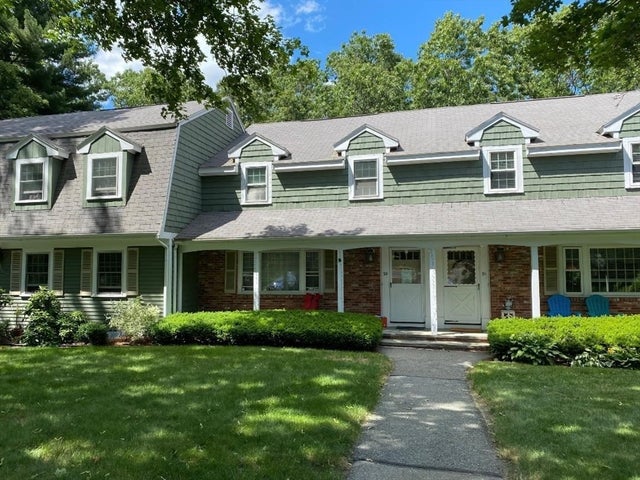


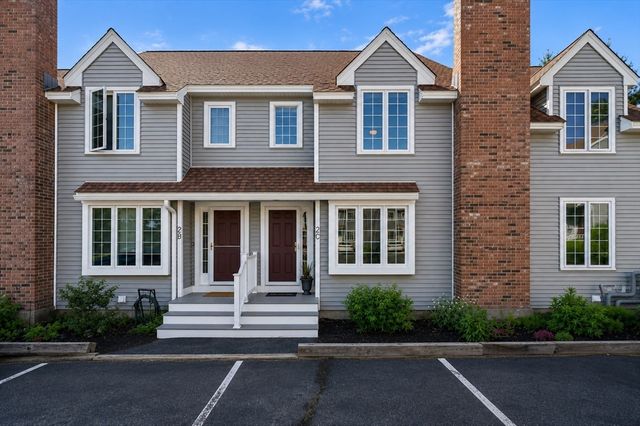
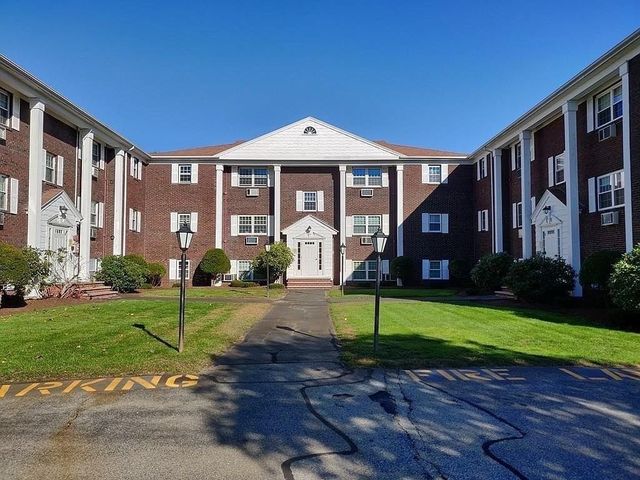
Similar Homes Nearby


Moving Cost Estimate
EXIT Agents in Acton


Listing Courtesy: Keller Williams Realty North Central - 9788409000
Presented by: Linda Anderson