

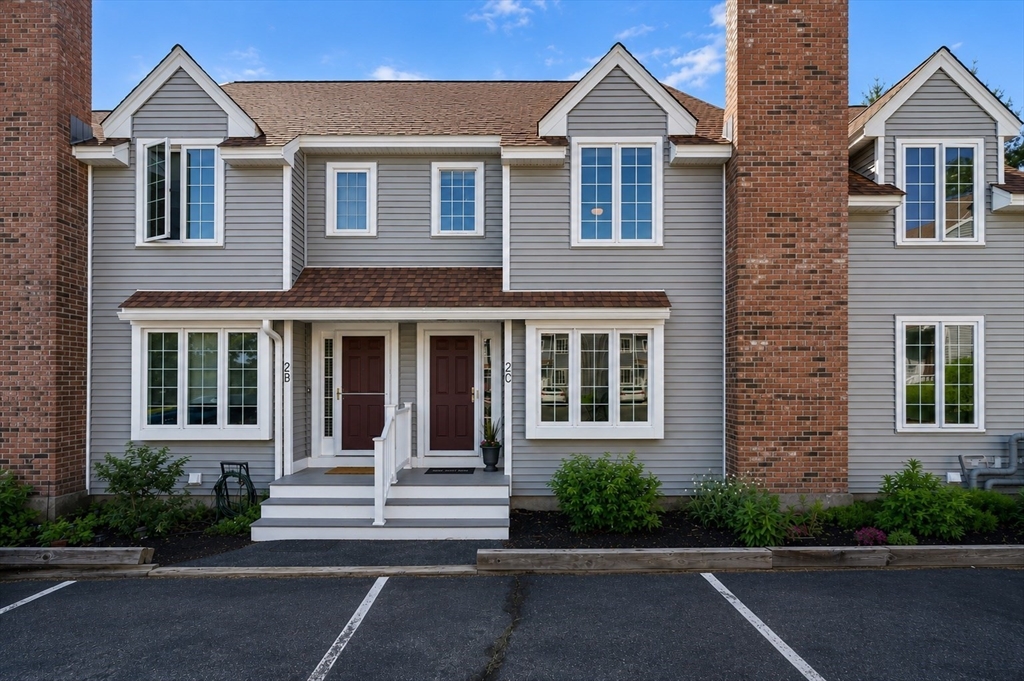
128 Parker Street 2C, Acton, MA 01720
Middlesex County
Key Facts
Description
Nestled in the desirable Rose Stone Village community, this move-in ready South Acton townhome lives larger than expected with three finished levels and thoughtful updates throughout. Sunlight fills the inviting living room, where hardwood floors and a cozy wood-burning fireplace create a warm gathering space. The eat-in kitchen opens to a private composite deck that feels like a hidden oasis, perfect for summer evenings outdoors. Upstairs find an oversized primary bedroom with ample closet space, a second bedroom, and an updated full bath. The finished lower level provides a flexible bonus space complete with a full bath. Other perks include central air, parking, and professional management. Major updates: HVAC (2023), hot water tank (2026), windows (~2020), roof (2024), siding (2024), remodeled bathrooms (2026), interior paint (2026), and more! Located near the commuter rail, conservation trails, shopping, dining, and top-rated Acton schools. Move in and enjoy low-maintenance living!
Property Information
Property Type
Residential
Sub-Type
Condominium
Structure Type
Townhouse
Year Built
1989
Stories
3
Living Area
1,128 sq ft
Parking Spaces
2
Zoning
R
Days on Market
20
MLS® Listing#
73534000
Property Features
Appliances
Cooling
Heating
Flooring
Parking
Laundry
Patio
Sewer
Water Source
Rooms
- Bathroom 1Basement
- Bathroom 2First
- Bathroom 3Second
- Bedroom 2Second
- KitchenFirst
- Living RoomFirst
- Master BedroomSecond
Financial Details
HOA
$567 / Monthly
Annual Taxes
$6,524
Tax year 2025
Assessed Value
$380,400
Parcel Number
313487
Directions
Use GPS
Affordability Calculator
$100,000
Estimated monthly payment
$2,661/mo
Principal $399,999 · Est. interest $558,034 over 30 yrs
Neighborhood Market Statistics
How this home compares to active listings in Acton, MA
- $928,571
- Median Listing Price
- 36
- Median Days on Market
- 2,482
- Median Sq Ft
- $356
- Median Price / Sq Ft
- 51
- Active Listings
- This home’s price is 46% below the area median.
- Its price per sq ft is 24% above the area median.
Market statistics compiled from active EXIT Realty® and MLS listings in Acton, MA.
Location
- 128 Parker Street 2C, Acton, MA 01720
Points of Interest in Acton, MA
Showing the Acton area map.
Nearby Schools
Luther Conant School
Elementary · 1.5 mi away
The Victor School
School · 1.5 mi away
Concord Montessori School
Elementary · 1.6 mi away
Community School
School · 1.8 mi away
Thoreau
Elementary · 1.9 mi away
Merriam School
Elementary · 1.9 mi away
McCarthy-Towne Elementary School
Elementary · 1.9 mi away
Acton-Boxborough Regional School District
School · 2.0 mi away
Mt Calvary Lutheran Church
School · 2.0 mi away
Town of Acton School Department
Elementary · 2.0 mi away
Raymond J Grey Junior High
Secondary · 2.0 mi away
Peabody Middle School
Elementary · 2.0 mi away
Carousel Preschool
School · 2.1 mi away
Acton-Boxborough Regional High School
Secondary · 2.2 mi away
Concord Middle
Secondary · 2.2 mi away
Imago School
Elementary · 2.3 mi away
Maynard High School
Secondary · 2.3 mi away
Green Meadow School
Elementary · 2.4 mi away
Language School International
School · 2.5 mi away
RSM Acton
School · 2.5 mi away
Commute Calculator
Nearby Homes
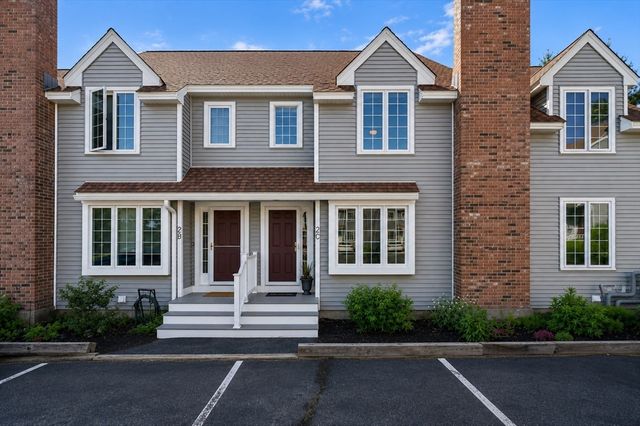


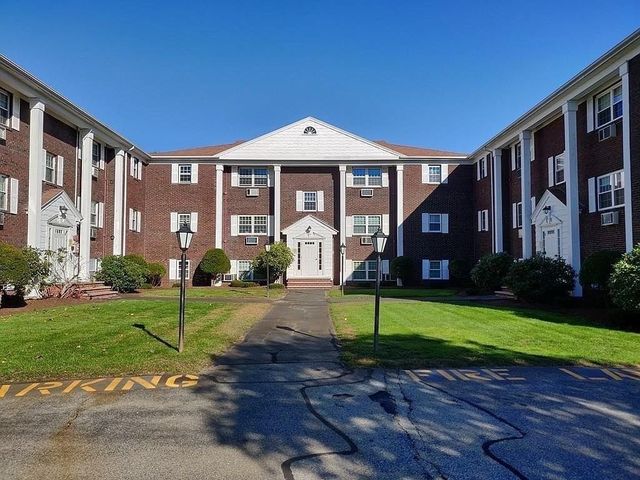

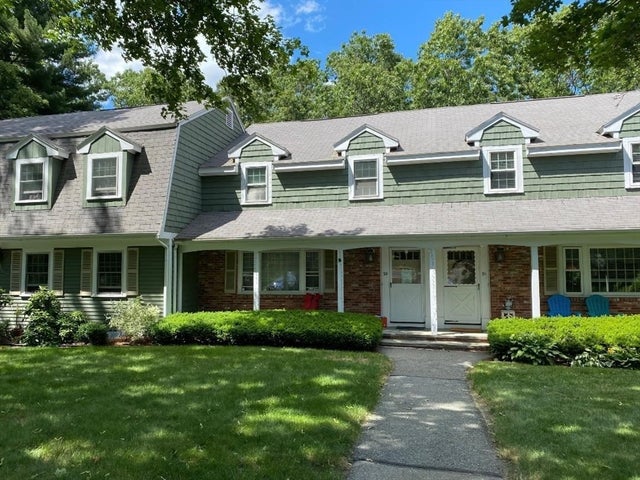
Similar Homes Nearby


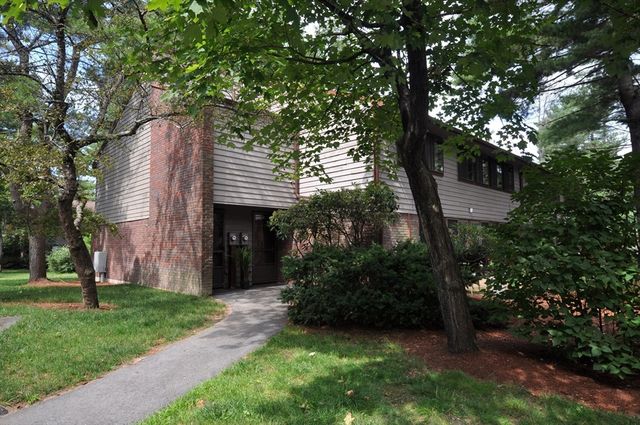
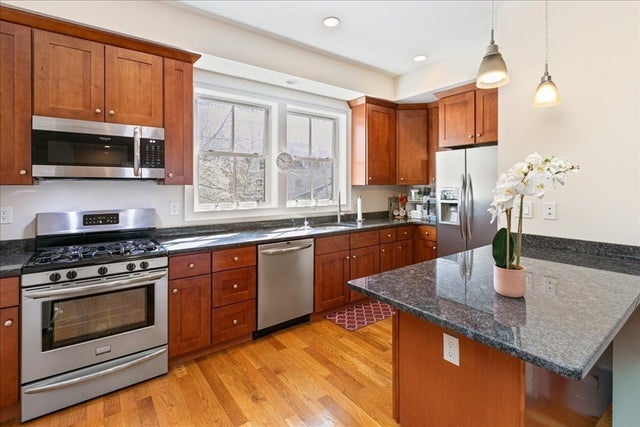
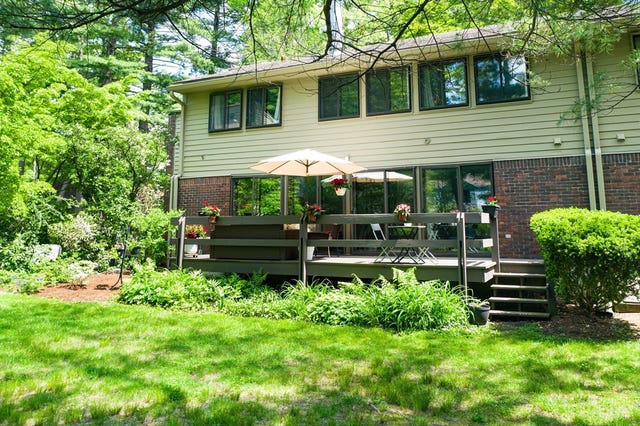
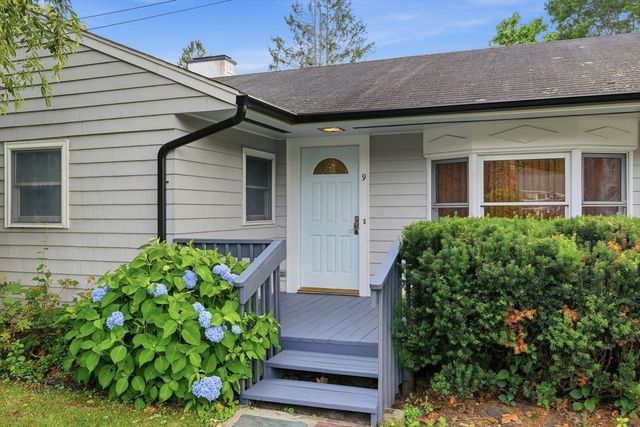
Similar Home Values
Comparable nearby listings and their asking prices.
| Address | Price | Beds | Baths | Sq Ft |
|---|---|---|---|---|
| 27 Hartland Way 201, Acton, MA | $400,000 | 2 | 2 | 935 |
| 255 Arlington St 12A, Acton, MA | $415,000 | 2 | 2 | 1,058 |
| 505 Tumbling Hawk 505, Acton, MA | $485,000 | 3 | 3 | 1,594 |
| 23 Spruce St B, Acton, MA | $499,000 | 2 | 2 | 1,433 |
| 559 Great Elm Way 559, Acton, MA | $526,000 | 3 | 3 | 2,221 |
| 9 Laurel Ct, Acton, MA | $599,900 | 3 | 1 | 1,200 |
Moving Cost Estimate
EXIT Agents in Acton


Listing Courtesy: Compass - 7812858028
Presented by: Strobeck Antonell Bull Group