155 Merchants Wharf N/A 301, Toronto, ON M5A 0Y4
Toronto County
Key Facts
Description
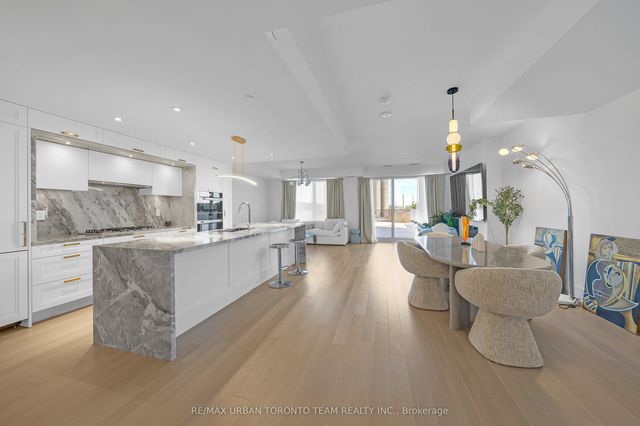
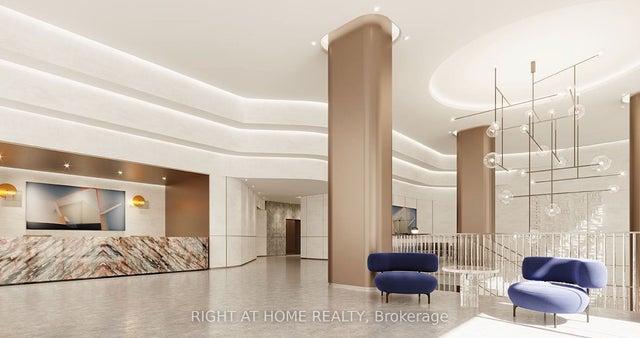
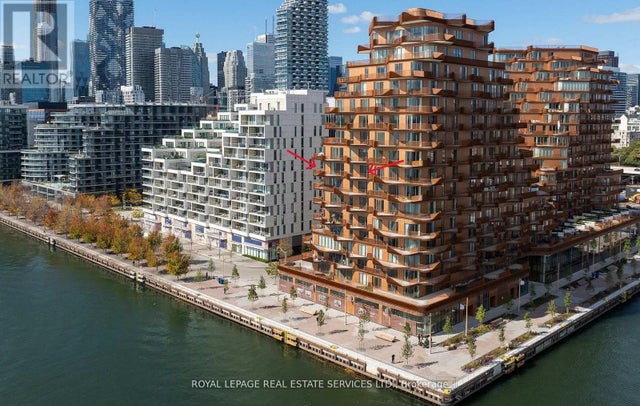
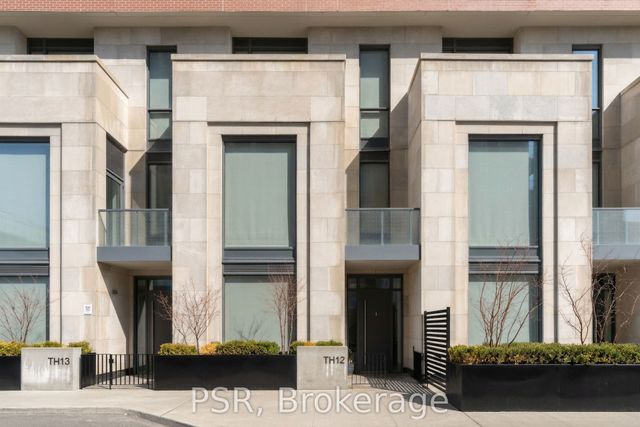
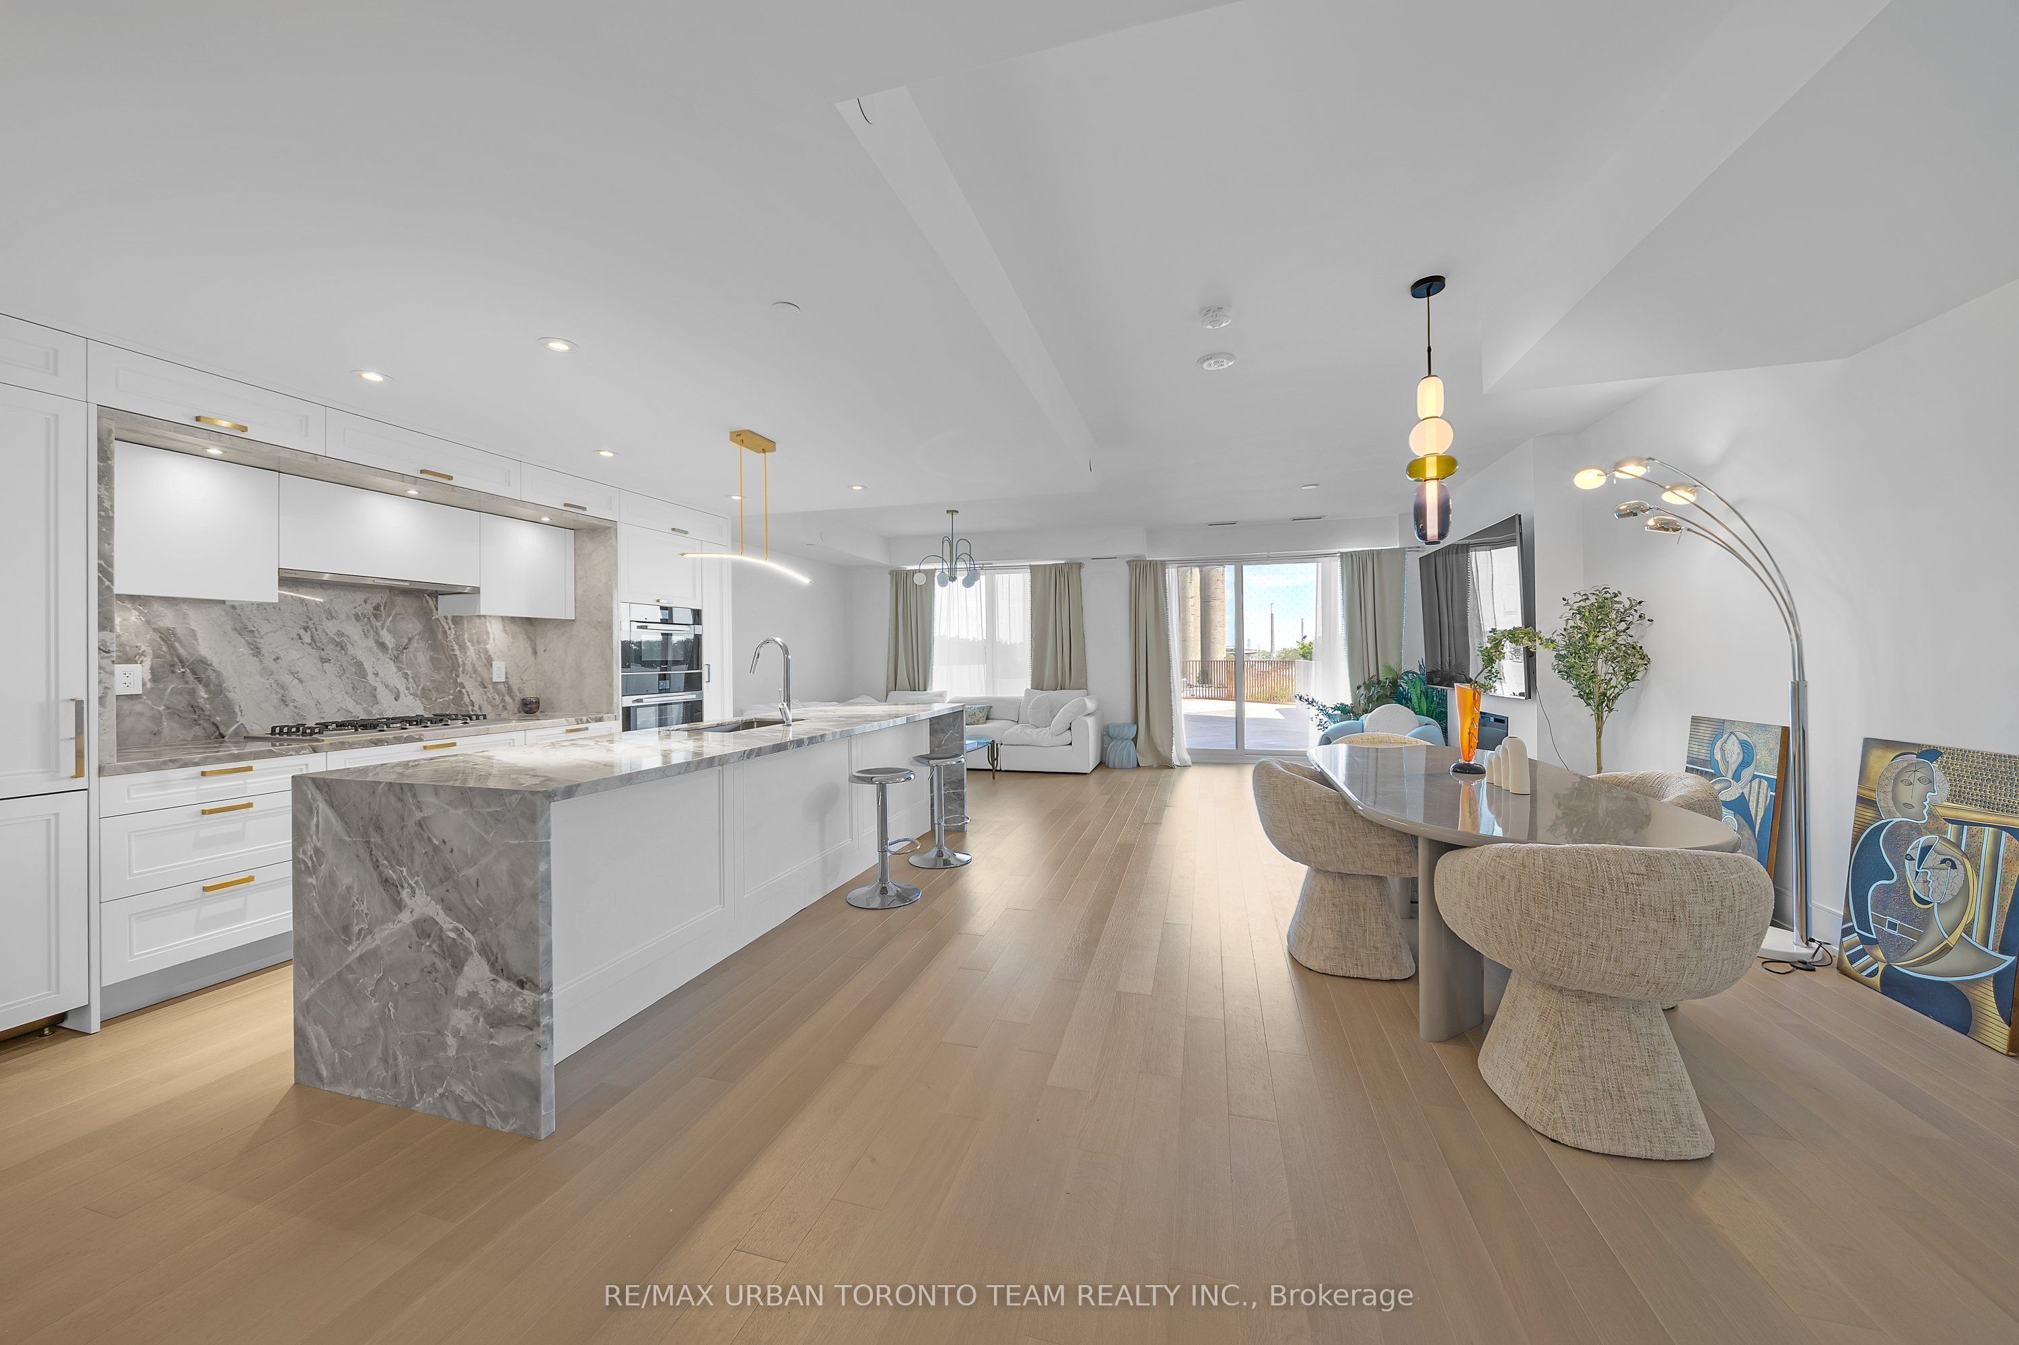
Welcome to Unit 301 at 155 Merchants' Wharf, an exceptional furnished two-storey residence in Tridel's prestigious Aquabella community, where sophisticated waterfront living meets the vibrant energy of Toronto's downtown core. Offering an impressive 1,881 sq. ft. of interior living space plus approximately 1,000 sq. ft. of private outdoor terrace space, this rare suite combines the scale and comfort of a luxury home with the convenience of condominium living. Complete with 2 bedrooms, premium finishes throughout, 1 parking space, and 1 locker, the home features a designer kitchen with high-end integrated appliances, sleek contemporary cabinetry, and a stunning waterfall island overlooking the bright open-concept living and dining area. Floor-to-ceiling windows flood the space with natural light and seamlessly connect to the expansive private terrace, creating the perfect setting for entertaining and outdoor living. The upper level offers two spacious bedrooms, including a luxurious primary retreat with a spa-inspired ensuite, while the second bedroom provides flexibility for guests or a home office. Residents enjoy world-class amenities including an outdoor pool overlooking Lake Ontario, fitness centre, yoga studio, sauna, party room, billiards lounge, theatre room, guest suites, and 24-hour concierge service. Perfectly situated along Toronto's vibrant waterfront, you're just steps from Sugar Beach, the Boardwalk, the Distillery District, St. Lawrence Market, Loblaws, LCBO, transit, the Financial District, and major highways, offering an unparalleled lifestyle in one of the city's most sought-after waterfront communities.
Property Information
Property Type
Residential Lease
Sub-Type
Condominium
Style
Apartment
Stories
3
Parking Spaces
1
MLS® Listing#
C13439834
Property Features
- Appliances:
- Oven
- Cooling:
- Central Air
- Heating:
- Natural Gas, Forced Air
- Basement:
- None
- Construction:
- Metal Siding
HOA & Tax
- HOA:
- TSCC
Directions
Parliament and Queens Quay
Affordability Calculator
$1,900
Estimated monthly payment
$51/mo
Principal $7,600 · Est. interest $10,603 over 30 yrs
Neighborhood Market Statistics
How this home compares to active listings in Toronto, ON
- CA$786,362
- Median Listing Price
- 48
- Median Days on Market
- 950
- Median Sq Ft
- CA$821
- Median Price / Sq Ft
- 19,842
- Active Listings
- This home’s price is 99% below the area median.
Market statistics compiled from active EXIT Realty® and MLS listings in Toronto, ON.
Location
- 155 Merchants Wharf N/A 301, Toronto, ON M5A 0Y4
Walk Score
Nearby Schools
Trailcon Leasing
School · 0.1 km away
Distillery District Early Learning
School · 0.4 km away
Voice Integrative School
Secondary · 0.4 km away
Downtown Alternative School
Elementary · 0.7 km away
Inglenook Community School
Secondary · 0.9 km away
Liberty Prep School
School · 1.0 km away
St. Paul Catholic School
Elementary · 1.0 km away
Harris Institute for T
Secondary · 1.1 km away
Regent Park-Duke of York School
Secondary · 1.3 km away
Nelson Mandela Park PS
Elementary · 1.3 km away
Kids & Company
School · 1.4 km away
Taie International Institute
School · 1.4 km away
Ecole Elementaire Gabrielle-Roy
Elementary · 1.4 km away
Fashion Exchange Toronto
School · 1.5 km away
Avola College of Hairstyling & Esthetics
Secondary School · 1.6 km away
Bond Street Nursery School
Elementary · 1.6 km away
St Michael's Choir School
Secondary · 1.7 km away
Flow Coaching Institute
School · 1.7 km away
My Artlab
School · 1.7 km away
Lord Dufferin Jr & Sr Elem School
Elementary · 1.7 km away