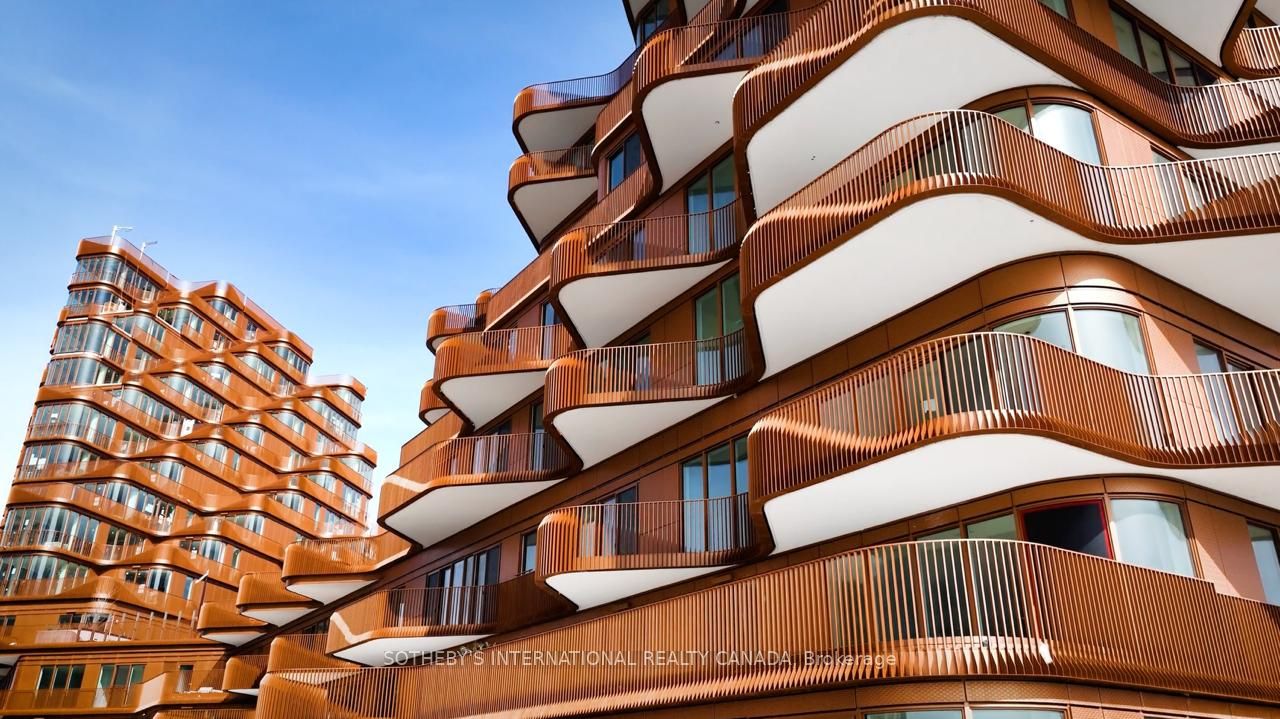
155 Merchants' Wharf N/A 515, Toronto, ON M5A 0Y4
Toronto County
Key Facts
Description
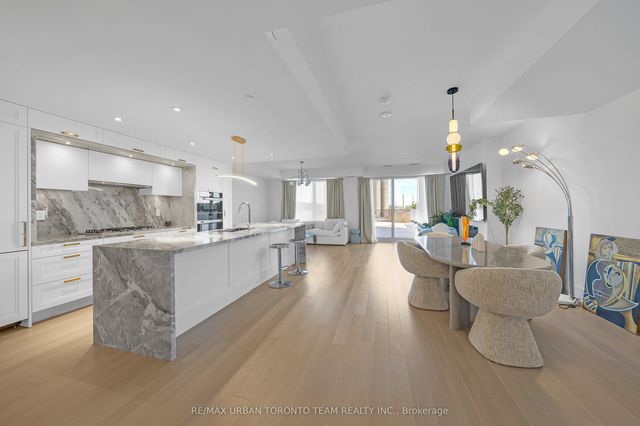
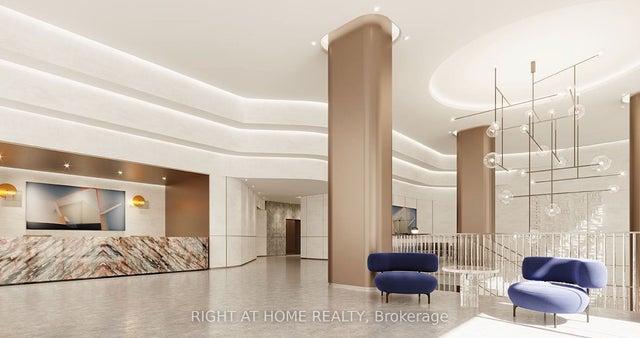
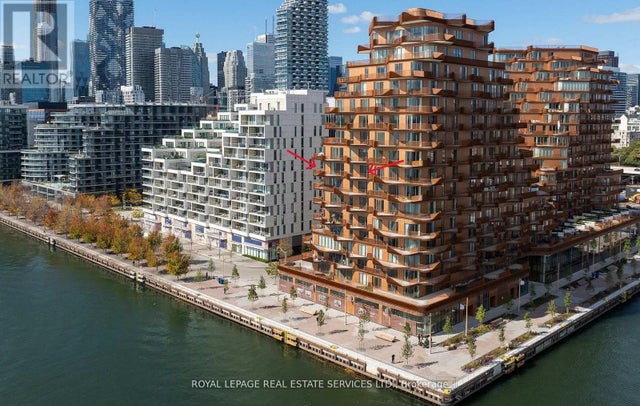
Developed by the renowned TRIDEL and designed by Danish visionaries 3XN, Unit #515 is a masterclass in luxury. This rare 2-Bedroom + Den, 2.5-Bathroom residence offers a seamless blend of indoor and outdoor living with breathtaking panoramic views of Lake Ontario. The heart of the home is an elegant, open-concept environment where the chef-inspired kitchen-featuring premium built-in appliances and sleek stone countertops-flows effortlessly into the living and dining areas. Step out onto your expansive private terrace with either bedroom acces and living, a serene sanctuary complete with a gas BBQ hookup, perfectly designed for al fresco dining and sunset cocktails. The versatile Den serves as the perfect executive home office or quiet reading nook. Both bedrooms are designed as private retreats, each featuring its own dedicated ensuite enhanced by radiant heated floors; the primary suite is a true sanctuary with a spa-like 5-piece bath. Residents enjoy world-class amenities including a lake-facing outdoor pool, a professional fitness studio, and a sophisticated party room. Located in the vibrant East Bayside district, you are steps from the Boardwalk, the Distillery District, and St. Lawrence Market. Luxury has a new horizon.
Property Information
Property Type
Residential
Sub-Type
Condominium
Style
Apartment
Stories
5
Garage Spaces
1
Parking Spaces
1
MLS® Listing#
C12809854
Property Features
- Appliances:
- Range
- Cooling:
- Central Air
- Heating:
- Natural Gas, Heat Pump
- Basement:
- None
- Construction:
- Metal Siding
- Security:
- Security System
Rooms
- Bedroom 213.8 x 11.11
- Den11.11 x 8.2
- Dining Room26.5 x 25.5
- Kitchen15.5 x 10.4
- Living Room26.5 x 25.5
- Master Bedroom22.3 x 12.6
HOA & Tax
- HOA:
- TSCC — CA$1,129
- Annual Tax:
- CA$10,339 (2025)
Directions
Queens Quay / Lakeshore Blvd East
Affordability Calculator
$459,800
Estimated monthly payment
$12,236/mo
Principal $1,839,200 · Est. interest $2,565,848 over 30 yrs
Neighborhood Market Statistics
How this home compares to active listings in Toronto, ON
- CA$786,362
- Median Listing Price
- 48
- Median Days on Market
- 950
- Median Sq Ft
- CA$821
- Median Price / Sq Ft
- 19,842
- Active Listings
- This home’s price is 192% above the area median.
Market statistics compiled from active EXIT Realty® and MLS listings in Toronto, ON.
Location
- 155 Merchants' Wharf N/A 515, Toronto, ON M5A 0Y4
Walk Score
Nearby Schools
Trailcon Leasing
School · 0.1 km away
Distillery District Early Learning
School · 0.4 km away
Voice Integrative School
Secondary · 0.4 km away
Downtown Alternative School
Elementary · 0.7 km away
Inglenook Community School
Secondary · 0.9 km away
Liberty Prep School
School · 1.0 km away
St. Paul Catholic School
Elementary · 1.0 km away
Harris Institute for T
Secondary · 1.1 km away
Regent Park-Duke of York School
Secondary · 1.3 km away
Nelson Mandela Park PS
Elementary · 1.3 km away
Kids & Company
School · 1.4 km away
Taie International Institute
School · 1.4 km away
Ecole Elementaire Gabrielle-Roy
Elementary · 1.4 km away
Fashion Exchange Toronto
School · 1.5 km away
Avola College of Hairstyling & Esthetics
Secondary School · 1.6 km away
Bond Street Nursery School
Elementary · 1.6 km away
St Michael's Choir School
Secondary · 1.7 km away
Flow Coaching Institute
School · 1.7 km away
My Artlab
School · 1.7 km away
Lord Dufferin Jr & Sr Elem School
Elementary · 1.7 km away
Commute Calculator
Nearby Homes



Similar Homes Nearby



Moving Cost Estimate
EXIT Agents in Toronto


Listing Courtesy: SOTHEBY'S INTERNATIONAL REALTY CANADA - 4169163931
Presented by: ROBBY SINGH