

155 Merchants' Wharf N/A 606, Toronto, ON M5A 0Y4
Toronto County
Key Facts
Description
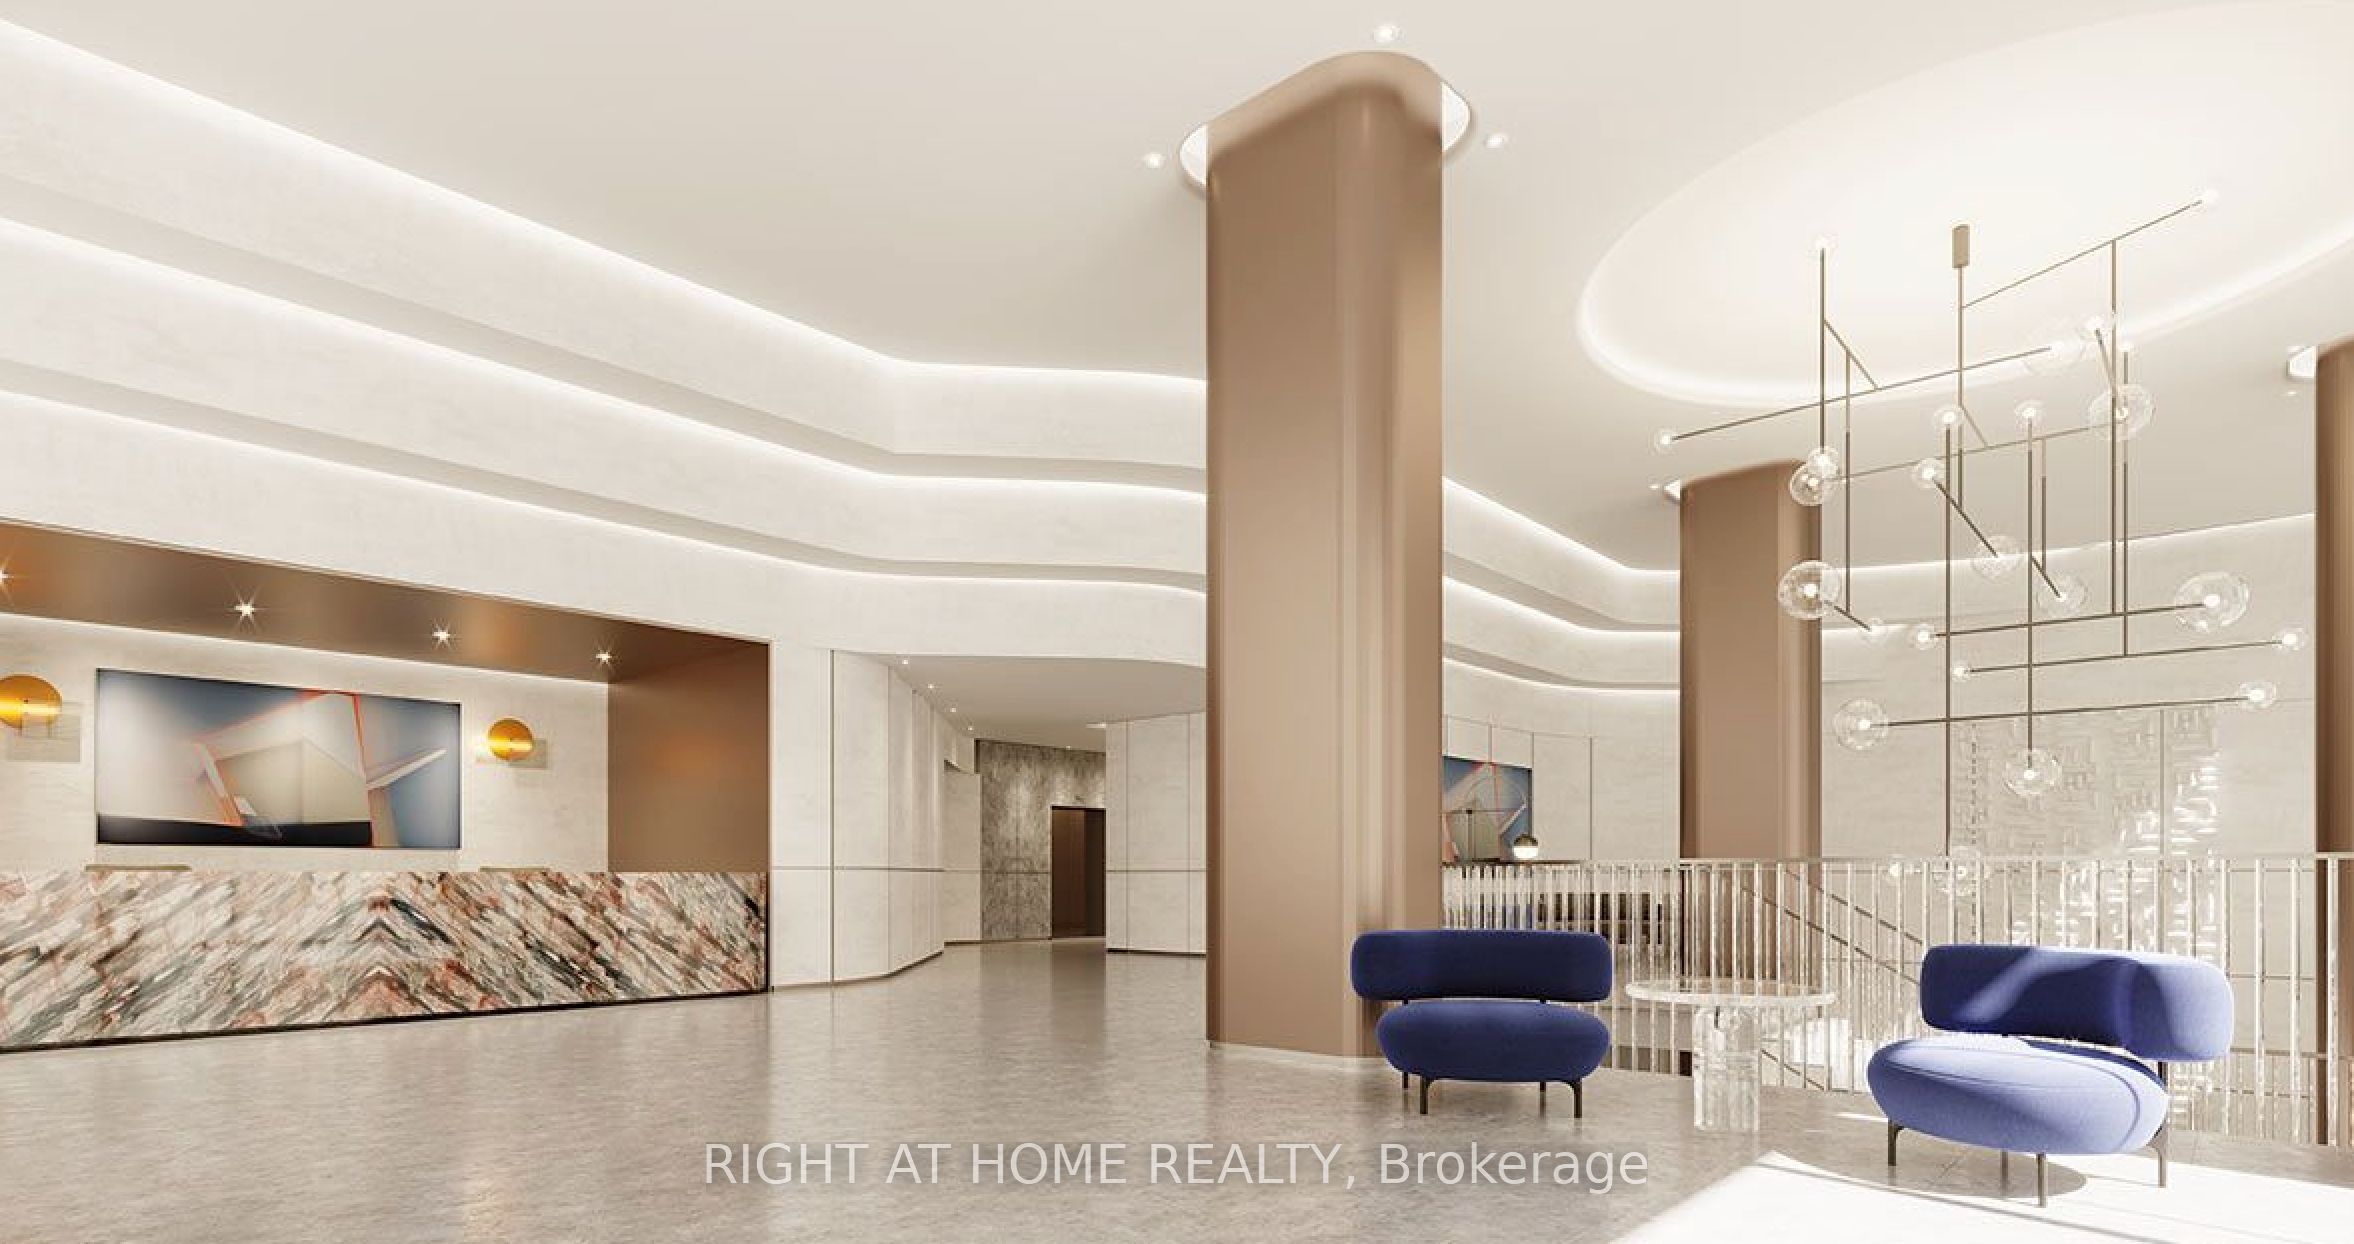
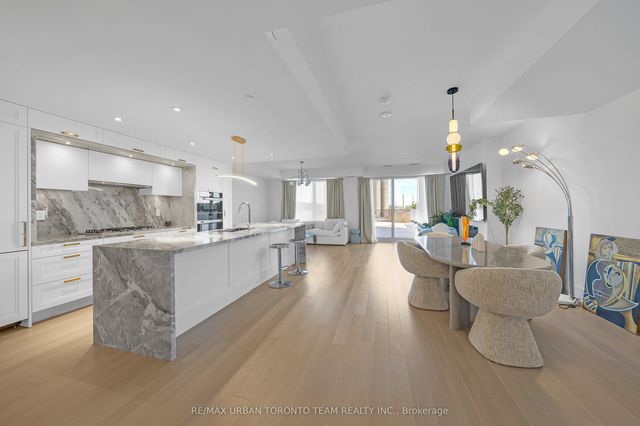
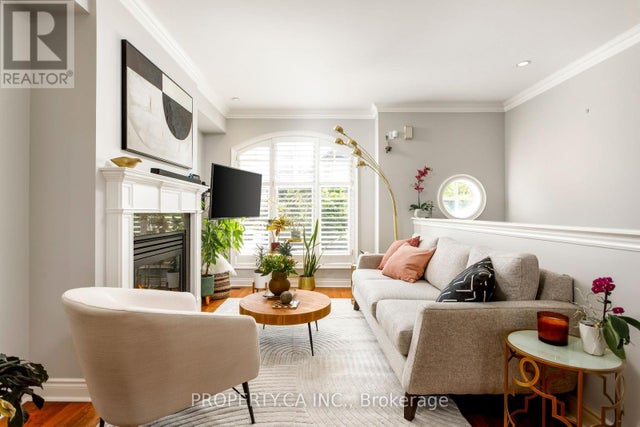
This New Luxury Suite, Boasts over 1800 Sq.Ft. of Living Enjoyment, with Soaring 10 Foot Smooth Ceilings, Water Views, Rich-Wide Plank Wood Floors, Luxury Miele Appliances, a Split-Bedroom Plan for Privacy, with 2 Bedrooms and Ensuites, and an additional Powder-Room for Guests. Built by Tridel's Luxury Division, Suite 606, resides in Aqualuna Condominiums on the Waterfront. This Boutique Living Residence, Right on Lake Ontario, Provides Full Amenities, including: An Outdoor Pool, A Rooftop Terrace with BBQ's/Dining, An Expansive Gym with Yoga, Weights, Cardio and Stretching Rooms, Including Steamrooms & Showers, a Large Party Room, An Entertainment Room, 24 Hr. Executive Concierge. Suite 606 also Boasts a 4 Person Kitchen Island for Entertaining, a Large Open Concept Living/Dining Room with multiple layout options (22'x25'), an Entertainer's Terrace with 300 Sq.Ft. and a Private Gas BBQ Hookup. * Photos are virtually staged.
Property Information
Property Type
Residential
Sub-Type
Condominium
Style
Apartment
Stories
6
Garage Spaces
1
Parking Spaces
1
MLS® Listing#
C12922156
Property Features
- Interior:
- Elevator, Storage
- Appliances:
- Oven
- Cooling:
- Central Air
- Heating:
- Natural Gas, Forced Air
- Basement:
- None
- Parking:
- Underground
- Laundry:
- Laundry Room
- Lot Features:
- Cleared, Waterfront
- Construction:
- Concrete
- Security:
- Security System, Smoke Detector(s), Security Guard, Carbon Monoxide Detector(s)
Rooms
- 2.74 x 2.13Main
- 3.05 x 8.8Main
- Bedroom3.35 x 3.66Main
- Bedroom 23.05 x 3.35Main
- Dining Room7.62 x 6.95Main
- Kitchen4.26 x 6.09Main
- Laundry2.43 x 1.83Main
- Living Room7.62 x 6.95Main
HOA & Tax
- HOA:
- TSCC — CA$1,042
- Parcel #:
- 213840322
Directions
1 St. West of Parliament off Lakeshore (Queens Quay)
Affordability Calculator
$377,600
Estimated monthly payment
$10,049/mo
Principal $1,510,400 · Est. interest $2,107,142 over 30 yrs
Neighborhood Market Statistics
How this home compares to active listings in Toronto, ON
- CA$786,362
- Median Listing Price
- 48
- Median Days on Market
- 950
- Median Sq Ft
- CA$821
- Median Price / Sq Ft
- 19,842
- Active Listings
- This home’s price is 140% above the area median.
Market statistics compiled from active EXIT Realty® and MLS listings in Toronto, ON.
Location
- 155 Merchants' Wharf N/A 606, Toronto, ON M5A 0Y4
Walk Score
Nearby Schools
Trailcon Leasing
School · 0.1 km away
Distillery District Early Learning
School · 0.4 km away
Voice Integrative School
Secondary · 0.4 km away
Downtown Alternative School
Elementary · 0.7 km away
Inglenook Community School
Secondary · 0.9 km away
Liberty Prep School
School · 1.0 km away
St. Paul Catholic School
Elementary · 1.0 km away
Harris Institute for T
Secondary · 1.1 km away
Regent Park-Duke of York School
Secondary · 1.3 km away
Nelson Mandela Park PS
Elementary · 1.3 km away
Kids & Company
School · 1.4 km away
Taie International Institute
School · 1.4 km away
Ecole Elementaire Gabrielle-Roy
Elementary · 1.4 km away
Fashion Exchange Toronto
School · 1.5 km away
Avola College of Hairstyling & Esthetics
Secondary School · 1.6 km away
Bond Street Nursery School
Elementary · 1.6 km away
St Michael's Choir School
Secondary · 1.7 km away
Flow Coaching Institute
School · 1.7 km away
My Artlab
School · 1.7 km away
Lord Dufferin Jr & Sr Elem School
Elementary · 1.7 km away
Commute Calculator
Nearby Homes



Similar Homes Nearby



Moving Cost Estimate
EXIT Agents in Toronto


Listing Courtesy: RIGHT AT HOME REALTY - 4163913232
Presented by: MARK ROSEN