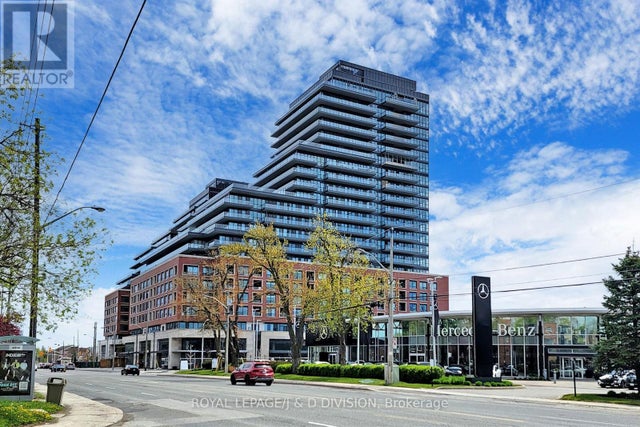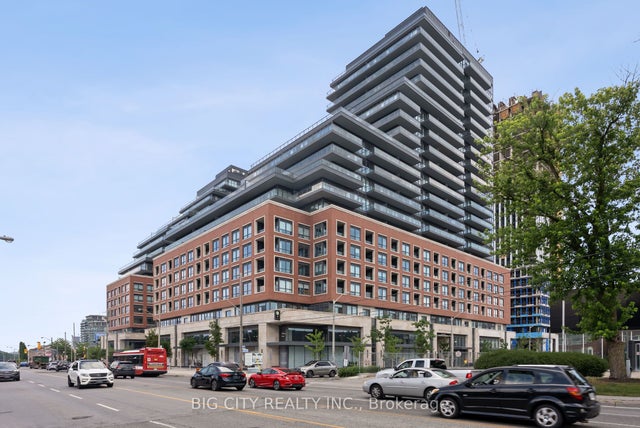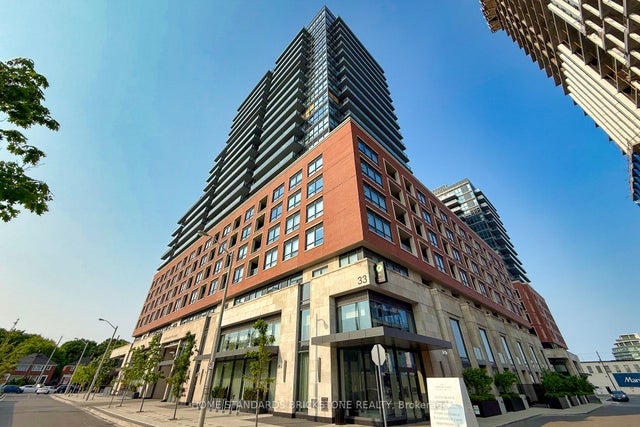
33 Frederick Todd Way TH12, Toronto, ON M4G 0C9
Toronto County
Key Facts
Description
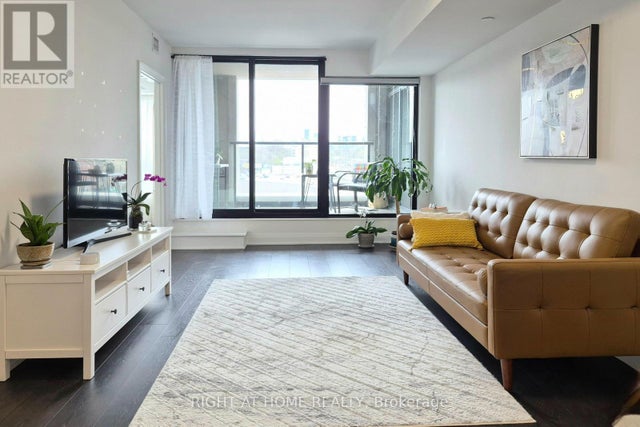
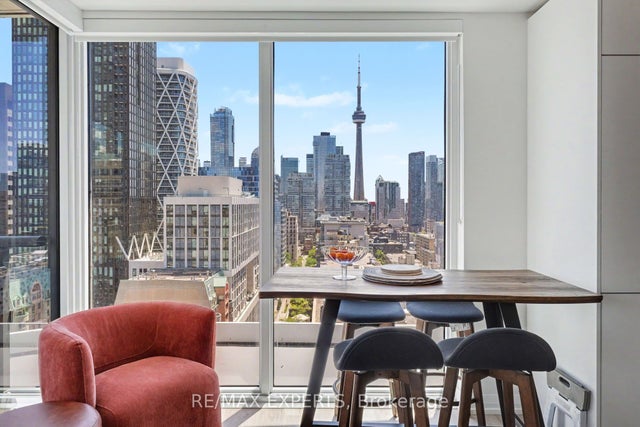
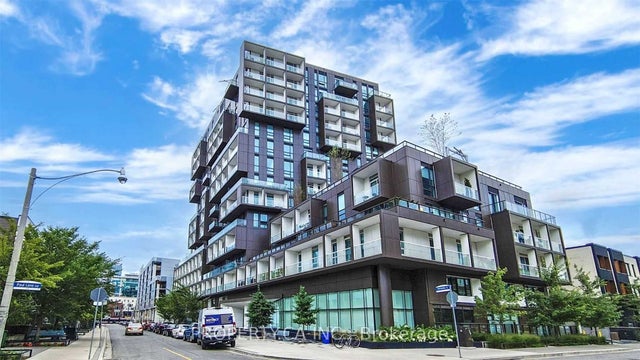
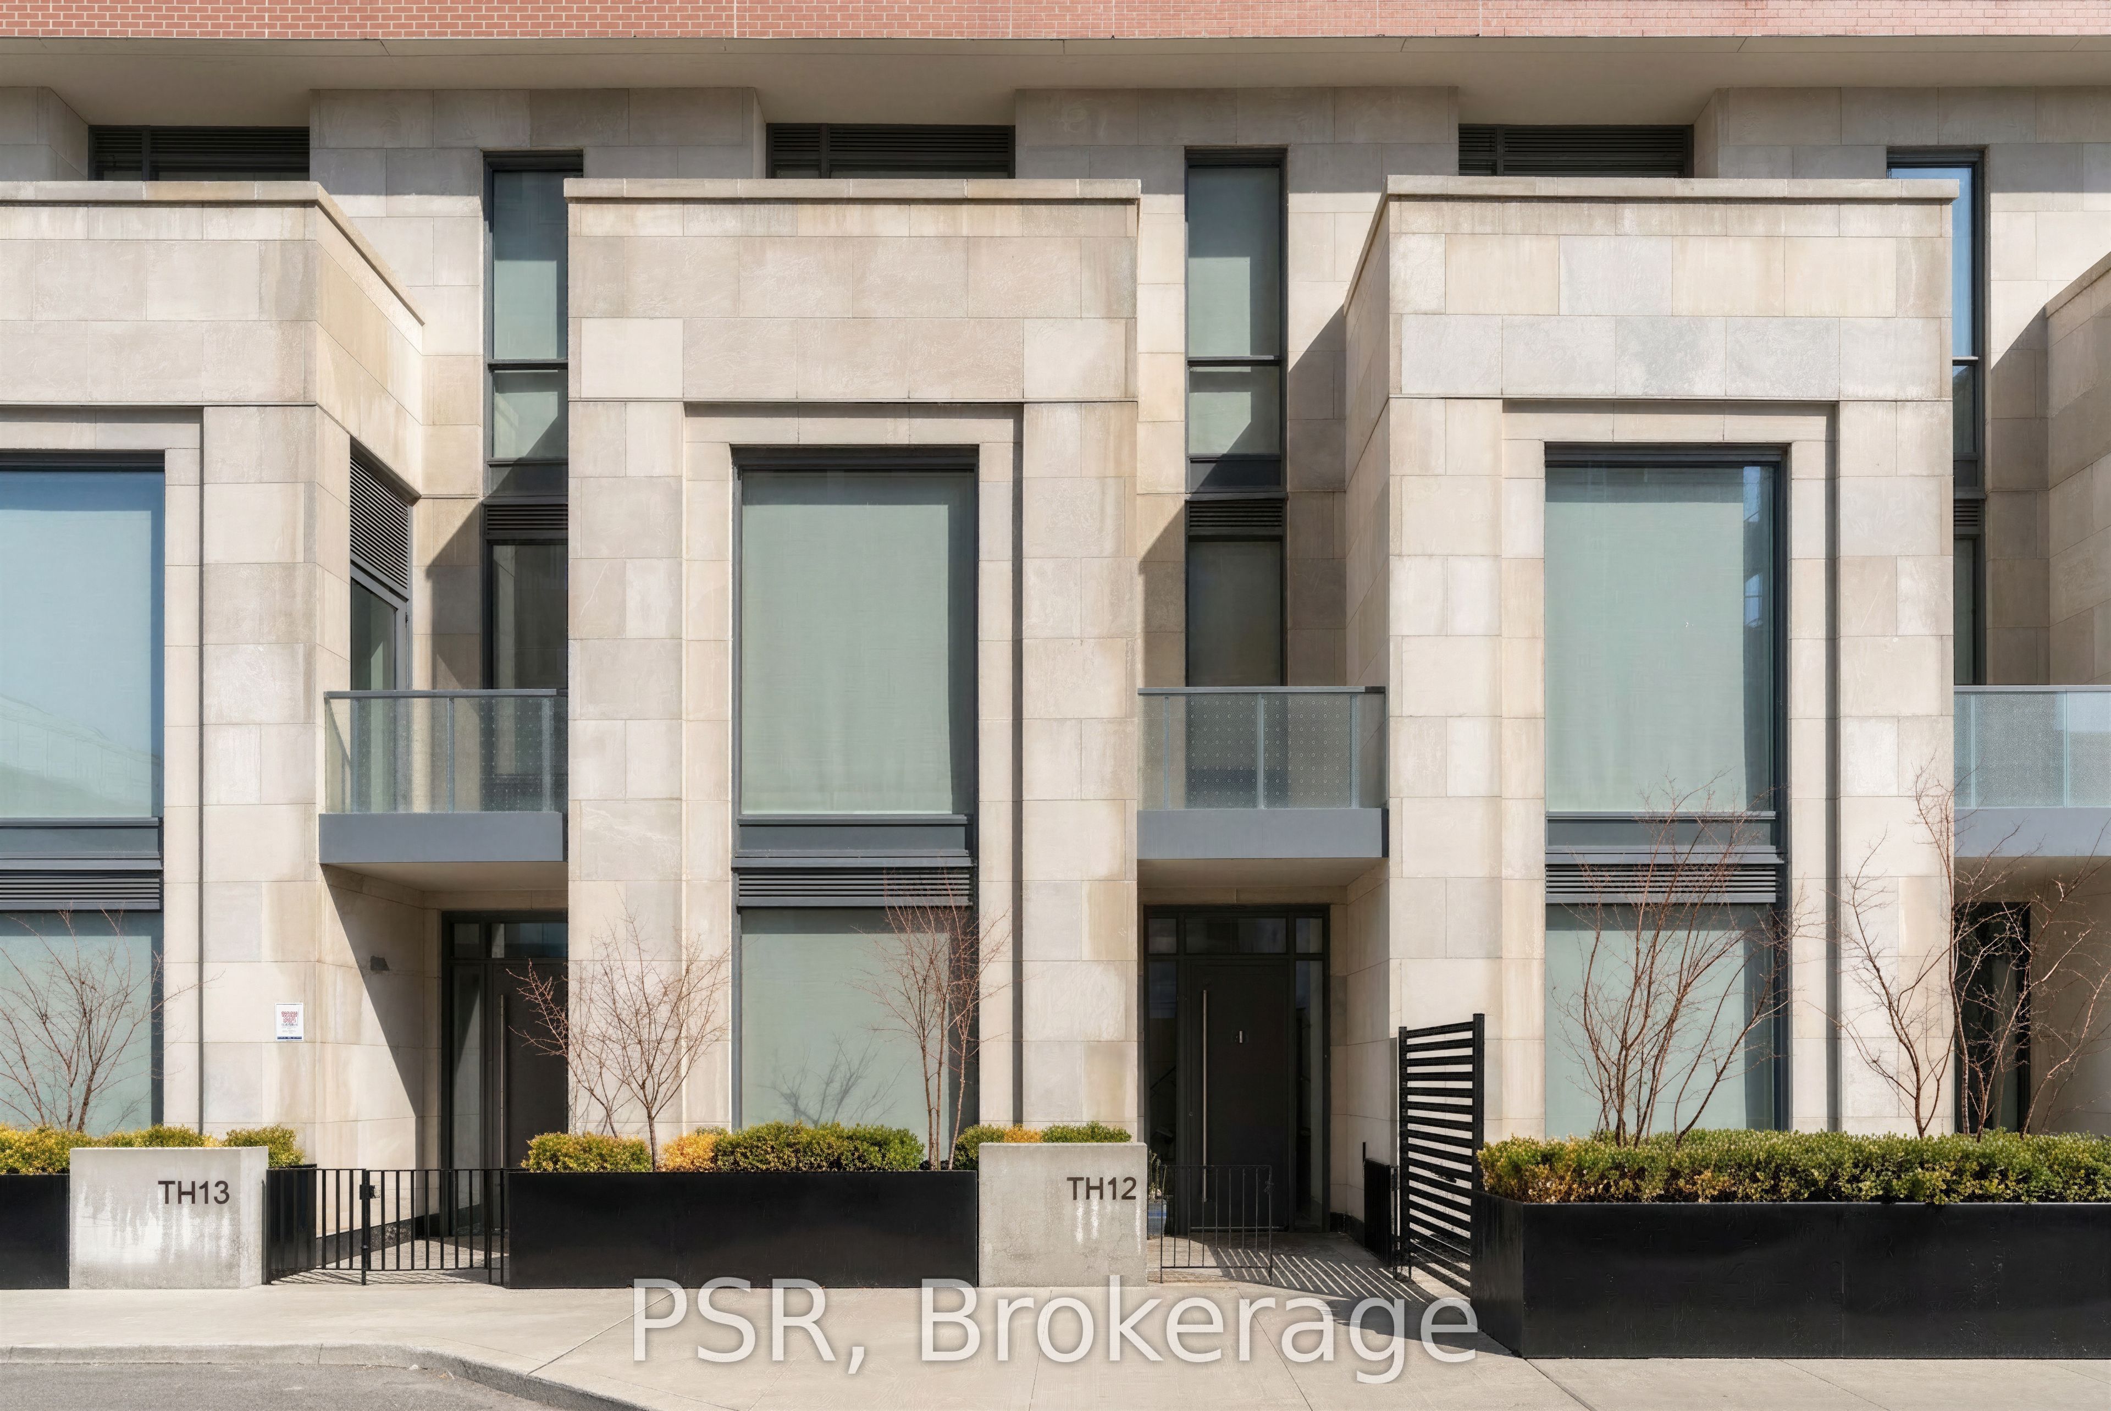
A Rare Opportunity In The Heart Of Leaside - Welcome To Townhome 12 At Upper East Village. This Beautifully Appointed 3 Bedroom + Den, 4 Bathroom Residence Spans An Impressive 2,056 Sf Across Three Thoughtfully Designed Levels, Blending The Comfort Of A Private Home With The Convenience Of Luxury Condominium Living. Featuring Its Own Private Street-Level Entrance In Addition To Interior Building Access, This Unique Offering Provides Both Privacy And Flexibility In A Highly Coveted Pocket. Designed For Both Everyday Living And Refined Entertaining, The Main Level Showcases A Chef-Inspired Kitchen Complete With Integrated Miele Appliances, Gas Cooktop, Stone Countertops, And A Large Centre Island - Seamlessly Flowing Into Generous Principal Living And Dining Spaces - Alongside A Convenient Main Floor Powder Room. The Second Level Hosts Two Well-Proportioned Bedrooms, Each Appointed With Its Own 3-Piece Ensuite Bathroom, Alongside A Spacious And Versatile Den - Ideal As A Home Office Or Optional Fourth Bedroom, Perfectly Suited For Evolving Lifestyle Needs. The Entire Third Floor Is Dedicated To An Expansive Primary Retreat. A True Sanctuary Featuring Not One But Three Large Walk-In Closets, A Luxurious 5-Piece Spa-Inspired Ensuite, And A Private Balcony - Perfect For Enjoying A Quiet Morning Coffee Or Unwinding With A Glass Of Wine At Sunset. Thoughtfully Upgraded, Light Fixtures And Custom Hunter Douglas Window Coverings Throughout Are Included, Enhancing Both Comfort And Design Continuity Across All Levels. 2 Underground Parking Spaces, As Well As 1 Large, Private Locker Room Included. Residents Of Upper East Village Enjoy Access To An Exceptional Array Of Amenities, Including 24-Hour Concierge Service, Indoor Swimming Pool, State-Of-The-Art Fitness Centre, Sauna, Yoga Studio, Pet Spa, Games, Party And Meeting Spaces, Along With Much More. Ideally Situated In Prime Leaside, Offering Unparalleled Access To Parks, Transit, & Some Of The City's Finest Shops And Dining.
Property Information
Property Type
Residential Lease
Style
3-Storey
Stories
3
Parking Spaces
2
MLS® Listing#
C13495196
Property Features
- Exterior:
- Balcony
- Cooling:
- Central Air
- Basement:
- None
- Construction:
- Brick
Rooms
- 0.0 x 0.0Main
- Bedroom 20.0 x 0.0Second
- Bedroom 30.0 x 0.0Second
- Den0.0 x 0.0Second
- Dining Room0.0 x 0.0Main
- Kitchen0.0 x 0.0Main
- Living Room0.0 x 0.0Main
- Master Bedroom0.0 x 0.0Third
HOA & Tax
- HOA:
- TSCC
Directions
Eglinton Ave W & Laird Dr
Affordability Calculator
$1,340
Estimated monthly payment
$36/mo
Principal $5,360 · Est. interest $7,478 over 30 yrs
Neighborhood Market Statistics
How this home compares to active listings in Toronto, ON
- CA$786,362
- Median Listing Price
- 48
- Median Days on Market
- 950
- Median Sq Ft
- CA$821
- Median Price / Sq Ft
- 19,842
- Active Listings
- This home’s price is 99% below the area median.
Market statistics compiled from active EXIT Realty® and MLS listings in Toronto, ON.
Location
- 33 Frederick Todd Way TH12, Toronto, ON M4G 0C9
Walk Score
Nearby Schools
Maria Montessori School
Elementary · 0.5 km away
Northlea Elementary and Middle School
Elementary · 0.7 km away
Childrens Garden School
Elementary · 1.0 km away
Leaside High School
Secondary · 1.0 km away
Bessborough Drive E & MS
School · 1.1 km away
Bloorview School Authority
School · 1.2 km away
St Anselm School
School · 1.3 km away
Children's Garden Nursery School
Elementary · 1.3 km away
Makerkids
School · 1.4 km away
Rolph Road Elementary School
Elementary · 1.6 km away
Camp Kandalore
Secondary · 1.7 km away
Thorncliffe Park Public School
Elementary · 1.7 km away
Maurice Cody Junior Public School
Elementary · 1.7 km away
Park Lane Public School
School · 1.8 km away
Metro College of Technology
Secondary School · 1.9 km away
Valley Park Middle School
Elementary · 2.0 km away
Glendon Frosh Week
School · 2.1 km away
Marc Garneau Collegiate Institute
Secondary · 2.1 km away
Canadian Space Resouce Centre
School · 2.1 km away
St Bonaventure Catholic School
School · 2.2 km away