180 University Avenue 2407, Toronto, ON M5H 0A2
Toronto County
Key Facts
Description
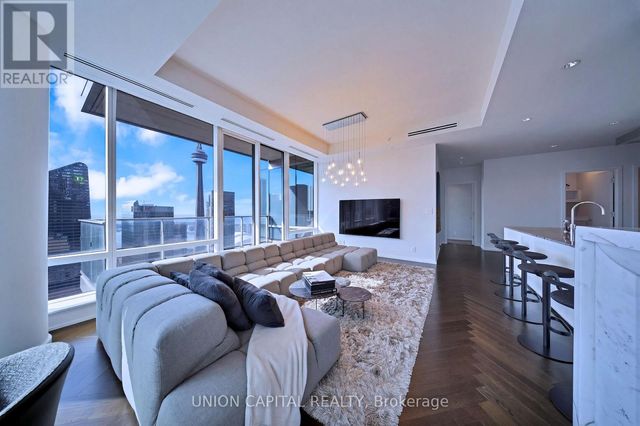
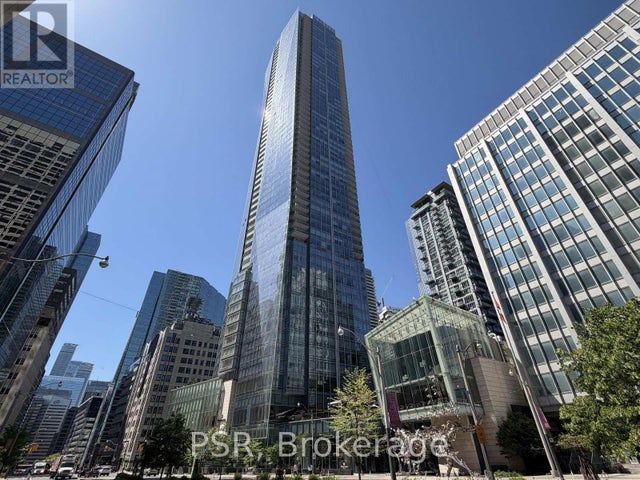
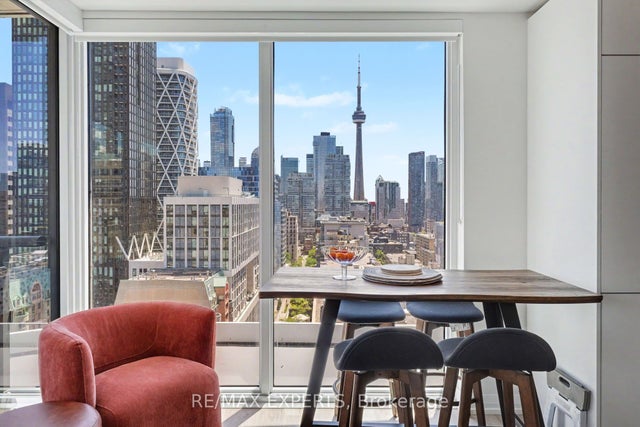
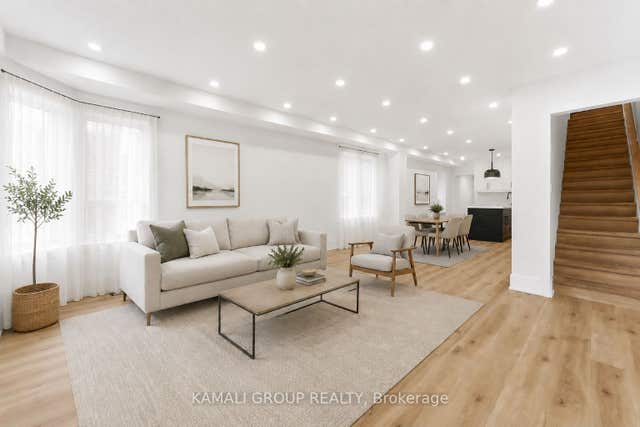
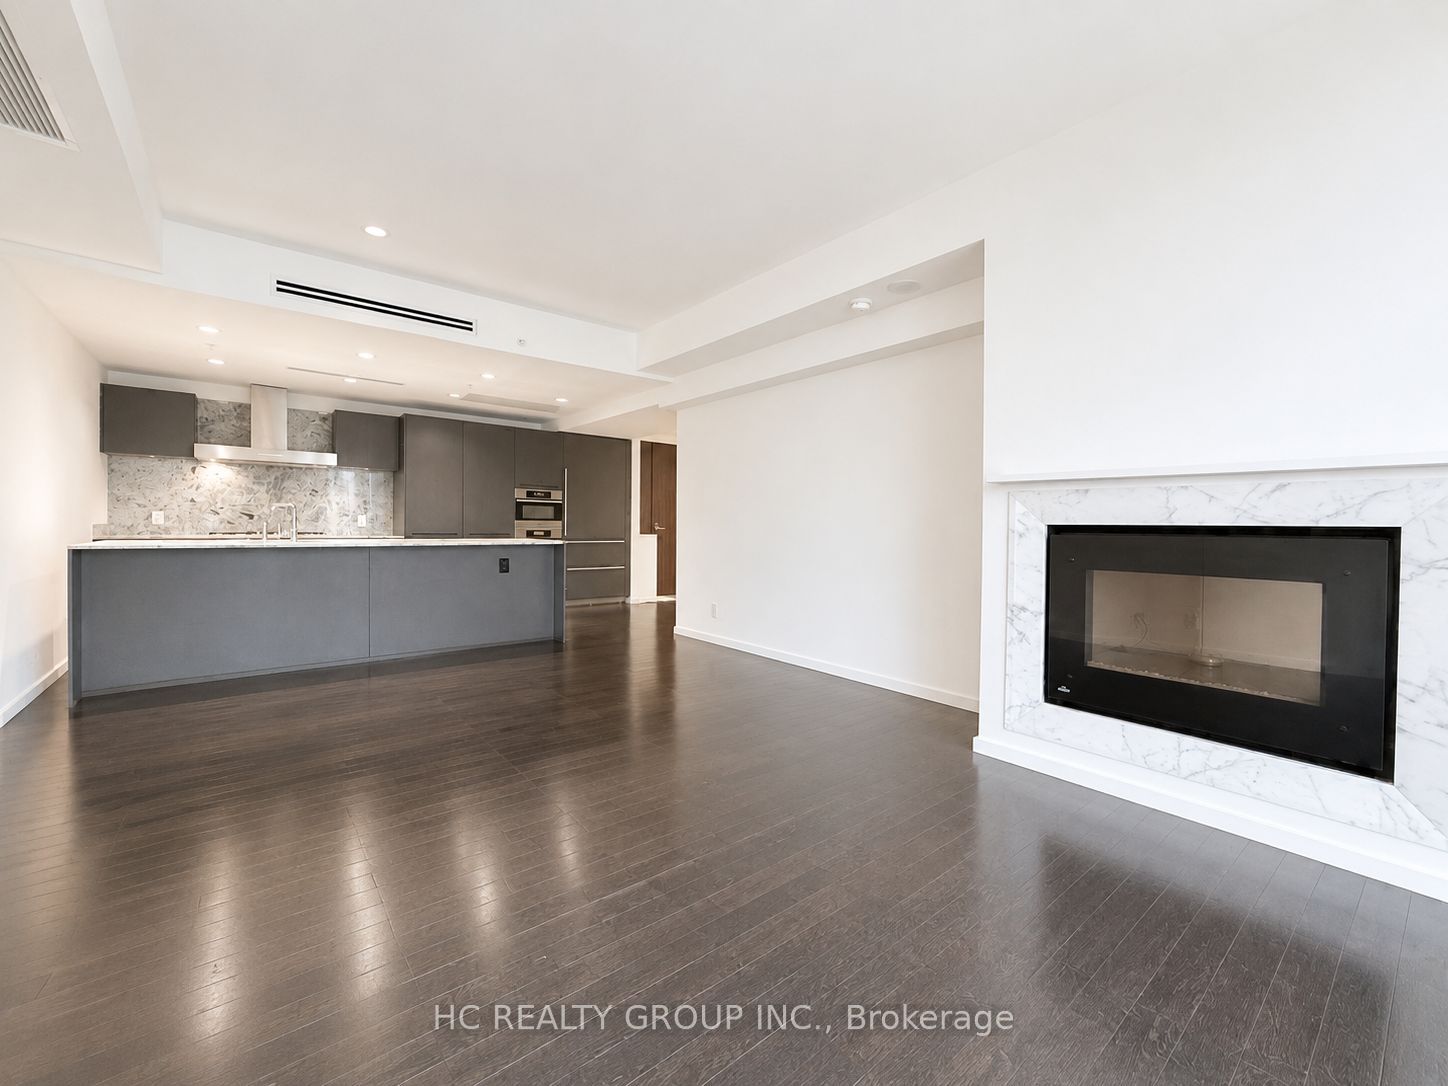
Client RemarksThis luxurious two-bedroom condo in the Shangri-La Residences offers an elevated living experience with brand-new flooring and high-end home appliances. Enjoy breathtaking city and lake views through floor-to-ceiling windows in the spacious, open-concept living area. The unit features a modern kitchen with stainless steel appliances and elegant marble bathrooms. Residents have access to exclusive hotel amenities, including a pool, spa, gym, and 24-hour concierge. Located in the heart of downtown, its steps away from the financial district, shopping, and entertainment.
Property Information
Property Type
Residential Lease
Sub-Type
Condominium
Style
Apartment
Stories
24
Parking Spaces
1
MLS® Listing#
C13516402
Property Features
- Interior:
- Other
- Exterior:
- Balcony
- Cooling:
- Central Air
- Heating:
- Natural Gas, Forced Air
- Basement:
- None
- Parking:
- Underground
- Construction:
- Other
Rooms
- 1.26 x 2.41Main
- Bedroom 23.39 x 3.32Main
- Dining Room4.94 x 3.51Main
- Kitchen4.91 x 2.74Main
- Living Room4.94 x 3.51Main
- Master Bedroom3.72 x 2.74Main
HOA & Tax
- HOA:
- TSCC
Directions
Adelaide/Simcoe
Affordability Calculator
$1,340
Estimated monthly payment
$36/mo
Principal $5,360 · Est. interest $7,478 over 30 yrs
Neighborhood Market Statistics
How this home compares to active listings in Toronto, ON
- CA$786,362
- Median Listing Price
- 48
- Median Days on Market
- 950
- Median Sq Ft
- CA$821
- Median Price / Sq Ft
- 19,842
- Active Listings
- This home’s price is 99% below the area median.
Market statistics compiled from active EXIT Realty® and MLS listings in Toronto, ON.
Location
- 180 University Avenue 2407, Toronto, ON M5H 0A2
Nearby Schools
Life-Bridge Child Care
School · 0.3 km away
Northeastern University Toronto
School · 0.3 km away
Flow Coaching Institute
School · 0.4 km away
Children's Services
School · 0.4 km away
Blue Butterfly Montessori School
Elementary · 0.4 km away
Downtown Montessori
Elementary · 0.4 km away
Canadian Safe School Network
School · 0.5 km away
King de Virtual
Secondary · 0.5 km away
Toronto Fashion Academy
School · 0.6 km away
Contact Alternative School
Secondary · 0.6 km away
Kids & Company
School · 0.6 km away
Kids & Company
School · 0.7 km away
Ogden Junior Public School
Elementary · 0.7 km away
York University
Secondary School · 0.9 km away
Modern Theory Institute
School · 0.9 km away
Juno College
School · 0.9 km away
Bond Street Nursery School
Elementary · 1.0 km away
Heydon Park Secondary School
Secondary · 1.0 km away
Toronto Film School-Dundas
Secondary · 1.0 km away
Cornerstone Montessori Prep School
Elementary · 1.0 km away