

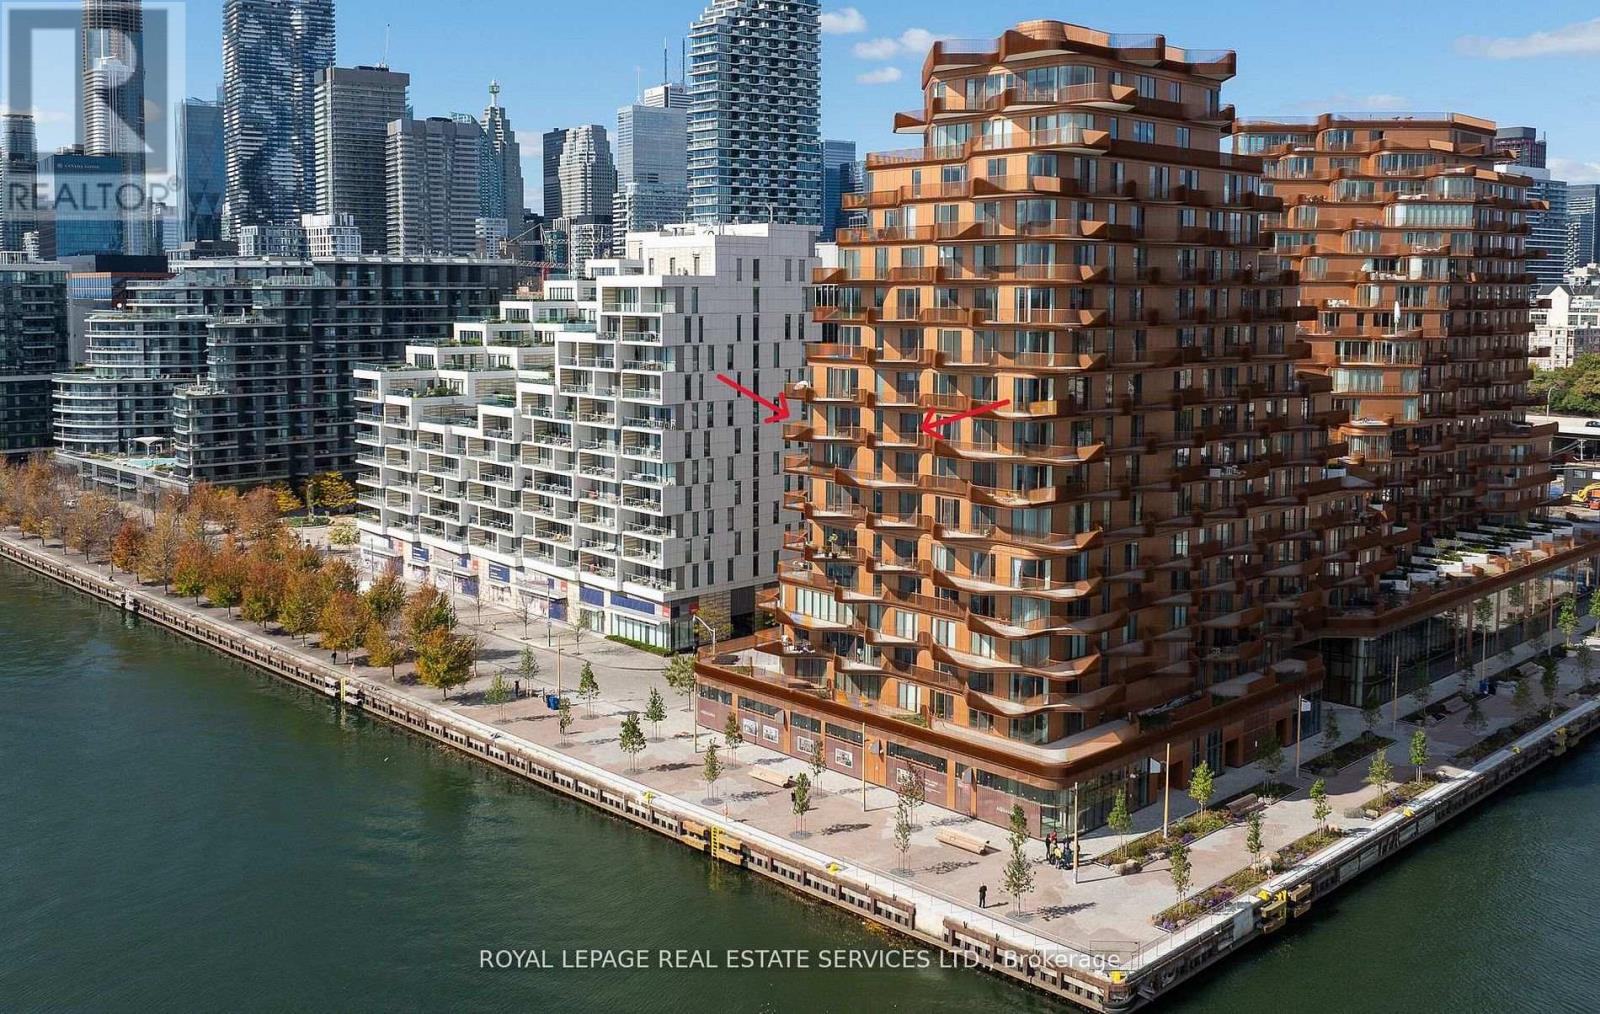
912 - 155 MERCHANTS' WHARF Unit 912, Toronto (Waterfront Communities), ON M5A0Y4
Waterfront Communities C8
Key Facts
Description
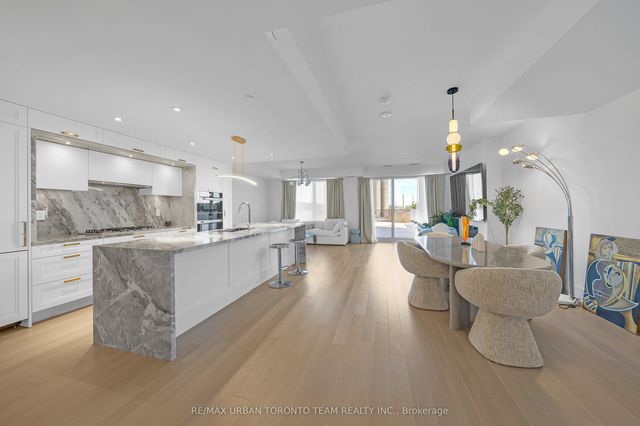
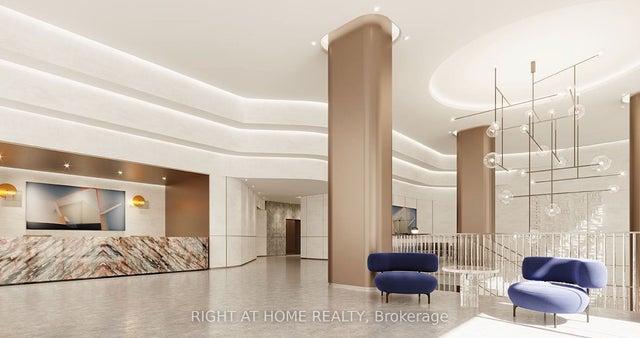
*Spectacular Southwest Corner Suite In Coveted South Tower *Luxurious Aqualuna By Tridel *Absolutely Gorgeous & Upgraded Waterfront Suite With Unobstructed Lake Views, Feels Like You Are Sitting On The Water *2286 sqft + 3 Balconies, 1 Accessible EV Parking, 1 Standard Parking & 1 Premium Locker *2 Bedroom, 3 Baths Sought After Floor Plan *Welcoming Foyer W/Powder Room, Double & Walk In Closets *Luxurious Features & Finishes *California Closet Organizers Throughout *Premium Miele Appliances - Fridge, Oven, Gas Cooktop, Dishwasher, Speed Oven, Coffee Maker. Marvel Wine Fridge *Redesigned Kitchen W/Deeper Island & Wider Pantry *Redesigned Living W/Floor To Ceiling Feature Wall Panel TV Ready, 50" Wide Napoleon Electric Stone Surround Fireplace *Redesigned Primary Bedroom, Walk In Closet, Beautiful Ensuite W/Upgraded Flush Undermount Porcelain Sinks, Base & Mirror Cabinetry *Redesigned Laundry W/Upgraded Base, Wall Cabinetry & Stainless Steel Drop-In Sink *Full List of Upgrades Attached *Luxury Amenities Include Outdoor Pool, Sauna, Fitness & Yoga Studios, Party Room, Billiard & Media Lounges *Aqualuna Bayside Toronto's Final and Most Luxurious Waterfront Address, Indulge Yourself in the Exquisite (id:31684)
Property Information
Property Type
Residential
Sub-Type
Condominium
Parking Spaces
2
Ownership
Condominium/Strata
Listing #
C13168844
Property Features
- Cooling:
- Central Air
- Heating:
- Forced Air, Natural Gas
- Flooring:
- Tile
- Parking:
- Detached
- Lot Features:
- Waterfront
Rooms
- 3.4036 m X 3.3782 mMain
- Bedroom 23.9116 m X 3.6576 mMain
- Dining Room10.0584 m X 10.0076 mMain
- Kitchen10.0584 m X 10.0076 mMain
- Laundry2.2606 m X 1.905 mMain
- Living Room10.0584 m X 10.0076 mMain
- Master Bedroom4.8768 m X 3.6576 mMain
HOA & Tax
- HOA:
- CA$1,679/Monthly
Affordability Calculator
$700,000
Estimated monthly payment
$18,628/mo
Principal $2,800,000 · Est. interest $3,906,249 over 30 yrs
Neighborhood Market Statistics
How this home compares to active listings in Toronto, ON
- CA$786,362
- Median Listing Price
- 48
- Median Days on Market
- 950
- Median Sq Ft
- CA$821
- Median Price / Sq Ft
- 19,842
- Active Listings
- This home’s price is 345% above the area median.
Market statistics compiled from active EXIT Realty® and MLS listings in Toronto, ON.
Location
- 912 - 155 MERCHANTS' WHARF Unit 912, Toronto (Waterfront Communities), ON M5A0Y4
Walk Score
Nearby Schools
Trailcon Leasing
School · 0.1 km away
Distillery District Early Learning
School · 0.4 km away
Voice Integrative School
Secondary · 0.4 km away
Downtown Alternative School
Elementary · 0.7 km away
Inglenook Community School
Secondary · 0.9 km away
Liberty Prep School
School · 1.0 km away
St. Paul Catholic School
Elementary · 1.0 km away
Harris Institute for T
Secondary · 1.1 km away
Regent Park-Duke of York School
Secondary · 1.3 km away
Nelson Mandela Park PS
Elementary · 1.3 km away
Kids & Company
School · 1.4 km away
Taie International Institute
School · 1.4 km away
Ecole Elementaire Gabrielle-Roy
Elementary · 1.4 km away
Fashion Exchange Toronto
School · 1.5 km away
Avola College of Hairstyling & Esthetics
Secondary School · 1.6 km away
Bond Street Nursery School
Elementary · 1.6 km away
St Michael's Choir School
Secondary · 1.7 km away
Flow Coaching Institute
School · 1.7 km away
My Artlab
School · 1.7 km away
Lord Dufferin Jr & Sr Elem School
Elementary · 1.7 km away
Commute Calculator
Nearby Homes



Similar Homes Nearby


Moving Cost Estimate
EXIT Agents in Toronto (Waterfront Communities)



Listing Courtesy: ROYAL LEPAGE REAL ESTATE SERVICES LTD.
Data Terms of Use
This website is operated by ROYAL LEPAGE REAL ESTATE SERVICES LTD., a brokerage who is a member of The Canadian Real Estate Association (CREA). The content on this website is owned or controlled by CREA. By accessing this website, the user agrees to be bound by these terms of use as amended from time to time, and agrees that these terms of use constitute a binding contract between the user, ROYAL LEPAGE REAL ESTATE SERVICES LTD., and CREA.
Copyright
The content on this website is protected by copyright and other laws, and is intended solely for the private, non-commercial use by individuals. Any other reproduction, distribution or use of the content, in whole or in part, is specifically prohibited. Prohibited uses include commercial use, “screen scraping”, “database scraping”, and any other activity intended to collect, store, reorganize or manipulate the content of this website.
Trademarks
REALTOR®, REALTORS®, and the REALTOR® logo are certification marks that are owned by REALTOR® Canada Inc. and licensed exclusively to The Canadian Real Estate Association (CREA). These certification marks identify real estate professionals who are members of CREA and who must abide by CREA’s By-Laws, Rules, and the REALTOR® Code. The MLS® trademark and the MLS® logo are owned by CREA and identify the professional real estate services provided by members of CREA.
Liability and Warranty Disclaimer
The information contained on this website is based in whole or in part on information that is provided by members of CREA, who are responsible for its accuracy. CREA reproduces and distributes this information as a service for its members, and assumes no responsibility for its completeness or accuracy.
Amendments
ROYAL LEPAGE REAL ESTATE SERVICES LTD. may at any time amend these Terms of Use by updating this posting. All users of this site are bound by these amendments should they wish to continue accessing the website, and should therefore periodically visit this page to review any and all such amendments.