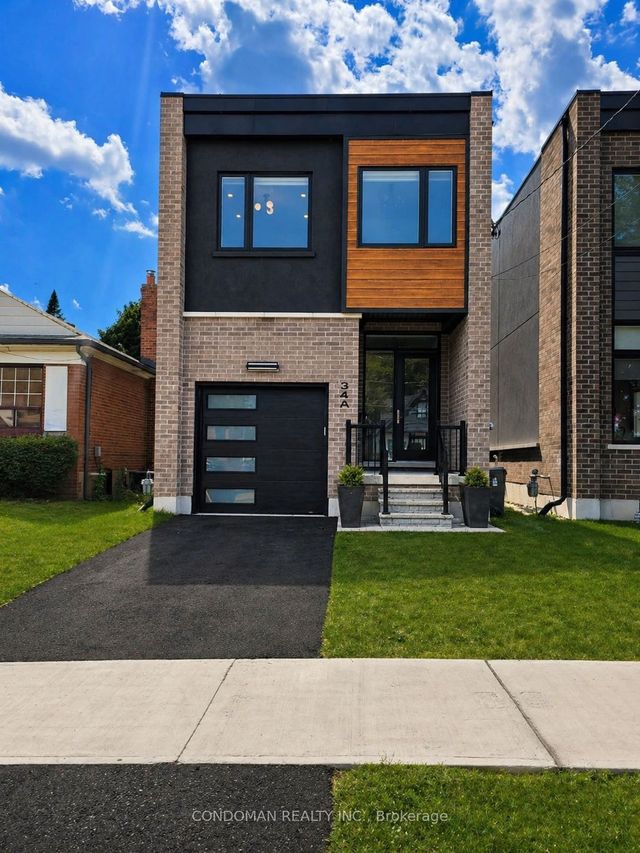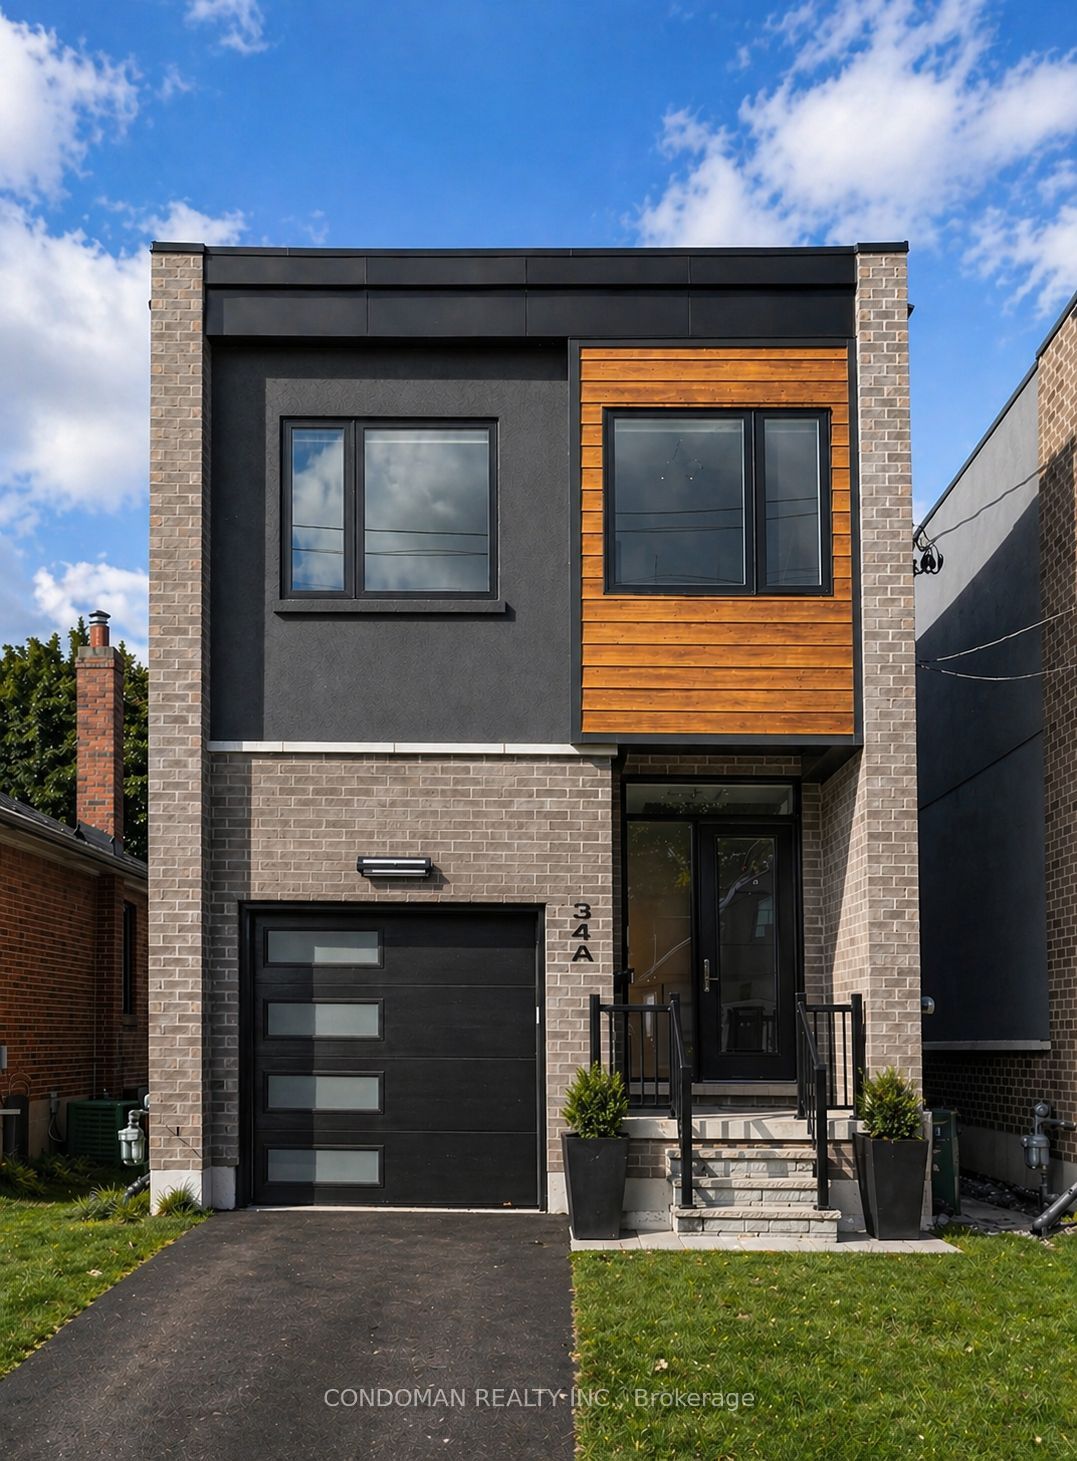
34A Bellman Avenue, Toronto, ON M8W 4A3
Toronto County
Key Facts
Description
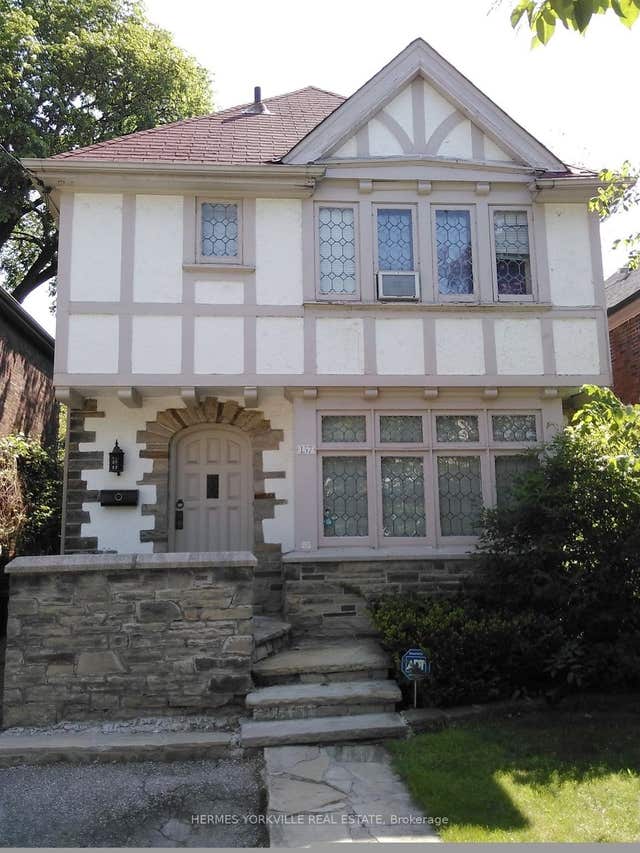
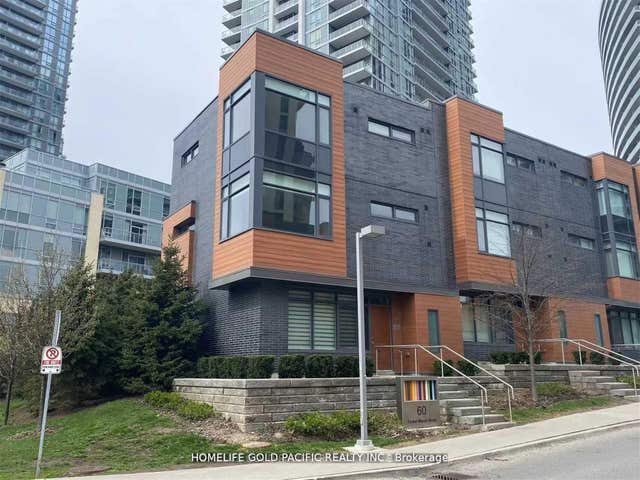
4 YR New, Custom Built Detached 2 Storey Home On Quiet Residential Street. Custom Designer Finishes Include: 10Ft Ceilings On Main Floor, Tons Of Pot Lights, Smart Lighting Throughout House, Smart Blinds In Liv Rm & Basement, Modern Kitchen W/ Waterfall Island, Engineered Oak Hardwood Floors, Fireplace/Tv Mantlepiece, Brass Hardware, App Connected Underground Sprinklers, Ev Charger Port In Garage, Built In Ceiling Speakers, Dual Zone Climate Control & Central Vacuum. Shows Like A Dream! All Bdrms Large Enough To Fit King Bed, Walk-In Closet In Primary Bdrm. Finished Basement W/ Bdrm & Separate Access From Backyard. Minutes To Transit, Shopping, Schools, Highways.
Property Information
Property Type
Residential Lease
Sub-Type
Single Family Residence
Style
2-Storey
Stories
2
Parking Spaces
2
MLS® Listing#
W13486902
Property Features
- Interior:
- Other
- Cooling:
- Central Air
- Heating:
- Natural Gas, Forced Air
- Basement:
- Walk-Out Access
- Pool:
- None
- Parking:
- Private, Attached
- Construction:
- Stucco, Brick
- Foundation:
- Other
- Roof:
- Other
Rooms
- 3.71 x 5.18Basement
- Bedroom 24.17 x 2.74Second
- Bedroom 34.99 x 2.74Second
- Family Room3.65 x 5.60Main
- Kitchen3.99 x 2.43Main
- Laundry2.40 x 1.21Second
- Master Bedroom3.65 x 5.48Second
- Office2.74 x 4.14Basement
Directions
Evans Ave south on Bellman Ave
Affordability Calculator
$1,340
Estimated monthly payment
$36/mo
Principal $5,360 · Est. interest $7,478 over 30 yrs
Neighborhood Market Statistics
How this home compares to active listings in Toronto, ON
- CA$786,362
- Median Listing Price
- 48
- Median Days on Market
- 950
- Median Sq Ft
- CA$821
- Median Price / Sq Ft
- 19,842
- Active Listings
- This home’s price is 99% below the area median.
Market statistics compiled from active EXIT Realty® and MLS listings in Toronto, ON.
Location
- 34A Bellman Avenue, Toronto, ON M8W 4A3
Nearby Schools
Vincent Massey Academy
School · 0.8 km away
Lanor Junior Middle School
Elementary · 1.1 km away
Lakeshore Collegiate Institute
Secondary · 1.3 km away
St. Ambrose Catholic School
School · 1.5 km away
YMCA
School · 1.5 km away
Sir Adam Beck Junior School
Elementary · 1.6 km away
Twentieth Street Junior School
Elementary · 1.6 km away
Penguin Private School
School · 1.6 km away
James S Bell JMS
School · 1.7 km away
Christ the King
School · 1.7 km away
Father John Redmond Catholic Secondary School and Regional Arts Centre
Secondary · 2.0 km away
Mildenhall School, the
School · 2.1 km away
St Josaphat Catholic School
School · 2.1 km away
Oak Learners
School · 2.2 km away
Cues Children's Urban Enrichment Studio
School · 2.2 km away
Holy Angels Catholic School
School · 2.3 km away
Micheline-Saint-Cyr Elementary School
Elementary · 2.4 km away
Toronto Lamp YMCA Child Care Centre
School · 2.4 km away
Seventh Street Junior School
Elementary · 2.5 km away
Lakeshore Community Childcare Centre
School · 2.5 km away