

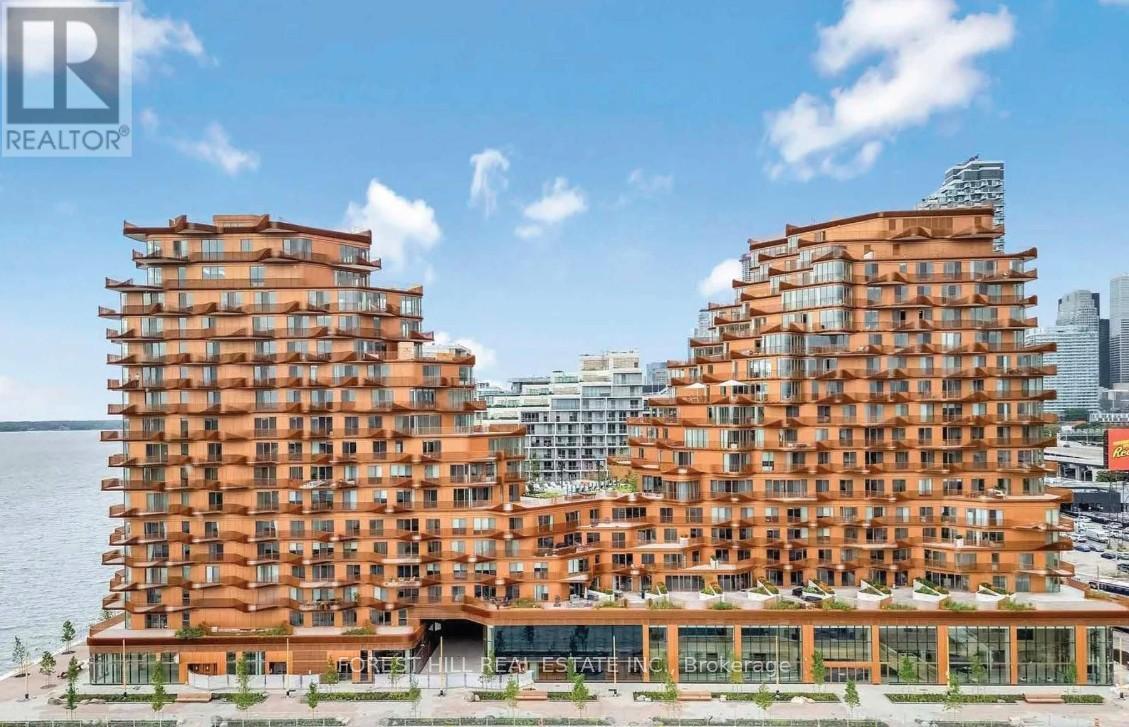
1222 - 155 MERCHANTS' WHARF Unit 1222, Toronto (Waterfront Communities), ON M5A0Y4
Waterfront Communities C8
Key Facts
Description
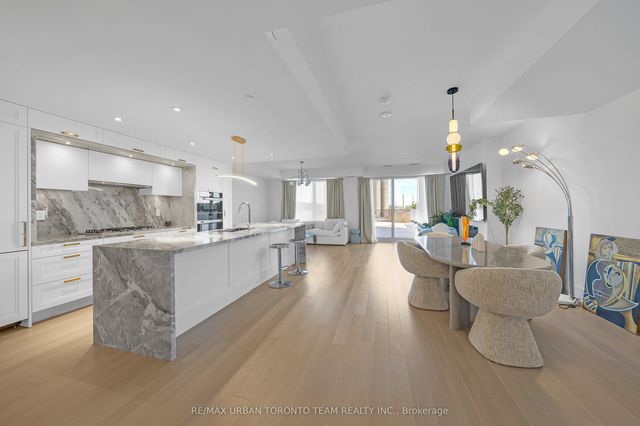
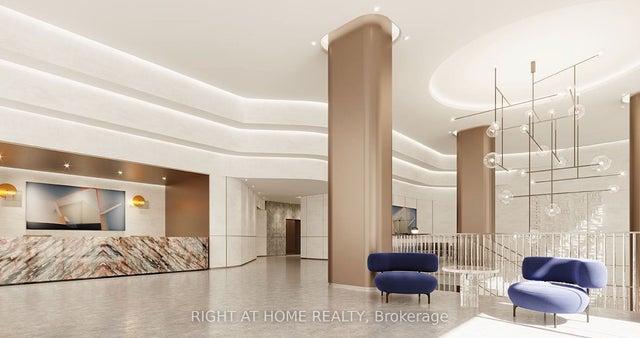
Welcome to the newest & most luxurious condo Building on the Toronto waterfront.Aqualuna is located in East Bayside on Queens Quay East at Parliament. This 2439 sq.ft. unit offers 2 good size bedrooms with an open & expansive living Dining & Kitchen with an abundance of Natural light throughout the day. The unit comes with a large Terrace accessed from the Living room as well as a walkout from the Principal bedroom. There is a balcony accessed from the dining room area ,this gives loads of light,fresh air and the view of the Lake. The South west exposure provides a quiet calming atmosphere away from the noisy streets of the City. The Principal Bedroom has his & hers walk in closets ,and his & her ensuite bathrooms with individual shower stalls & one Soaker tub. There is a walkout to the terrace from the Principal Bedroom. The oversized Terrace has a gas outlet for connecting a Gas BBQ and comes with an electrical outlet. The second bedroom has its own 3pc ensuite bathroom and a built in closet. The ensuite laundry is equipped with modern Stacked clothes washer & electric clothes Dryer with ample space to stock & store supplies. The Unit comes with Two Parking spots and one Locker. The appliances are upgraded models of the MIELE brand and the kitchen has a built in Wine fridge also. The building amenities include an inground lakeside outdoor pool, fitness & Yoga studios ,Sauna, party lounge, 24 hour Concierge, walk to Sugar beach,Martin Goodman Trail, the Waterfront Promenade ,shopping, Transit and minutes to highways. (id:31684)
Property Information
Property Type
Residential Lease
Sub-Type
Condominium
Parking Spaces
2
Ownership
Condominium/Strata
Listing #
C13243134
Property Features
- Cooling:
- Central Air
- Heating:
- Natural Gas
- Flooring:
- Hardwood
- Parking:
- Detached
Rooms
- Measurements not availableMain
- Bedroom 23.92 m X 3.06 mMain
- Dining Room10.42 m X 5.3 mMain
- KitchenMeasurements not availableMain
- LaundryMeasurements not availableMain
- Living Room10.42 m X 5.3 mMain
- Master Bedroom5 m X 3.9 mMain
Affordability Calculator
$60,000
Estimated monthly payment
$1,597/mo
Principal $240,000 · Est. interest $334,821 over 30 yrs
Neighborhood Market Statistics
How this home compares to active listings in Toronto, ON
- CA$786,362
- Median Listing Price
- 48
- Median Days on Market
- 950
- Median Sq Ft
- CA$821
- Median Price / Sq Ft
- 19,842
- Active Listings
Market statistics compiled from active EXIT Realty® and MLS listings in Toronto, ON.
Location
- 1222 - 155 MERCHANTS' WHARF Unit 1222, Toronto (Waterfront Communities), ON M5A0Y4
Walk Score
Nearby Schools
Trailcon Leasing
School · 0.1 km away
Distillery District Early Learning
School · 0.4 km away
Voice Integrative School
Secondary · 0.4 km away
Downtown Alternative School
Elementary · 0.7 km away
Inglenook Community School
Secondary · 0.9 km away
Liberty Prep School
School · 1.0 km away
St. Paul Catholic School
Elementary · 1.0 km away
Harris Institute for T
Secondary · 1.1 km away
Regent Park-Duke of York School
Secondary · 1.3 km away
Nelson Mandela Park PS
Elementary · 1.3 km away
Kids & Company
School · 1.4 km away
Taie International Institute
School · 1.4 km away
Ecole Elementaire Gabrielle-Roy
Elementary · 1.4 km away
Fashion Exchange Toronto
School · 1.5 km away
Avola College of Hairstyling & Esthetics
Secondary School · 1.6 km away
Bond Street Nursery School
Elementary · 1.6 km away
St Michael's Choir School
Secondary · 1.7 km away
Flow Coaching Institute
School · 1.7 km away
My Artlab
School · 1.7 km away
Lord Dufferin Jr & Sr Elem School
Elementary · 1.7 km away
Commute Calculator
Nearby Homes



Similar Homes Nearby



Moving Cost Estimate
EXIT Agents in Toronto (Waterfront Communities)



Listing Courtesy: FOREST HILL REAL ESTATE INC.
Data Terms of Use
This website is operated by FOREST HILL REAL ESTATE INC., a brokerage who is a member of The Canadian Real Estate Association (CREA). The content on this website is owned or controlled by CREA. By accessing this website, the user agrees to be bound by these terms of use as amended from time to time, and agrees that these terms of use constitute a binding contract between the user, FOREST HILL REAL ESTATE INC., and CREA.
Copyright
The content on this website is protected by copyright and other laws, and is intended solely for the private, non-commercial use by individuals. Any other reproduction, distribution or use of the content, in whole or in part, is specifically prohibited. Prohibited uses include commercial use, “screen scraping”, “database scraping”, and any other activity intended to collect, store, reorganize or manipulate the content of this website.
Trademarks
REALTOR®, REALTORS®, and the REALTOR® logo are certification marks that are owned by REALTOR® Canada Inc. and licensed exclusively to The Canadian Real Estate Association (CREA). These certification marks identify real estate professionals who are members of CREA and who must abide by CREA’s By-Laws, Rules, and the REALTOR® Code. The MLS® trademark and the MLS® logo are owned by CREA and identify the professional real estate services provided by members of CREA.
Liability and Warranty Disclaimer
The information contained on this website is based in whole or in part on information that is provided by members of CREA, who are responsible for its accuracy. CREA reproduces and distributes this information as a service for its members, and assumes no responsibility for its completeness or accuracy.
Amendments
FOREST HILL REAL ESTATE INC. may at any time amend these Terms of Use by updating this posting. All users of this site are bound by these amendments should they wish to continue accessing the website, and should therefore periodically visit this page to review any and all such amendments.