

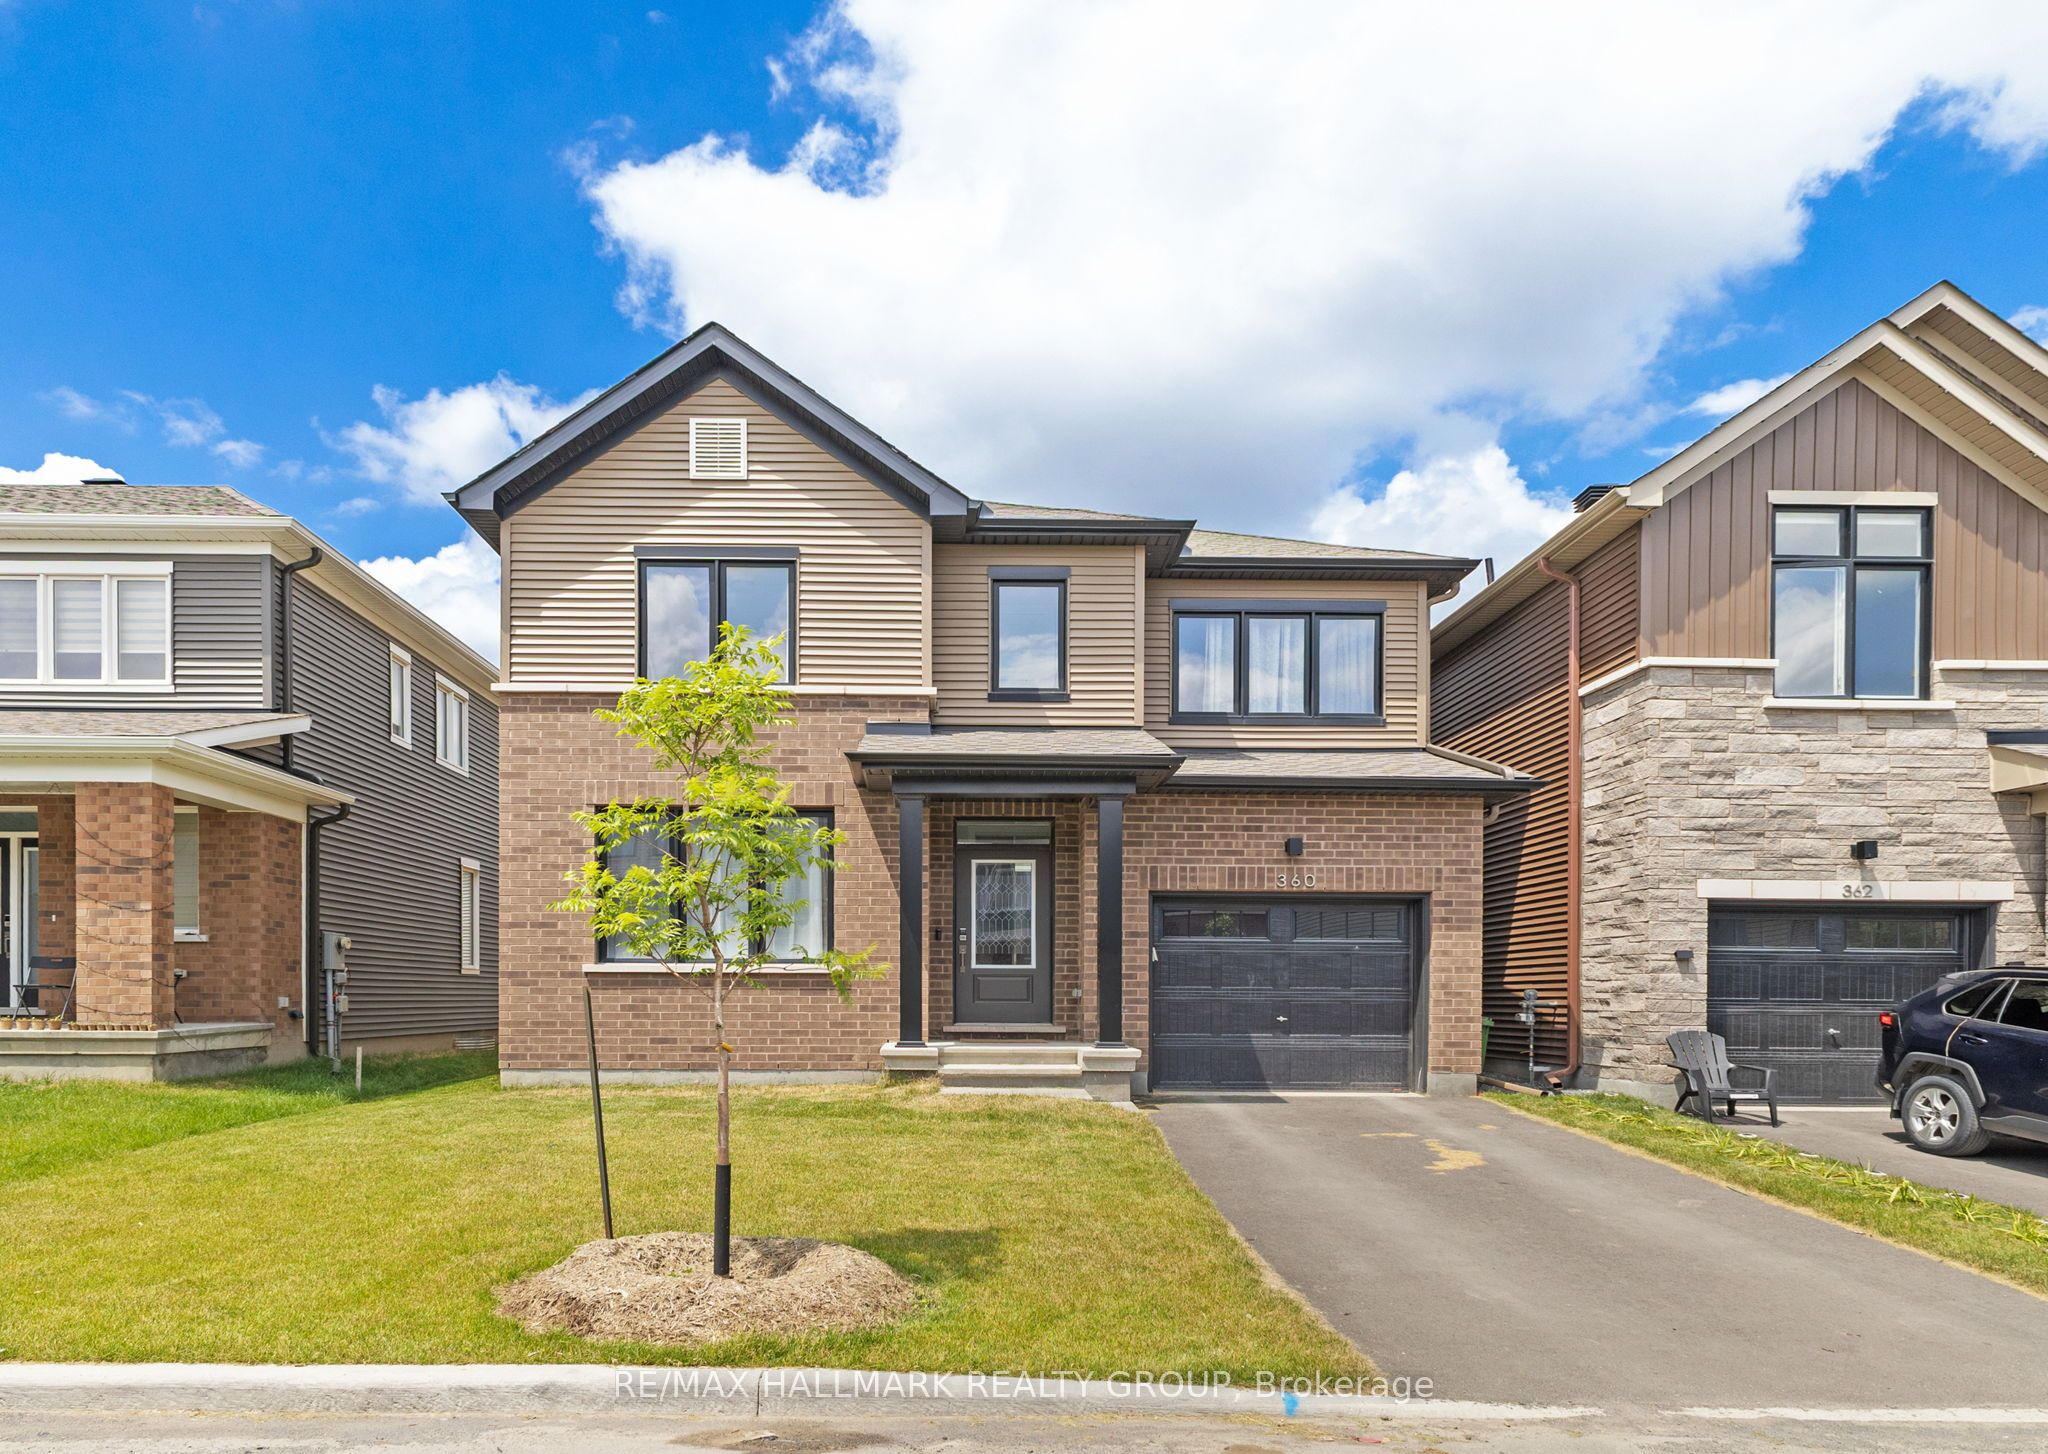
360 Peninsula Road, Barrhaven, ON K2J 7L9
Ottawa County
Key Facts
Description
Welcome to this beautiful 3-bedroom, 3-bathroom home, thoughtfully designed to combine style, comfort, and functionality. The bright open-concept main floor features 9' ceilings, spacious living and dining areas, and a modern kitchen with a large island, breakfast bar seating, and plenty of cabinetry-perfect for everyday living and entertaining. Elegant quartz countertops throughout the home add a touch of sophistication and durability.Upstairs, you'll find three generously sized bedrooms, convenient second-floor laundry, and a spacious primary suite complete with a walk-in closet and a luxurious spa-inspired ensuite, creating the perfect retreat after a long day. The basement offers endless possibilities to create a recreation room, home office, gym, or additional living space tailored to your needs.Additional highlights include inside access from the garage, central air conditioning, and parking for multiple vehicles. Ideally located close to parks, schools, shopping, restaurants, public transit, and major commuter routes, this move-in ready home offers the perfect blend of modern comfort, quality finishes, and everyday convenience. Don't miss your opportunity to make it yours-book your private showing today!
Property Information
Property Type
Residential
Sub-Type
Single Family Residence
Style
2-Storey
Stories
2
Lot Dimensions
35.01x68.9
Parking Spaces
2
MLS® Listing#
X13498372
Property Features
Cooling
Heating
Basement
Pool
Parking
Construction
Roof
Utilities
Financial Details
Annual Taxes
CA$5,425
Tax year 2026
Parcel Number
045954969
Directions
Strandherd Road to Borrisokane Rd to Conservancy Dr to Mineral St to Peninsula Rd
Affordability Calculator
$149,980
Estimated monthly payment
$3,991/mo
Principal $599,920 · Est. interest $836,942 over 30 yrs
Neighborhood Market Statistics
How this home compares to active listings in Barrhaven, ON
- CA$646,970
- Median Listing Price
- 32
- Median Days on Market
- 398
- Active Listings
- This home’s price is 16% above the area median.
Market statistics compiled from active EXIT Realty® and MLS listings in Barrhaven, ON.
Location

Getting Around
Points of Interest in Barrhaven, ON
Showing the Barrhaven area map.
Nearby Schools
Ottawa Christian School
Elementary · 0.7 km away
Half Moon Bay Public School
Elementary · 1.1 km away
Mary Honeywell Elementary School
Elementary · 1.4 km away
Tiny Hoppers Daycare
School · 1.4 km away
St Joseph High School
Secondary · 1.5 km away
St Joseph Intermediate School
Secondary · 1.5 km away
Children's Montessori School Barrhaven
Elementary · 1.7 km away
Busy Beez Nursery School
School · 1.7 km away
St Elizabeth Ann Seton Catholic
Secondary · 1.7 km away
Mathnasium
School · 1.8 km away
St. Cecilia School
Elementary · 2.0 km away
Young Artists School of Piano
School · 2.1 km away
Ecole Elementaire Catholique Sainte-Kateri
School · 2.2 km away
John McCrae Secondary School
Secondary · 2.4 km away
Jockvale Elementary School
Elementary · 2.4 km away
Chapman Mills Public School
Elementary · 2.5 km away
Ecole Secondaire Catholique Pierre-Savard
Secondary · 2.5 km away
St. Benedict Elementary School
Elementary · 2.5 km away
Ecole Elementaire Catholique Jean-Robert-Gauthier
Elementary · 2.5 km away
Barrhaven Public School
Secondary · 2.6 km away
Commute Calculator
Nearby Homes
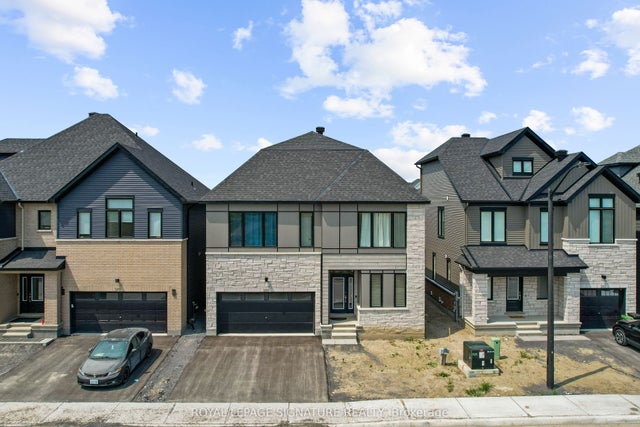


Similar Homes Nearby
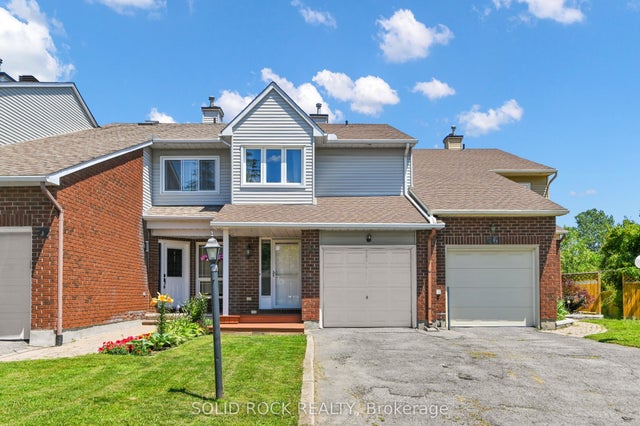

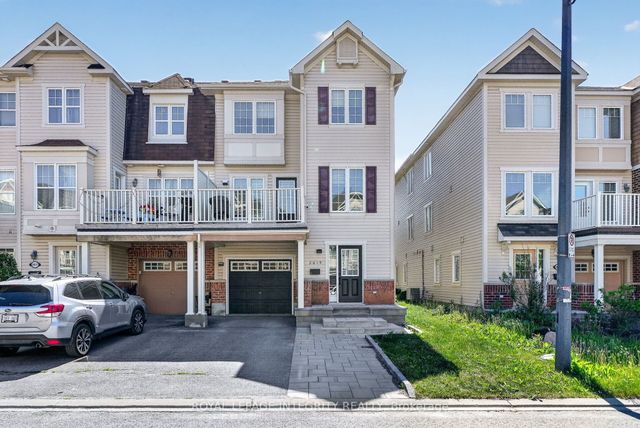
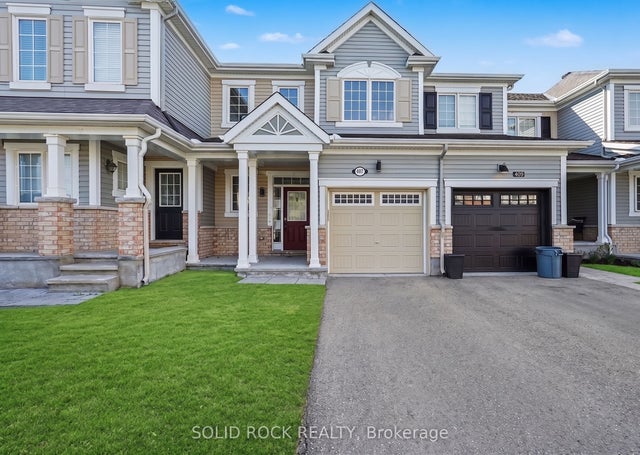

Similar Home Values
Comparable nearby listings and their asking prices.
| Address | Price | Beds | Baths | Sq Ft |
|---|---|---|---|---|
| 74 Pickwick Drive, Barrhaven, ON | CA$525,000 | 3 | 3 | — |
| 615 Longfields Drive 405, Barrhaven, ON | CA$528,888 | 2 | 2 | — |
| 472 Claridge Drive, Barrhaven, ON | CA$529,000 | 3 | 2 | — |
| 2619 BAYNES SOUND Way, Barrhaven, ON | CA$529,900 | 3 | 2 | — |
| 407 White Arctic Avenue, Barrhaven, ON | CA$534,500 | 3 | 3 | — |
| 298 Glenroy Gilbert Drive 301, Barrhaven, ON | CA$535,818 | 2 | 2 | — |


