

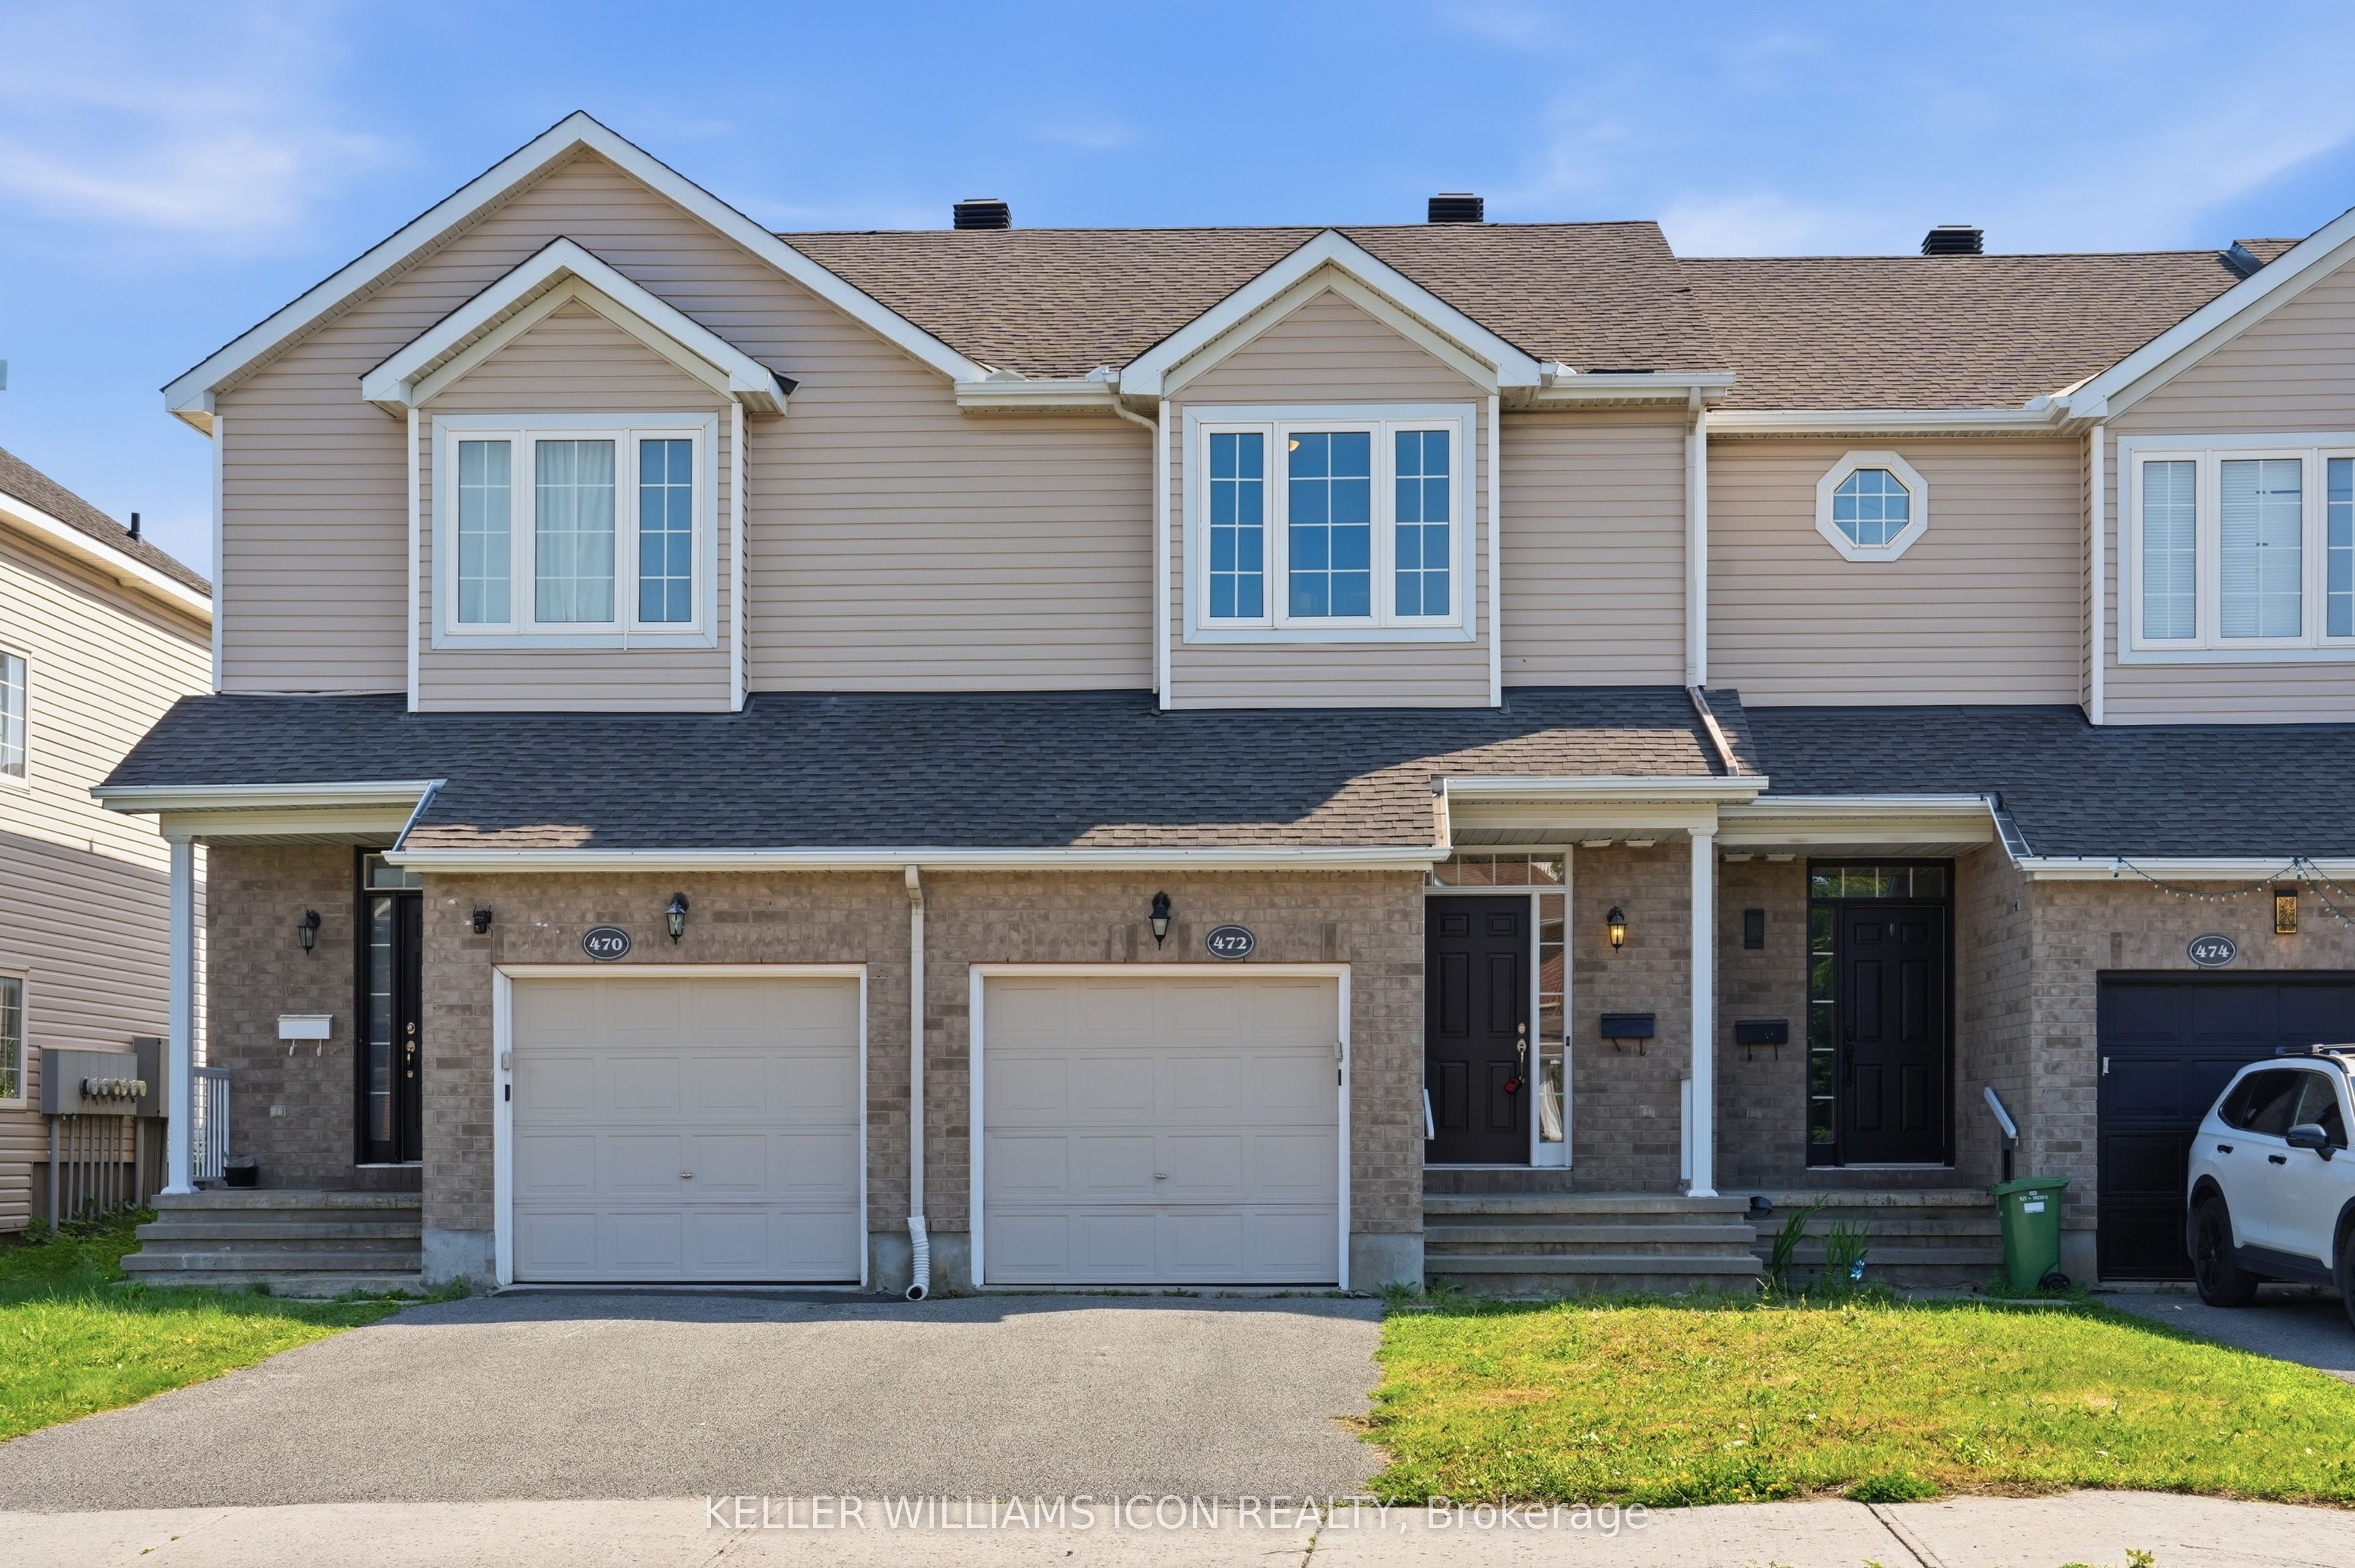
472 Claridge Drive, Barrhaven, ON K2J 5H6
Ottawa County
Key Facts
Description
Welcome to this beautifully maintained FREEHOLD 3-Bedroom, 2-Bath TOWNHOME with GREAT SCHOOLS, AN INCREDIBLE OPPORTUNITY OFFERED AT JUST OVER $500K. Perfect for FIRST-TIME BUYERS, YOUNG FAMILIES, OR INVESTORS, this home combines EXCEPTIONAL VALUE with a HIGHLY WALKABLE, FAMILY-FRIENDLY LOCATION IN A DESIRABLE SCHOOL DISTRICT. Enjoy the convenience of WALKING TO PUBLIC TRANSIT, BUS STOPS, RIOCAN SHOPPING CENTRE, PARKS, RESTAURANTS, AND EVERYDAY AMENITIES.The bright OPEN-CONCEPT MAIN FLOOR features a spacious living and dining area with laminate flooring and patio door access to the PRIVATE BACKYARD. The functional kitchen offers oak cabinetry, white appliances, ample storage, and tiled flooring. Direct interior access from the SINGLE-CAR GARAGE adds everyday convenience.Upstairs you'll find a generous PRIMARY BEDROOM with a WALL-TO-WALL CLOSET, two additional well-sized bedrooms, and a full bathroom. The FINISHED LOWER LEVEL provides a LARGE FAMILY/RECREATION ROOM, laundry area, and additional storage space.A RARE OPPORTUNITY TO OWN A FREEHOLD HOME IN A PRIME LOCATION AT THIS PRICE POINT-DON'T MISS IT!
Property Information
Property Type
Residential
Sub-Type
Townhouse
Style
2-Storey
Stories
2
Lot Dimensions
18.04x104.99
Parking Spaces
3
MLS® Listing#
X13536166
Property Features
Appliances
Cooling
Heating
Basement
Pool
Parking
Construction
Roof
Financial Details
Annual Taxes
CA$3,676
Tax year 2026
Parcel Number
045966155
Directions
Standherd Drive to Claridge Drive home on right
Affordability Calculator
$105,800
Estimated monthly payment
$2,816/mo
Principal $423,200 · Est. interest $590,402 over 30 yrs
Neighborhood Market Statistics
How this home compares to active listings in Barrhaven, ON
- CA$646,970
- Median Listing Price
- 32
- Median Days on Market
- 398
- Active Listings
- This home’s price is 18% below the area median.
Market statistics compiled from active EXIT Realty® and MLS listings in Barrhaven, ON.
Location

Points of Interest in Barrhaven, ON
Showing the Barrhaven area map.
Nearby Schools
Ecole Secondaire Catholique Pierre-Savard
Secondary · 0.4 km away
Berrigan Elementary School
Elementary · 0.5 km away
Longfields-Davidson Heights Secondary School
Secondary · 0.6 km away
Monsignor Paul Baxter Elementary School
Elementary · 0.7 km away
Ecole Elementaire Catholique Jean-Robert-Gauthier
Elementary · 0.7 km away
Chapman Mills Public School
Elementary · 0.9 km away
St. Emily Catholic School
Elementary · 1.0 km away
St. Mother Teresa High School
Secondary · 1.0 km away
Mathnasium
School · 1.1 km away
Ecole Pierre-Elliott-Trudeau
Elementary · 1.3 km away
Michaelle-Jean Public Elementary School
Elementary · 1.4 km away
St Luke Catholic School
Elementary · 1.6 km away
St Joseph High School
Secondary · 1.7 km away
St Joseph Intermediate School
Secondary · 1.7 km away
Children's Montessori School Barrhaven
Elementary · 2.0 km away
Busy Beez Nursery School
School · 2.0 km away
Farley Mowat Public School
Elementary · 2.1 km away
Jockvale Elementary School
Elementary · 2.1 km away
St Andrew School
Elementary · 2.1 km away
St Patrick Elementary School
Elementary · 2.2 km away
Commute Calculator
Nearby Homes
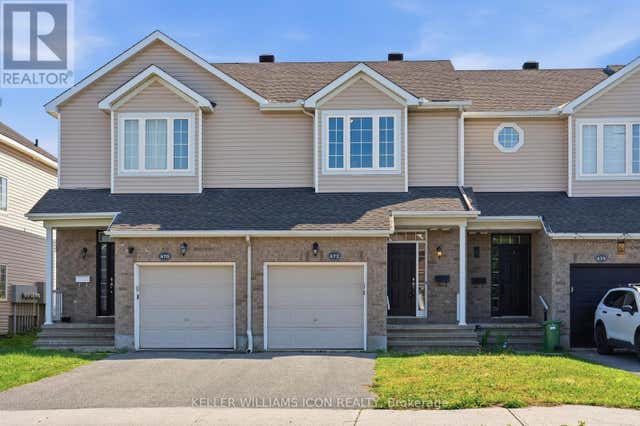


Similar Homes Nearby


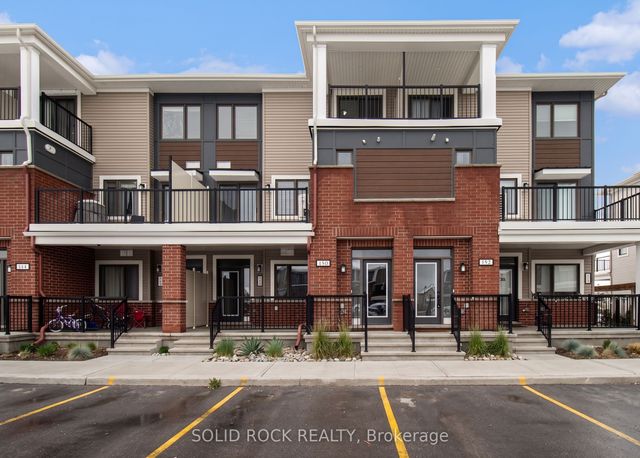
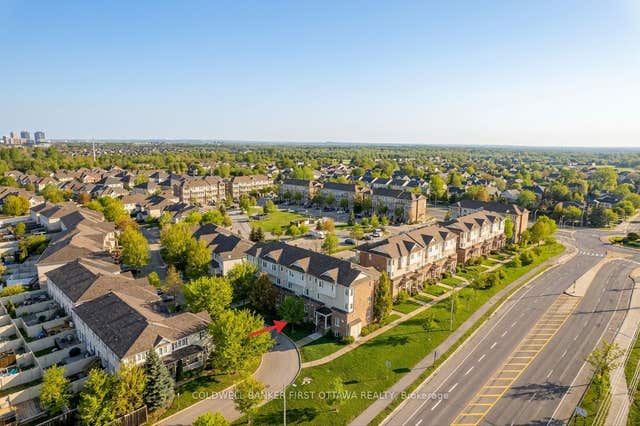
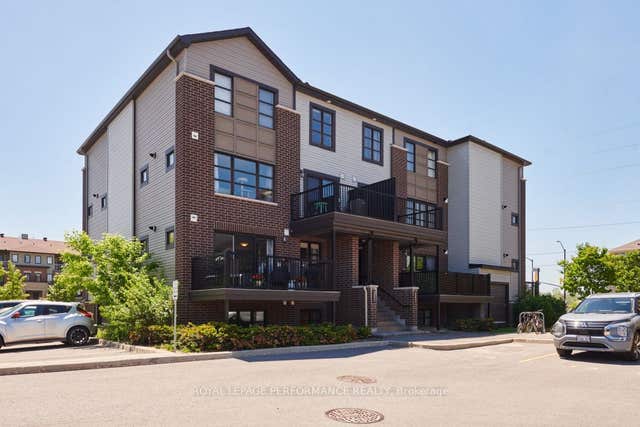
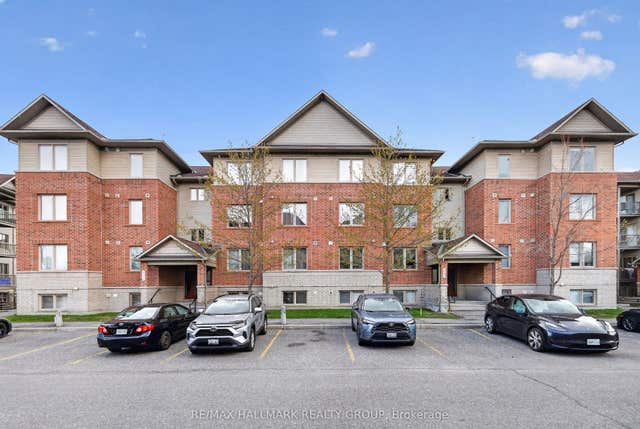
Similar Home Values
Comparable nearby listings and their asking prices.
| Address | Price | Beds | Baths | Sq Ft |
|---|---|---|---|---|
| 5 Vanessa Terrace D, Barrhaven, ON | CA$374,900 | 3 | 2 | — |
| 605 Chapman Mills Drive B, Barrhaven, ON | CA$375,000 | 2 | 3 | — |
| 150 Walleye Private 42, Barrhaven, ON | CA$379,000 | 2 | 3 | — |
| 150 Urbancrest Private, Barrhaven, ON | CA$379,900 | 2 | 3 | — |
| 257 Infusion Private 4, Barrhaven, ON | CA$384,900 | 2 | 2 | — |
| 585 Stonefield Private 3, Barrhaven, ON | CA$389,900 | 2 | 2 | — |


