

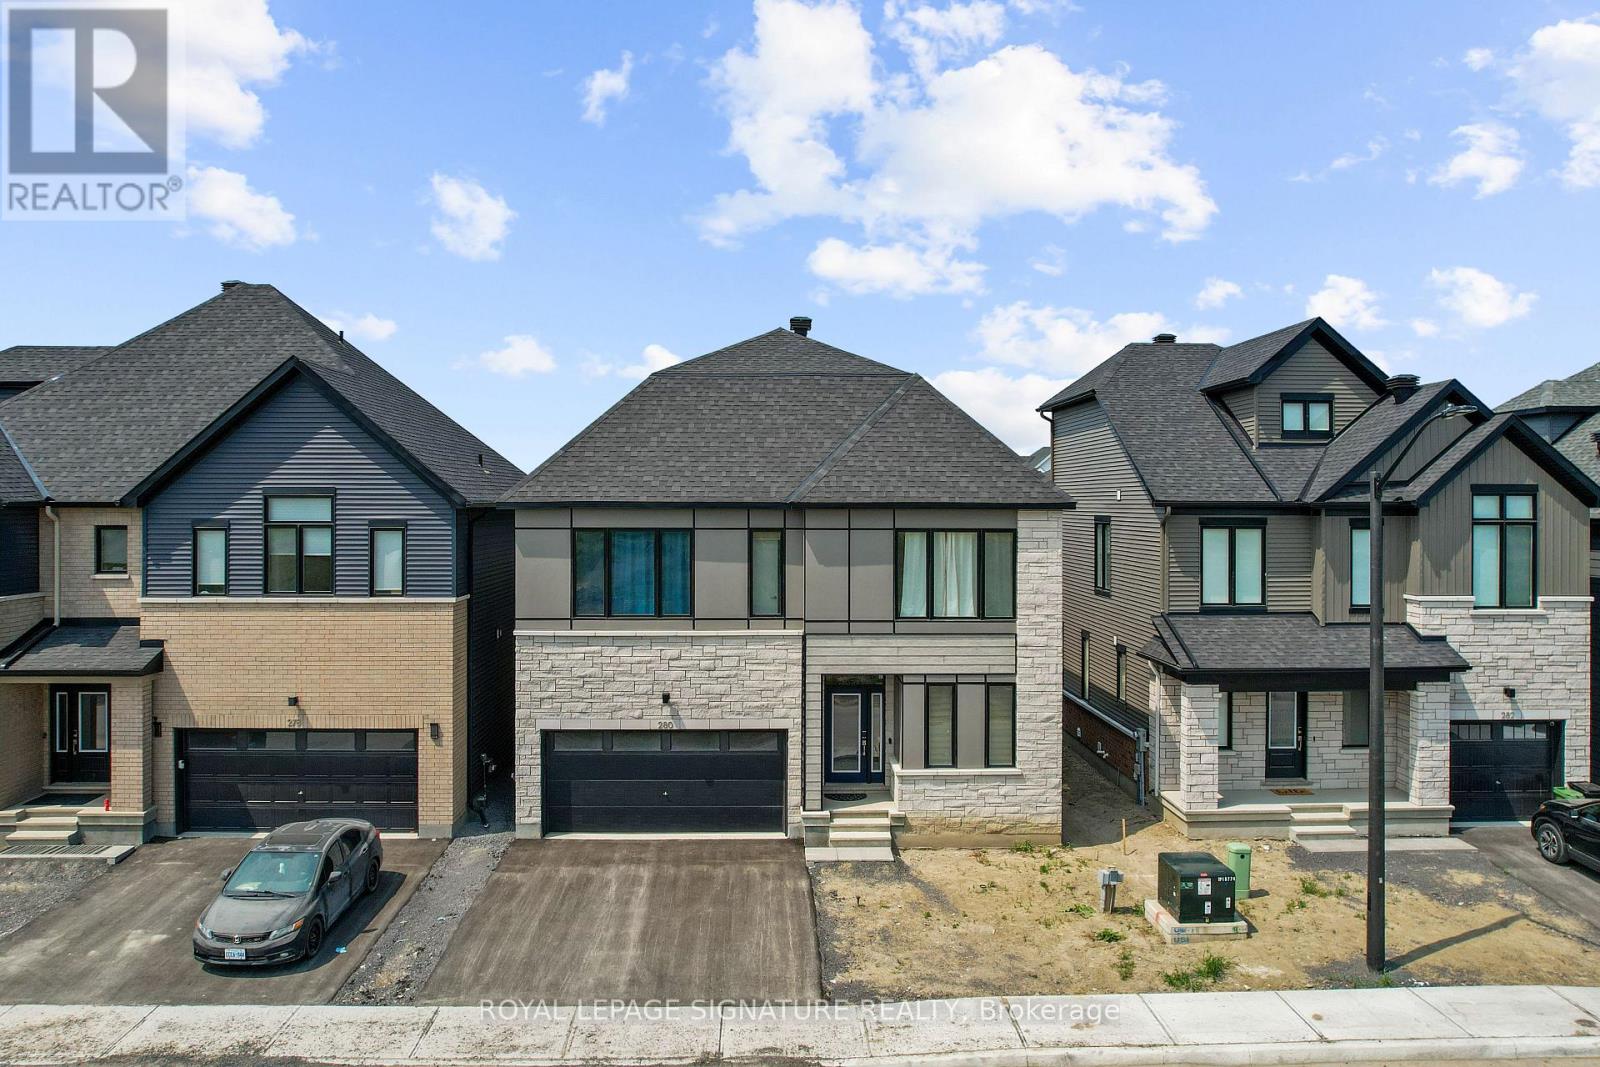
280 SAPLING GROVE S, Ottawa, ON K2J7L9
7704 - Barrhaven - Heritage Park
Key Facts
Description
Welcome to this stunning 4 bedroom 5 bathrooms home in the highly desirable Barrhaven community, located at 280 Sapling Grove. This newly built detached home offers exceptional modern living with over $120,000 in premium upgrades and is being sold fully furnished with brand-new designer furniture-making it a rare turnkey opportunity for both first-time home buyers and investors.Fully furnished with brand-new furnitures,kitchen utencils and appliances all included in the sale. Bright open-concept layout with large windows luxury flooring and upgraded lighting throughout. Fully finished basement ideal for entertainment or additional living space Upper-level laundry for convenience Attached garage and private driveway. This exceptional home is truly a dream brought to life, thoughtfully designed with luxury finishes and sold fully furnished. Simply pack your bags and move in-everything else has already been taken care of.This home also features a beautiful and spacious loft area that opens onto a private terrace, creating the perfect space to relax and unwind. Enjoy sun-filled summer days outdoors or take in the peaceful winter views from this elevated retreat. The versatile loft can easily serve as a 5th bedroom, a second living room, or a private family lounge, offering flexibility to suit your lifestyle." (id:31684)
Property Information
Property Type
Residential
Sub-Type
Single Family Residence
Parking Spaces
4
Ownership
Freehold
Listing #
X12882836
Property Features
Cooling
Heating
Parking
Rooms
- Bedroom 23.9959 m X 3.2309 mSecond
- Bedroom 34.2977 m X 3.4747 mSecond
- Bedroom 43.0785 m X 3.6576 mSecond
- Loft3.048 m X 6.4343 mUpper
- Master Bedroom4.2672 m X 3.9959 mSecond
Affordability Calculator
$216,000
Estimated monthly payment
$5,748/mo
Principal $864,000 · Est. interest $1,205,357 over 30 yrs
Neighborhood Market Statistics
How this home compares to active listings in Ottawa, ON
- CA$660,735
- Median Listing Price
- 40
- Median Days on Market
- 1,300
- Median Sq Ft
- CA$430
- Median Price / Sq Ft
- 4,415
- Active Listings
- This home’s price is 63% above the area median.
Market statistics compiled from active EXIT Realty® and MLS listings in Ottawa, ON.
Location

Points of Interest in Ottawa, ON
Showing the Ottawa area map.
Nearby Schools
Ottawa Christian School
Elementary · 0.7 km away
Half Moon Bay Public School
Elementary · 1.0 km away
Mary Honeywell Elementary School
Elementary · 1.4 km away
Tiny Hoppers Daycare
School · 1.5 km away
St Joseph High School
Secondary · 1.5 km away
St Joseph Intermediate School
Secondary · 1.5 km away
Children's Montessori School Barrhaven
Elementary · 1.7 km away
Busy Beez Nursery School
School · 1.7 km away
St Elizabeth Ann Seton Catholic
Secondary · 1.8 km away
Mathnasium
School · 1.8 km away
St. Cecilia School
Elementary · 2.0 km away
Young Artists School of Piano
School · 2.1 km away
Ecole Elementaire Catholique Sainte-Kateri
School · 2.1 km away
Chapman Mills Public School
Elementary · 2.5 km away
John McCrae Secondary School
Secondary · 2.5 km away
Jockvale Elementary School
Elementary · 2.5 km away
St. Benedict Elementary School
Elementary · 2.5 km away
Ecole Secondaire Catholique Pierre-Savard
Secondary · 2.5 km away
Ecole Elementaire Catholique Jean-Robert-Gauthier
Elementary · 2.5 km away
Barrhaven Public School
Secondary · 2.7 km away
Commute Calculator
Nearby Homes
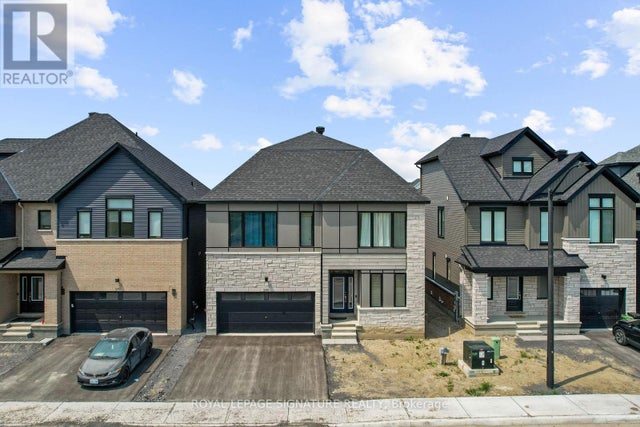
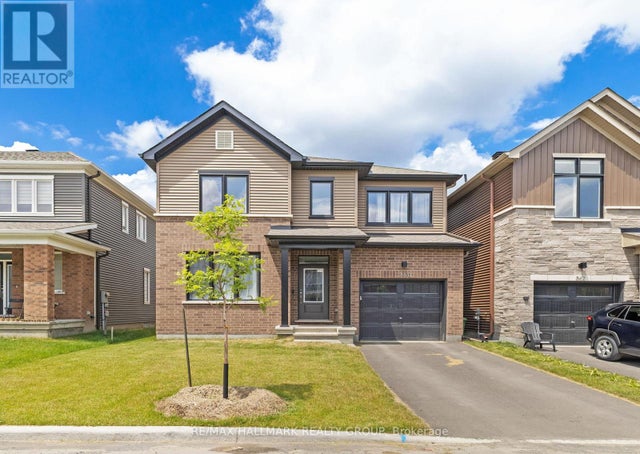
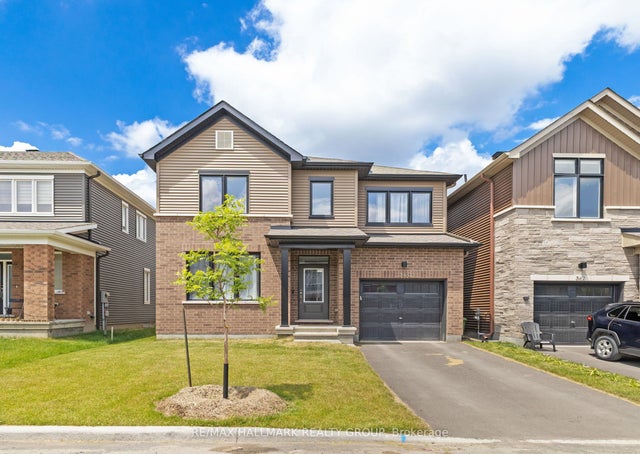


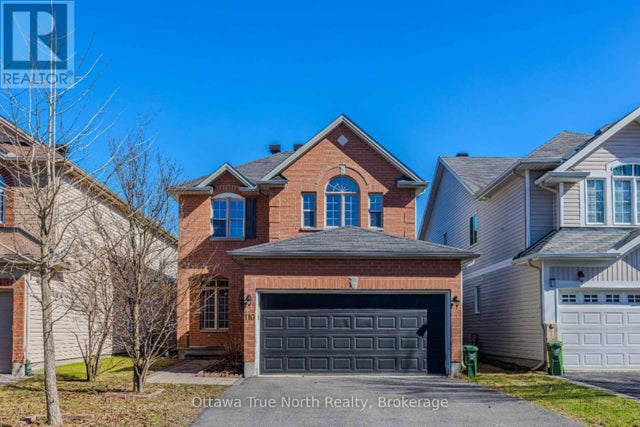
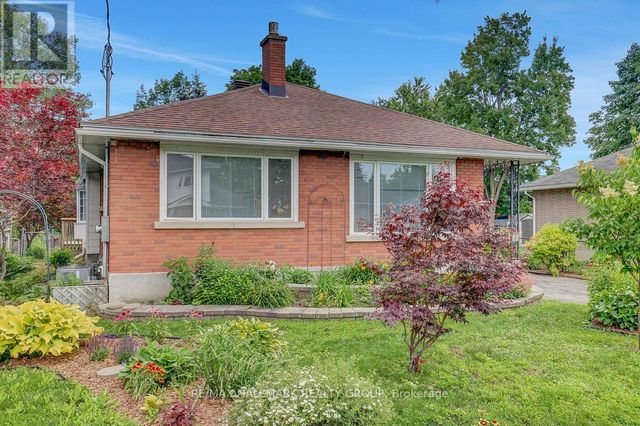
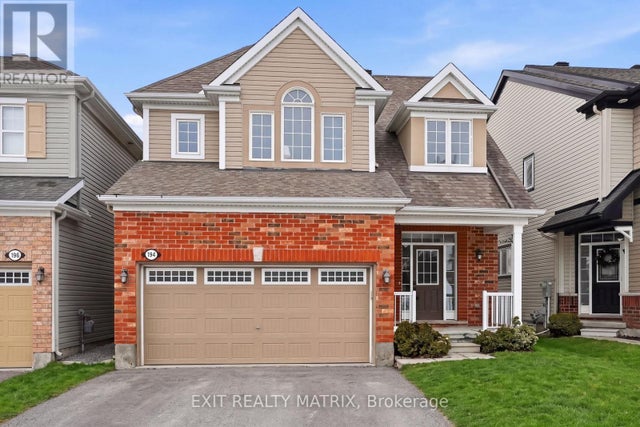
Similar Homes Nearby
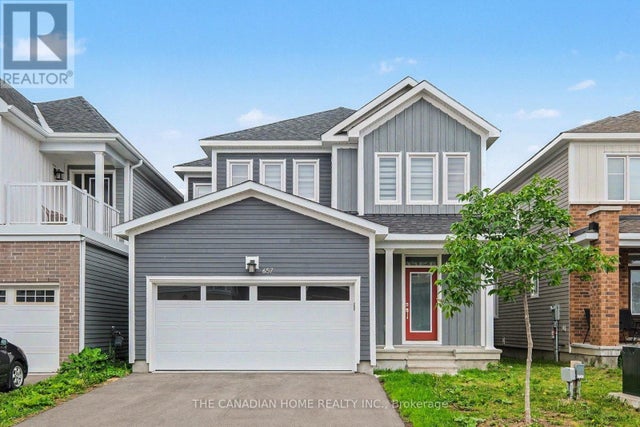
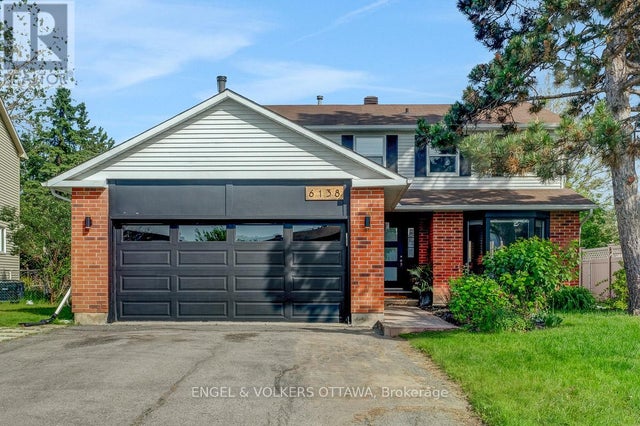
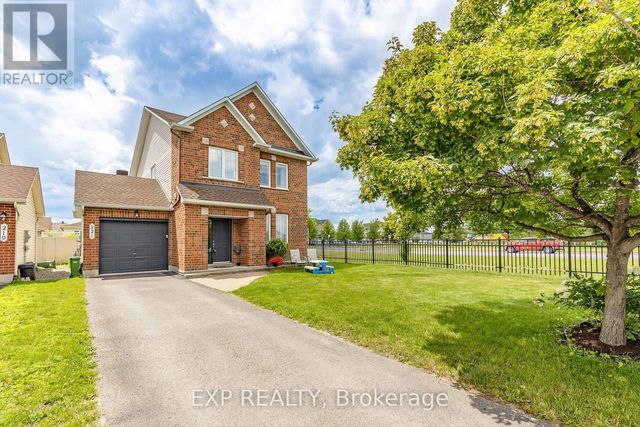
Similar Home Values
Comparable nearby listings and their asking prices.
| Address | Price | Beds | Baths | Sq Ft |
|---|---|---|---|---|
| 657 TERRIER CIRCLE, Ottawa, ON | CA$759,000 | 4 | 4 | — |
| 6138 VINEYARD DRIVE, Ottawa, ON | CA$759,000 | 4 | 3 | — |
| 221 NORTHWIND STREET, Ottawa, ON | CA$759,900 | 4 | 4 | — |
| 110 MACARA CRESCENT, Ottawa, ON | CA$759,900 | 5 | 3 | — |
| 13 DUNHAM STREET, Ottawa, ON | CA$759,900 | 4 | 2 | — |
| 194 FLOWING CREEK CIRCLE, Ottawa, ON | CA$764,999 | 4 | 4 | — |
Moving Cost Estimate
EXIT Agents in Ottawa



Listing Courtesy: ROYAL LEPAGE SIGNATURE REALTY
Data Terms of Use
This website is operated by ROYAL LEPAGE SIGNATURE REALTY, a brokerage who is a member of The Canadian Real Estate Association (CREA). The content on this website is owned or controlled by CREA. By accessing this website, the user agrees to be bound by these terms of use as amended from time to time, and agrees that these terms of use constitute a binding contract between the user, ROYAL LEPAGE SIGNATURE REALTY, and CREA.
Copyright
The content on this website is protected by copyright and other laws, and is intended solely for the private, non-commercial use by individuals. Any other reproduction, distribution or use of the content, in whole or in part, is specifically prohibited. Prohibited uses include commercial use, “screen scraping”, “database scraping”, and any other activity intended to collect, store, reorganize or manipulate the content of this website.
Trademarks
REALTOR®, REALTORS®, and the REALTOR® logo are certification marks that are owned by REALTOR® Canada Inc. and licensed exclusively to The Canadian Real Estate Association (CREA). These certification marks identify real estate professionals who are members of CREA and who must abide by CREA’s By-Laws, Rules, and the REALTOR® Code. The MLS® trademark and the MLS® logo are owned by CREA and identify the professional real estate services provided by members of CREA.
Liability and Warranty Disclaimer
The information contained on this website is based in whole or in part on information that is provided by members of CREA, who are responsible for its accuracy. CREA reproduces and distributes this information as a service for its members, and assumes no responsibility for its completeness or accuracy.
Amendments
ROYAL LEPAGE SIGNATURE REALTY may at any time amend these Terms of Use by updating this posting. All users of this site are bound by these amendments should they wish to continue accessing the website, and should therefore periodically visit this page to review any and all such amendments.