

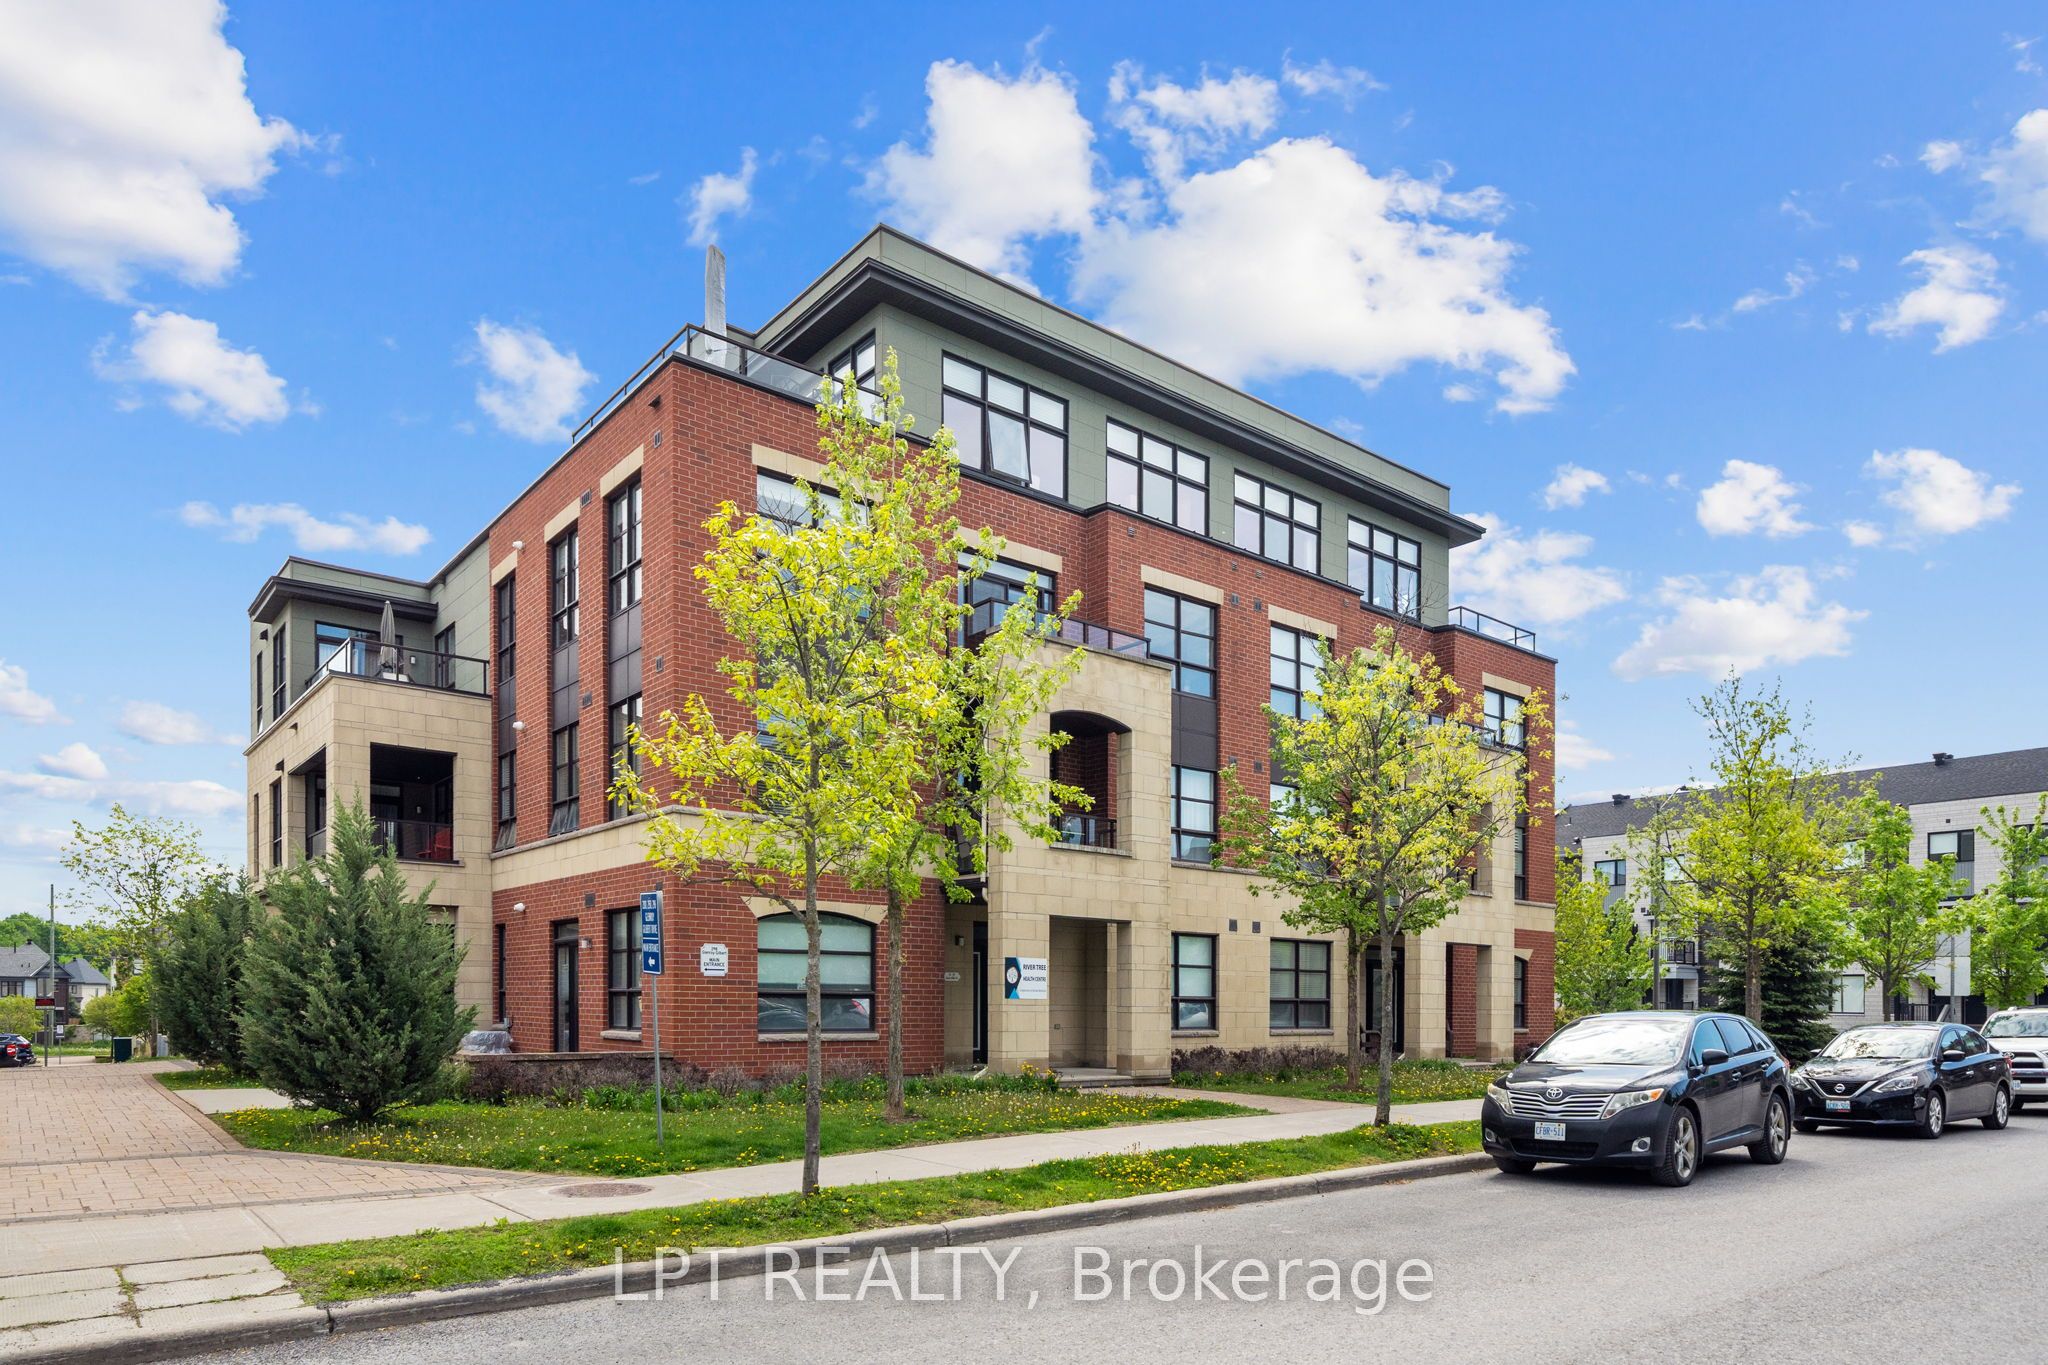
298 Glenroy Gilbert Drive 301, Barrhaven, ON K2J 5W2
Ottawa County
Key Facts
Description
MOTIVATED SELLERS!! Excellent opportunity in Barrhaven's sought-after Minto Ampersand development. This 2 bedroom plus den, 2 bathroom one-level condo offers approximately 1,400 sq. ft. of bright, stylish, low-maintenance living in an unbeatable location. A west and north-facing corner unit, the home is filled with natural light from large windows and has a warm, modern feel. The open-concept kitchen, dining, and living area feels spacious and inviting, with rich hardwood flooring, marble floors in the hall and kitchen, coffered ceilings, upgraded lighting, and a polished neutral palette. The kitchen features cream cabinetry, granite countertops, stainless steel appliances, built-in microwave, tile backsplash, generous counter space, large island with breakfast bar seating, and excellent cabinetry for storage. The dining area is wrapped in windows, while the living room opens to a west-facing balcony, perfect for afternoon light or an evening unwind. The primary bedroom offers hardwood flooring, a walk-in closet, and a beautiful ensuite with granite counters, double sinks, a roman tub, and glass shower. The den adds valuable flexibility, while the second bedroom includes a custom Murphy bed, creating options for guests, work-from-home space, or everyday living. A second full bathroom, in-unit laundry, and two hall closets add function. A major bonus for condo living, this unit is in one of only two buildings where the private garage is paired with driveway parking directly in front, allowing parking for up to two vehicles. The storage locker is also located in the garage. The location is a true highlight, steps from Chapman Mills Marketplace, Walmart, restaurants, cafés, medical services, parks, pathways, schools, and transit along Longfields. Bright, beautifully finished, and incredibly well located, this is a fantastic opportunity for first-time buyers, downsizers, investors, or anyone looking to enjoy easy living in one of Barrhaven's most connected areas.
Property Information
Property Type
Residential
Sub-Type
Condominium
Style
Apartment
Stories
3
Parking Spaces
2
MLS® Listing#
X13212666
Property Features
Exterior
Cooling
Heating
Basement
Construction
Rooms
- 1.19 x 3.51Main
- 3.7 x 1.77Main
- Bathroom3.62 x 2.99Main
- Bathroom1.7 x 2.65Main
- Bedroom 23.1 x 4.01Main
- Den2.41 x 2.84Main
- Dining Room5.07 x 3.36Main
- Kitchen5.05 x 3.36Main
- Laundry1.49 x 1.61Main
- Living Room3.43 x 4.03Main
- Master Bedroom3.61 x 4.38Main
Financial Details
HOA
CA$661
OCS
Annual Taxes
CA$4,166
Tax year 2026
Parcel Number
159220128
Directions
Strandherd to Longfields to Glenroy Gilbert Drive
Affordability Calculator
$107,164
Estimated monthly payment
$2,852/mo
Principal $428,654 · Est. interest $598,011 over 30 yrs
Neighborhood Market Statistics
How this home compares to active listings in Barrhaven, ON
- CA$646,970
- Median Listing Price
- 32
- Median Days on Market
- 398
- Active Listings
- This home’s price is 17% below the area median.
Market statistics compiled from active EXIT Realty® and MLS listings in Barrhaven, ON.
Location

Points of Interest in Barrhaven, ON
Showing the Barrhaven area map.
Nearby Schools
Ecole Elementaire Catholique Jean-Robert-Gauthier
Elementary · 0.4 km away
Chapman Mills Public School
Elementary · 0.4 km away
Ecole Secondaire Catholique Pierre-Savard
Secondary · 0.5 km away
Mathnasium
School · 0.6 km away
St Joseph High School
Secondary · 0.8 km away
St Joseph Intermediate School
Secondary · 0.8 km away
St. Emily Catholic School
Elementary · 1.0 km away
Longfields-Davidson Heights Secondary School
Secondary · 1.2 km away
Berrigan Elementary School
Elementary · 1.2 km away
Monsignor Paul Baxter Elementary School
Elementary · 1.5 km away
St. Mother Teresa High School
Secondary · 1.7 km away
St. Cecilia School
Elementary · 1.7 km away
Children's Montessori School Barrhaven
Elementary · 1.7 km away
Busy Beez Nursery School
School · 1.7 km away
Ecole Pierre-Elliott-Trudeau
Elementary · 1.9 km away
Half Moon Bay Public School
Elementary · 2.0 km away
Young Artists School of Piano
School · 2.1 km away
Jockvale Elementary School
Elementary · 2.1 km away
Michaelle-Jean Public Elementary School
Elementary · 2.2 km away
John McCrae Secondary School
Secondary · 2.4 km away
Commute Calculator
Nearby Homes


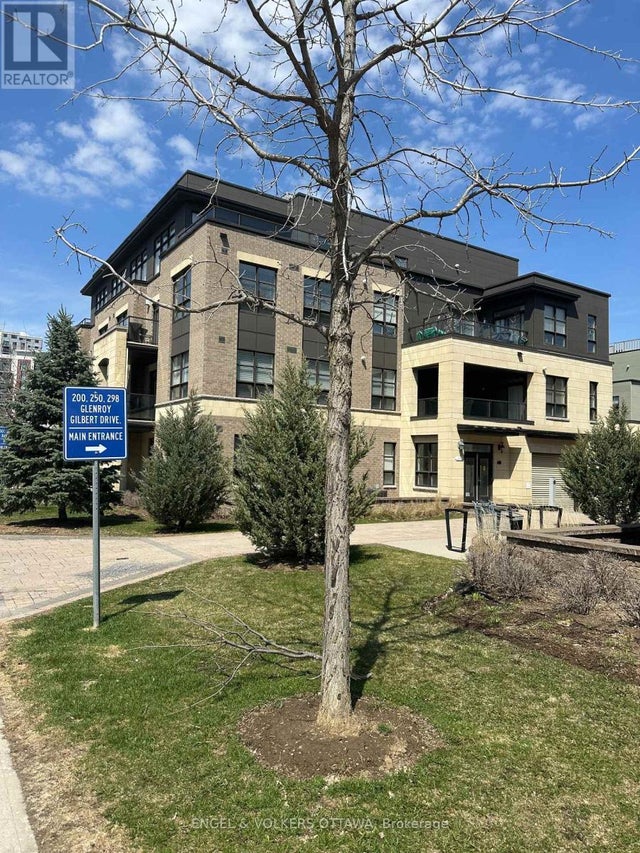

Similar Homes Nearby
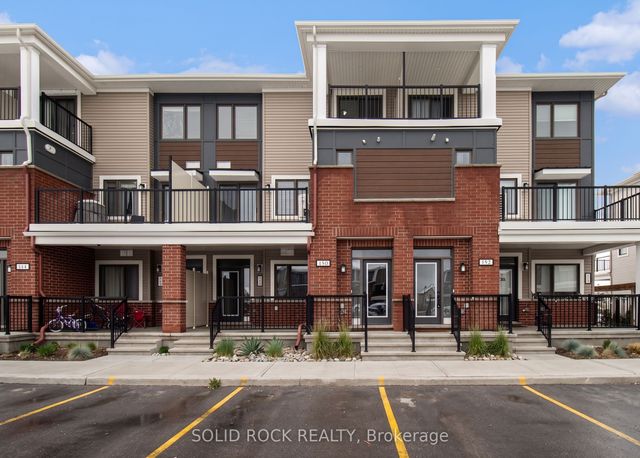
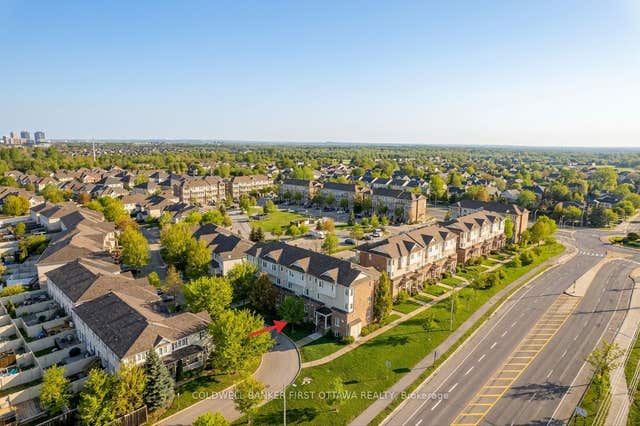

Similar Home Values
Comparable nearby listings and their asking prices.
| Address | Price | Beds | Baths | Sq Ft |
|---|---|---|---|---|
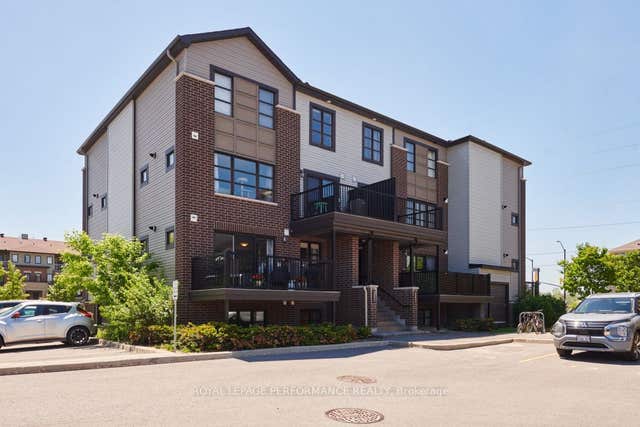
| 150 Walleye Private 42, Barrhaven, ON | CA$379,000 | 2 | 3 | — |
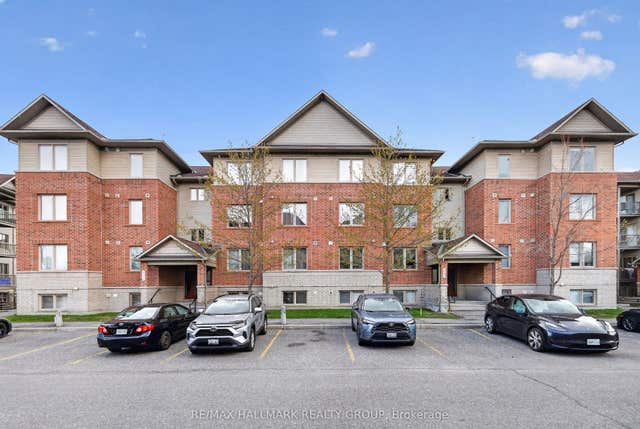
| 150 Urbancrest Private, Barrhaven, ON | CA$379,900 | 2 | 3 | — |
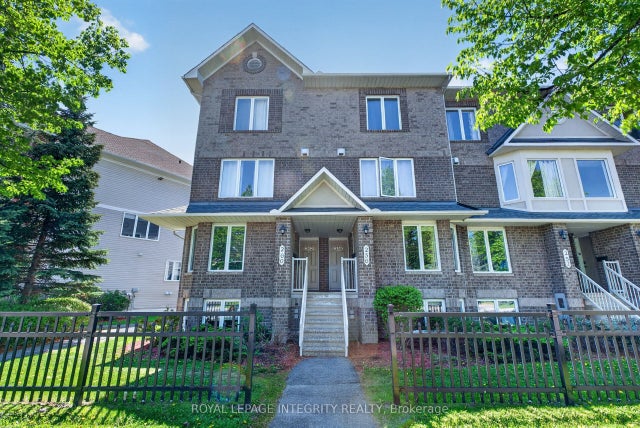
| 257 Infusion Private 4, Barrhaven, ON | CA$384,900 | 2 | 2 | — |
| 585 Stonefield Private 3, Barrhaven, ON | CA$389,900 | 2 | 2 | — |
| 256 Cresthaven Drive, Barrhaven, ON | CA$389,900 | 2 | 3 | — |
| 130A Lindenshade Drive, Barrhaven, ON | CA$389,900 | 2 | 2 | — |


