

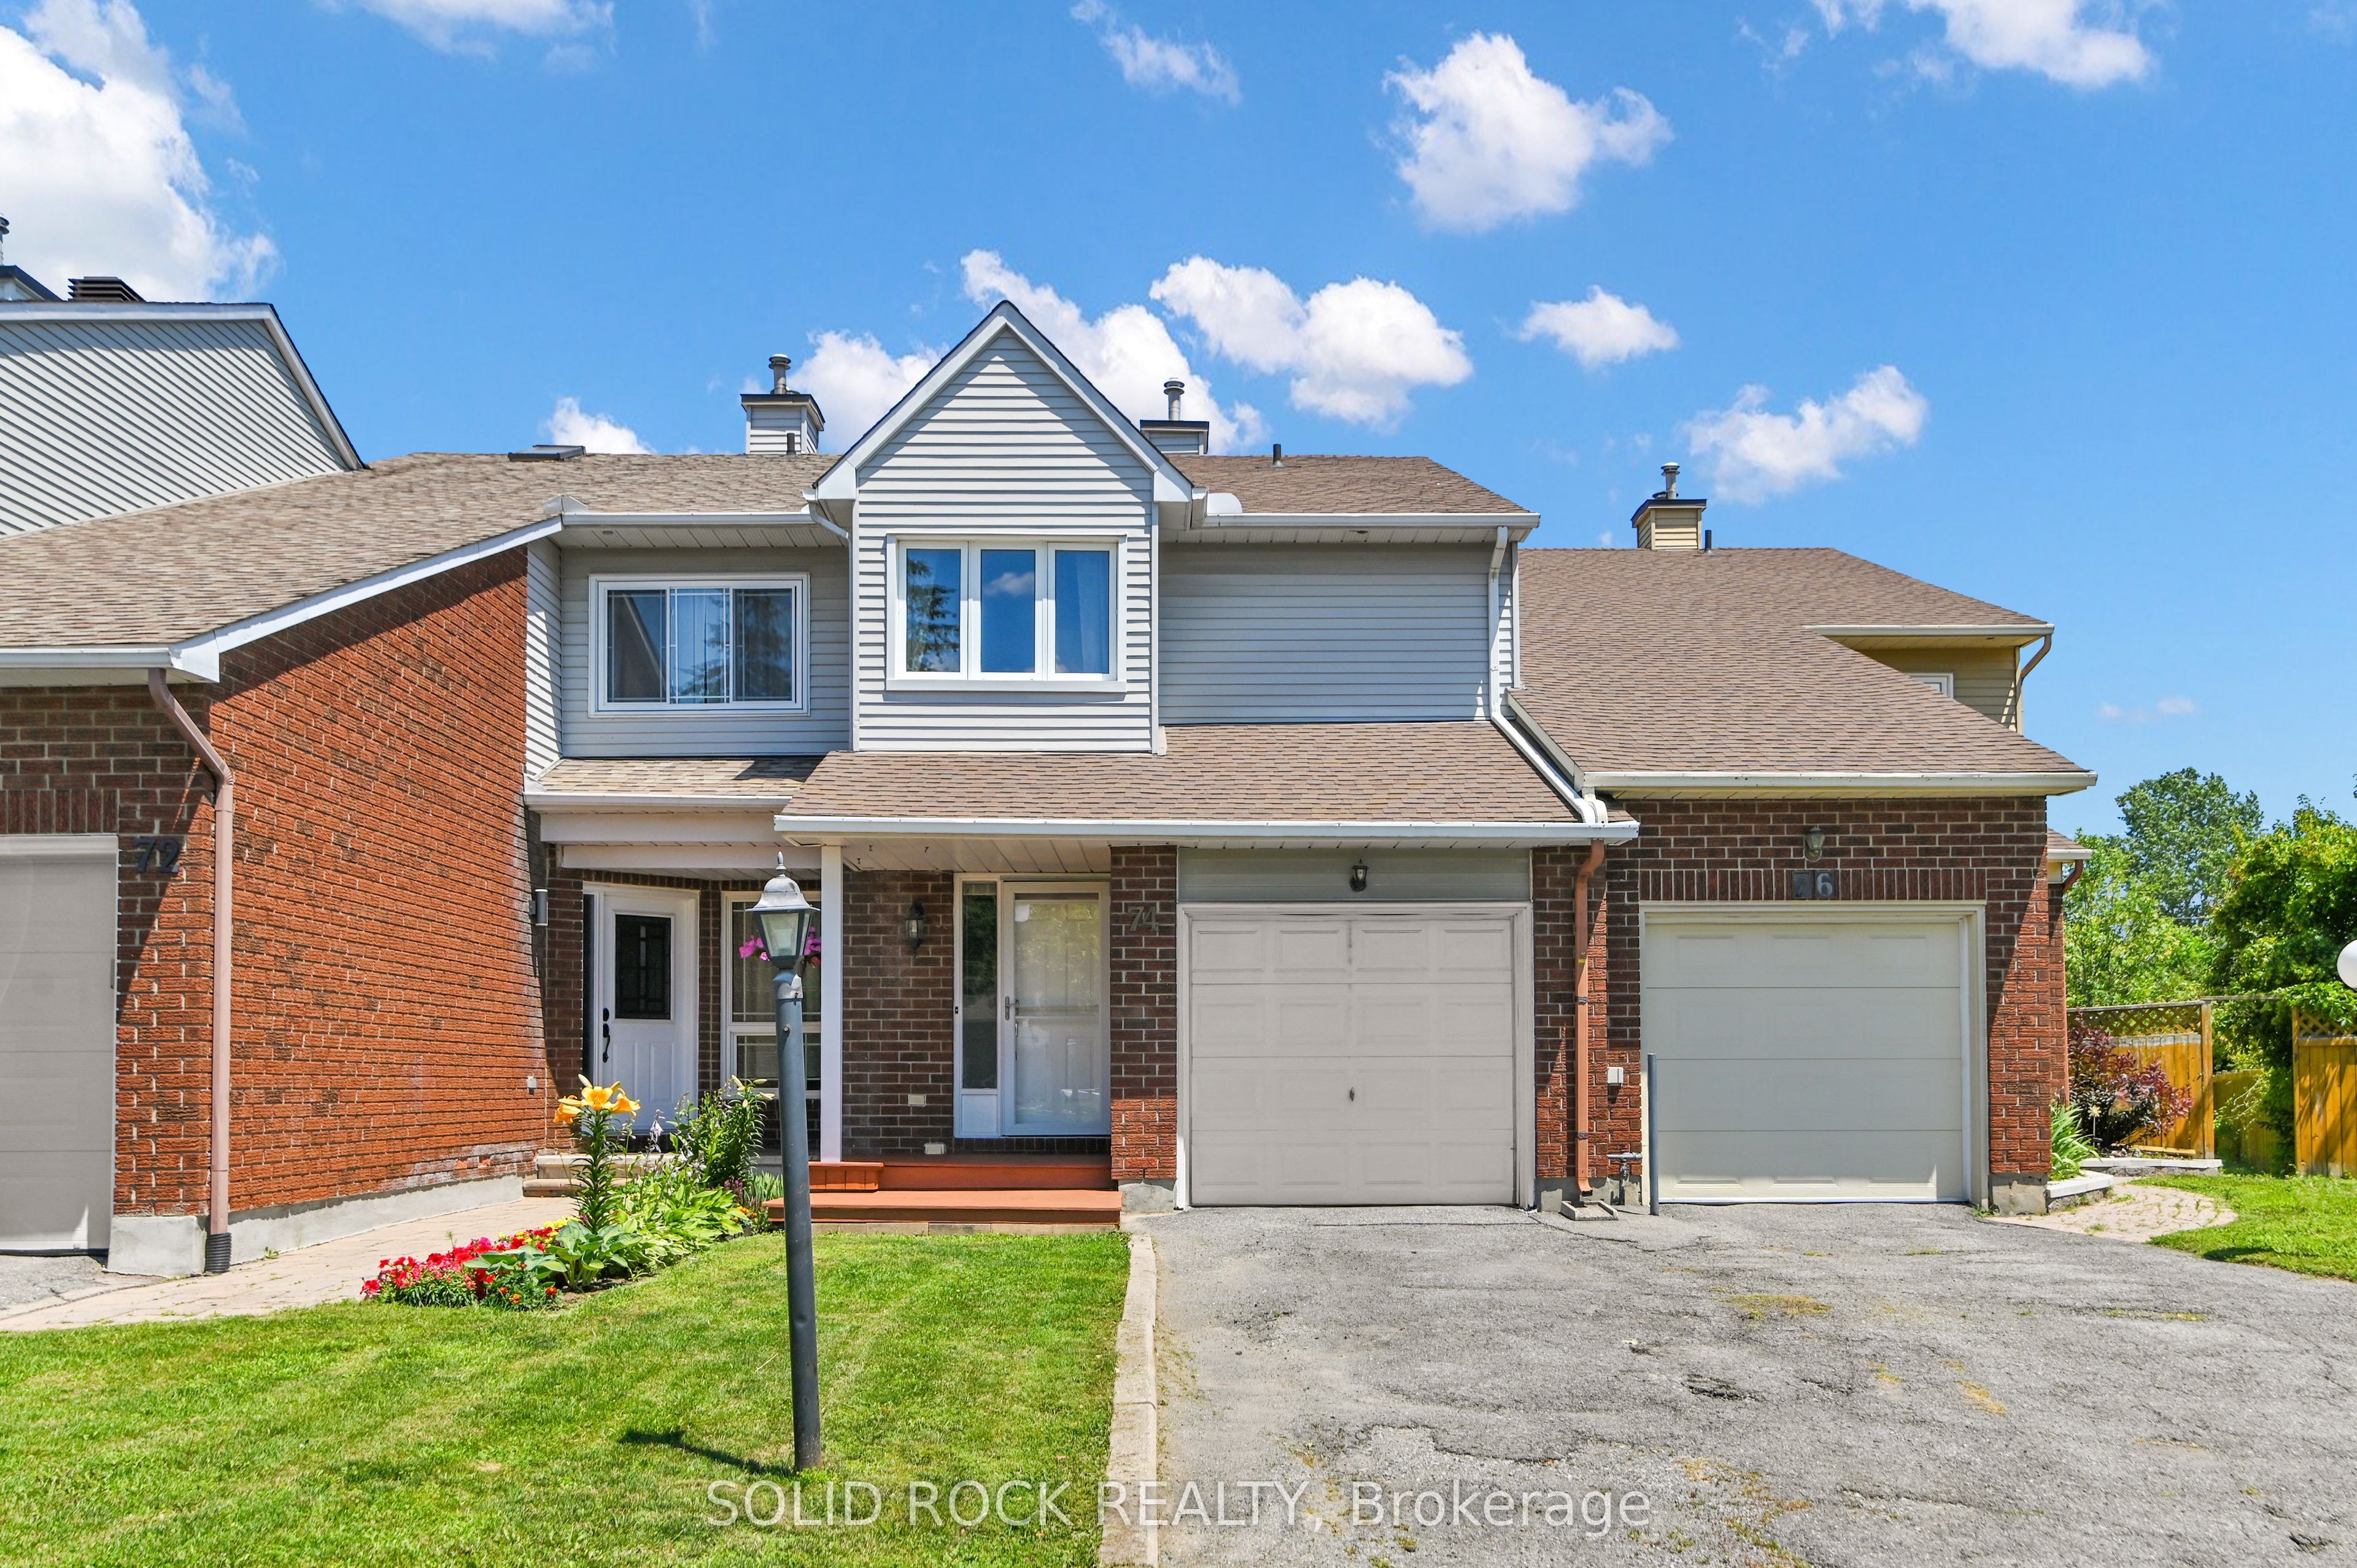
74 Pickwick Drive, Barrhaven, ON K2J 3E1
Ottawa County
Key Facts
Description
The best surprises are the ones you never saw coming-especially AT THIS PRICE. Beyond its modest exterior, this affordable townhome quietly delivers features buyers rarely find together: a WOOD-BURNING FIREPLACE, a bright THREE-SEASON RETREAT, an ENTERTAINING-SIZED deck, NO REAR NEIGHBOURS, a surprisingly generous backyard, a private ensuite, a walk-in closet, and parking for THREE VEHICLES. It's the kind of home that becomes more impressive with every step inside. Lovingly maintained and gently lived in, this home offers comfortable living today while giving its next owners the OPPORTUNITY to personalize it over time. Hardwood floors add warmth throughout the main level, where the living and dining areas flow naturally around the fireplace and into the rarely found three-season retreat. Step outside to the entertaining-sized deck overlooking a beautifully landscaped yard with plenty of lawn and peaceful GREEN SPACE BEYOND. Upstairs, the spacious primary bedroom features an ensuite and a generous walk-in closet. Two additional bedrooms offer flexibility for family, guests, or a home office. Vinyl windows throughout most of the home and 2018 shingles offer added peace of mind while leaving the freedom to update the original finishes in your own style.LOCATION is another standout. Walk to schools, parks, recreation, OC Transpo, shopping and restaurants. Costco, Farm Boy, Barrhaven Marketplace, medical services and everyday conveniences are minutes away, while Strandherd Drive, Greenbank Road and Highway 416 make commuting simple. Years from now, the updates you choose will reflect your style. The things you can't change-the GREEN SPACE BEYOND, the privacy of NO REAR NEIGHBOURS, parking for THREE VEHICLES, the warmth of a WOOD-BURNING FIREPLACE and this exceptional LOCATION-are already here waiting for you. That's the kind of VALUE you'll appreciate for years to come.
Property Information
Property Type
Residential
Sub-Type
Townhouse
Style
2-Storey
Stories
2
Lot Dimensions
19.68x120.8
Parking Spaces
3
MLS® Listing#
X13546462
Property Features
Interior
Cooling
Heating
Fireplace
Basement
Pool
Parking
Fencing
Construction
Roof
Utilities
Financial Details
Annual Taxes
CA$3,325
Tax year 2025
Parcel Number
046020579
Directions
From Hwy. 417, take Hwy. 416 South to the Fallowfield Rd. exit. Turn right on Fallowfield, left on Greenbank Rd., left on Larkin Dr., then left on Pickwick Dr. Continue to 74 Pickwick Dr., which will be on your left.
Affordability Calculator
$105,000
Estimated monthly payment
$2,794/mo
Principal $420,000 · Est. interest $585,937 over 30 yrs
Neighborhood Market Statistics
How this home compares to active listings in Barrhaven, ON
- CA$646,970
- Median Listing Price
- 32
- Median Days on Market
- 398
- Active Listings
- This home’s price is 19% below the area median.
Market statistics compiled from active EXIT Realty® and MLS listings in Barrhaven, ON.
Location

Points of Interest in Barrhaven, ON
Showing the Barrhaven area map.
Nearby Schools
Children's Montessori School Barrhaven
Elementary · 0.1 km away
Busy Beez Nursery School
School · 0.1 km away
Mary Honeywell Elementary School
Elementary · 0.8 km away
St Elizabeth Ann Seton Catholic
Secondary · 0.8 km away
Jockvale Elementary School
Elementary · 0.9 km away
John McCrae Secondary School
Secondary · 0.9 km away
Barrhaven Public School
Secondary · 1.1 km away
Tiny Hoppers Daycare
School · 1.2 km away
Mathnasium
School · 1.2 km away
Ottawa Christian School
Elementary · 1.3 km away
St Patrick Elementary School
Elementary · 1.3 km away
Longfields-Davidson Heights Secondary School
Secondary · 1.7 km away
St Joseph High School
Secondary · 1.7 km away
St Joseph Intermediate School
Secondary · 1.7 km away
Cedarview Middle School
Secondary · 1.8 km away
Ecole Secondaire Catholique Pierre-Savard
Secondary · 1.8 km away
Berrigan Elementary School
Elementary · 1.9 km away
Ecole Pierre-Elliott-Trudeau
Elementary · 2.0 km away
Ecole Elementaire Catholique Jean-Robert-Gauthier
Elementary · 2.1 km away
St. Mother Teresa High School
Secondary · 2.1 km away
Commute Calculator
Nearby Homes

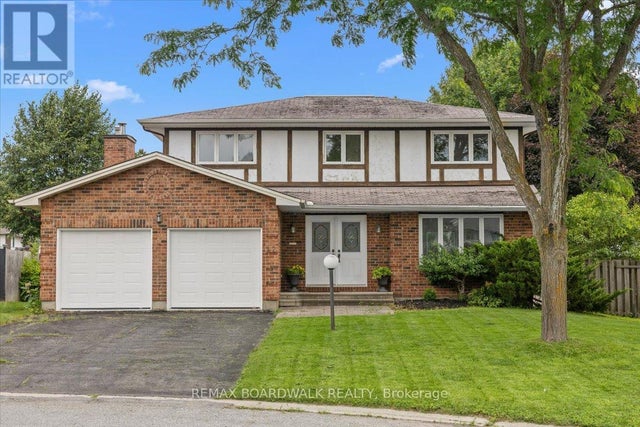


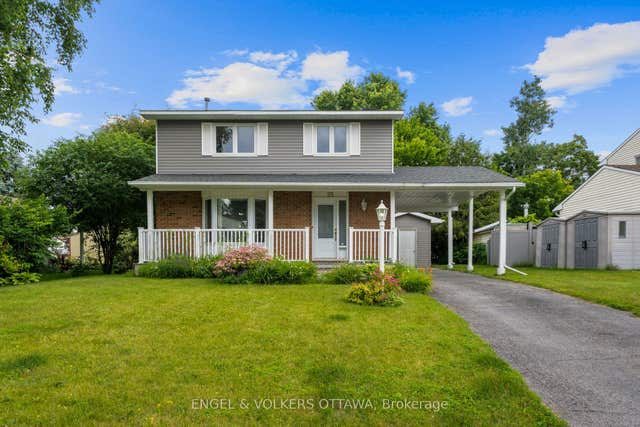
Similar Homes Nearby
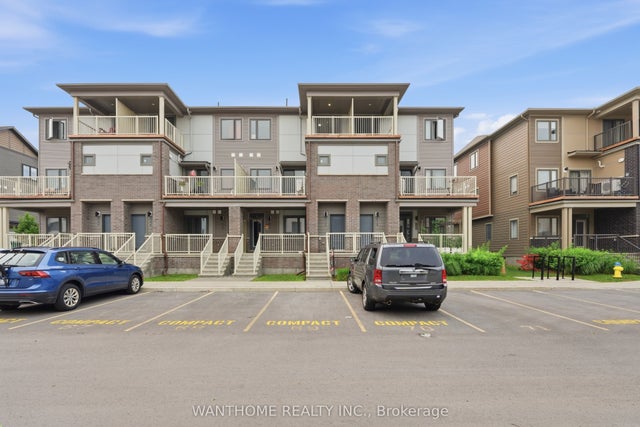
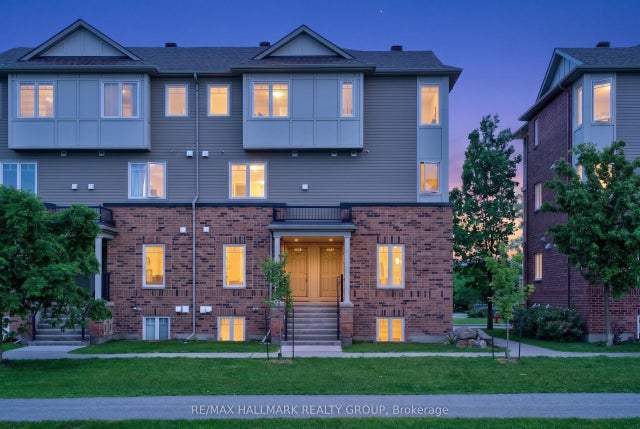


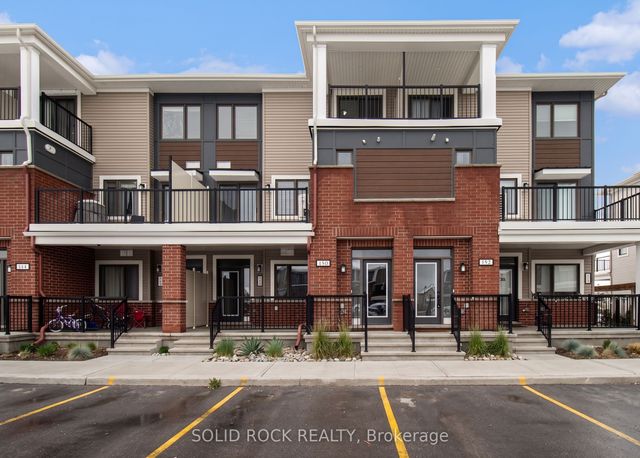
Similar Home Values
Comparable nearby listings and their asking prices.
| Address | Price | Beds | Baths | Sq Ft |
|---|---|---|---|---|
| 264 ANYOLITE Private, Barrhaven, ON | CA$368,000 | 2 | 3 | — |
| 270 Espin Heights, Barrhaven, ON | CA$369,900 | 2 | 3 | — |
| 2591 Longfields Drive 26, Barrhaven, ON | CA$369,900 | 2 | 3 | — |
| 5 Vanessa Terrace D, Barrhaven, ON | CA$374,900 | 3 | 2 | — |
| 605 Chapman Mills Drive B, Barrhaven, ON | CA$375,000 | 2 | 3 | — |
| 150 Walleye Private 42, Barrhaven, ON | CA$379,000 | 2 | 3 | — |


