

615 Longfields Drive 405, Barrhaven, ON K2J 6J3
Ottawa County
Key Facts
Description
Welcome to this stunning top-floor corner suite overlooking Ken Ross Park. This bright and spacious 2-bedroom, 2-bathroom condo offers an open-concept layout with soaring ceilings, expansive windows, and premium finishes throughout. The chef-inspired kitchen features granite counter-tops, stainless steel appliances, extensive cabinetry, and an oversized island perfect for entertaining. The spacious living area opens to a private balcony with beautiful park views. The primary bedroom includes a private en-suite and balcony access, while the second bedroom offers excellent flexibility for guests or a home office. Additional features include hardwood flooring, in-suite laundry, owned HVAC and tankless hot water systems, two owned parking spaces (one underground and one surface), and an exclusive-use storage locker. Located in a sought-after Barrhaven community close to shopping, restaurants, recreation, transit, and walking trails. Enjoy the benefits of a pet-friendly, smoke-free building in a well-maintained condominium community. Currently tenanted, with the tenant planning to vacate in mid July, making this an excellent opportunity for both investors and owner-occupants.
Property Information
Property Type
Residential
Sub-Type
Condominium
Style
Apartment
Stories
4
Parking Spaces
2
MLS® Listing#
X13444630
Property Features
Interior
Exterior
Appliances
Cooling
Heating
Basement
Parking
Construction
Financial Details
HOA
CA$815
Ottawa
Annual Taxes
CA$5,210
Tax year 2025
Parcel Number
160140075
Directions
615 Longfields Rd is on the right side across from Ken Ross Park. Also come in from Strandherd Dr and turn onto Longfields Dr.
Affordability Calculator
$105,778
Estimated monthly payment
$2,815/mo
Principal $423,110 · Est. interest $590,277 over 30 yrs
Neighborhood Market Statistics
How this home compares to active listings in Barrhaven, ON
- CA$646,970
- Median Listing Price
- 32
- Median Days on Market
- 398
- Active Listings
- This home’s price is 18% below the area median.
Market statistics compiled from active EXIT Realty® and MLS listings in Barrhaven, ON.
Location

Points of Interest in Barrhaven, ON
Showing the Barrhaven area map.
Nearby Schools
Ecole Pierre-Elliott-Trudeau
Elementary · 0.2 km away
St. Mother Teresa High School
Secondary · 0.5 km away
Longfields-Davidson Heights Secondary School
Secondary · 0.6 km away
Berrigan Elementary School
Elementary · 0.7 km away
St Luke Catholic School
Elementary · 1.1 km away
St Patrick Elementary School
Elementary · 1.2 km away
Jockvale Elementary School
Elementary · 1.3 km away
Monsignor Paul Baxter Elementary School
Elementary · 1.3 km away
Ecole Secondaire Catholique Pierre-Savard
Secondary · 1.4 km away
Michaelle-Jean Public Elementary School
Elementary · 1.5 km away
Barrhaven Public School
Secondary · 1.5 km away
John McCrae Secondary School
Secondary · 1.6 km away
Mathnasium
School · 1.6 km away
Children's Montessori School Barrhaven
Elementary · 1.6 km away
Busy Beez Nursery School
School · 1.6 km away
Ecole Elementaire Catholique Jean-Robert-Gauthier
Elementary · 1.8 km away
Chapman Mills Public School
Elementary · 2.0 km away
St. Emily Catholic School
Elementary · 2.2 km away
St Elizabeth Ann Seton Catholic
Secondary · 2.4 km away
St Joseph High School
Secondary · 2.4 km away
Commute Calculator
Nearby Homes

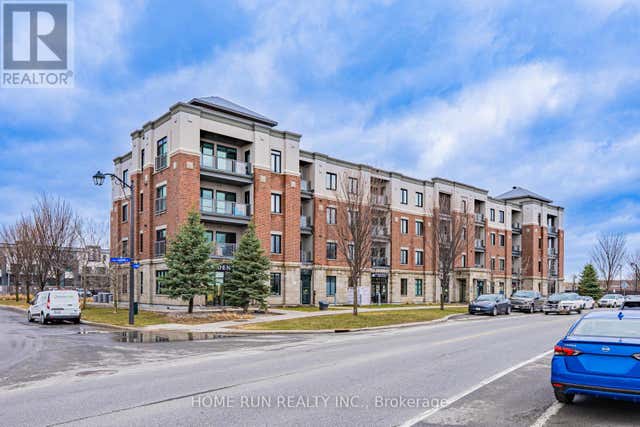
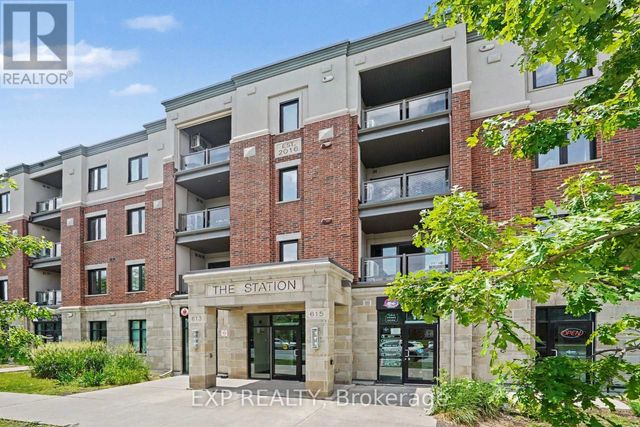

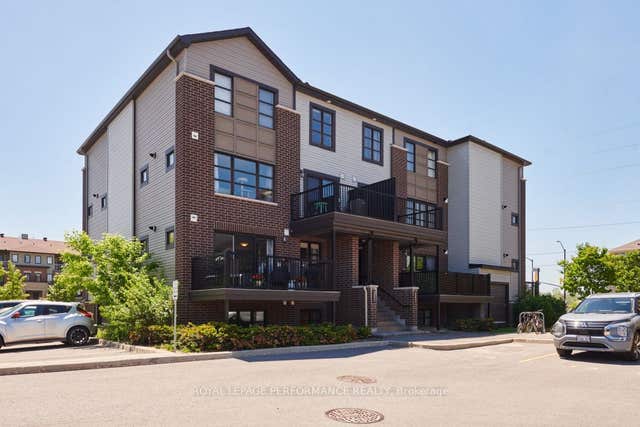
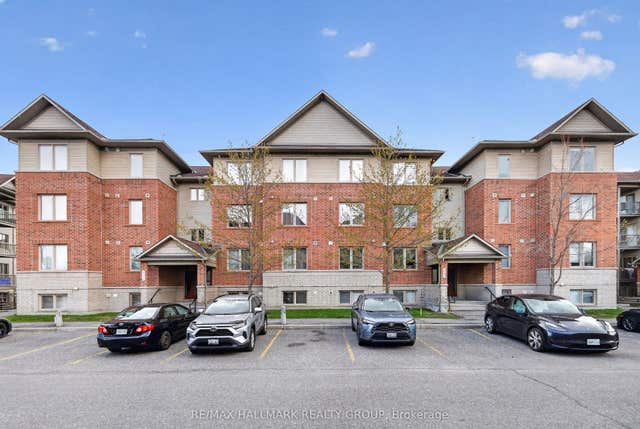
Similar Homes Nearby


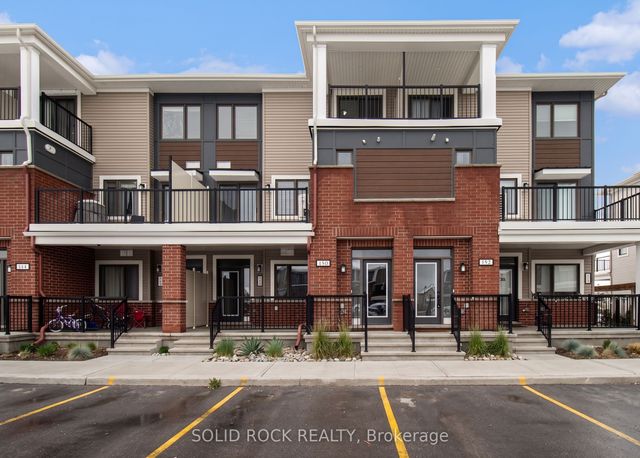
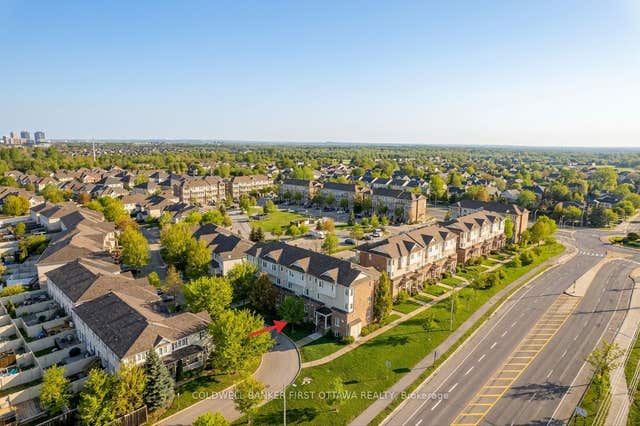
Similar Home Values
Comparable nearby listings and their asking prices.
| Address | Price | Beds | Baths | Sq Ft |
|---|---|---|---|---|
| 5 Vanessa Terrace D, Barrhaven, ON | CA$374,900 | 3 | 2 | — |
| 605 Chapman Mills Drive B, Barrhaven, ON | CA$375,000 | 2 | 3 | — |
| 150 Walleye Private 42, Barrhaven, ON | CA$379,000 | 2 | 3 | — |
| 150 Urbancrest Private, Barrhaven, ON | CA$379,900 | 2 | 3 | — |
| 257 Infusion Private 4, Barrhaven, ON | CA$384,900 | 2 | 2 | — |
| 585 Stonefield Private 3, Barrhaven, ON | CA$389,900 | 2 | 2 | — |


