

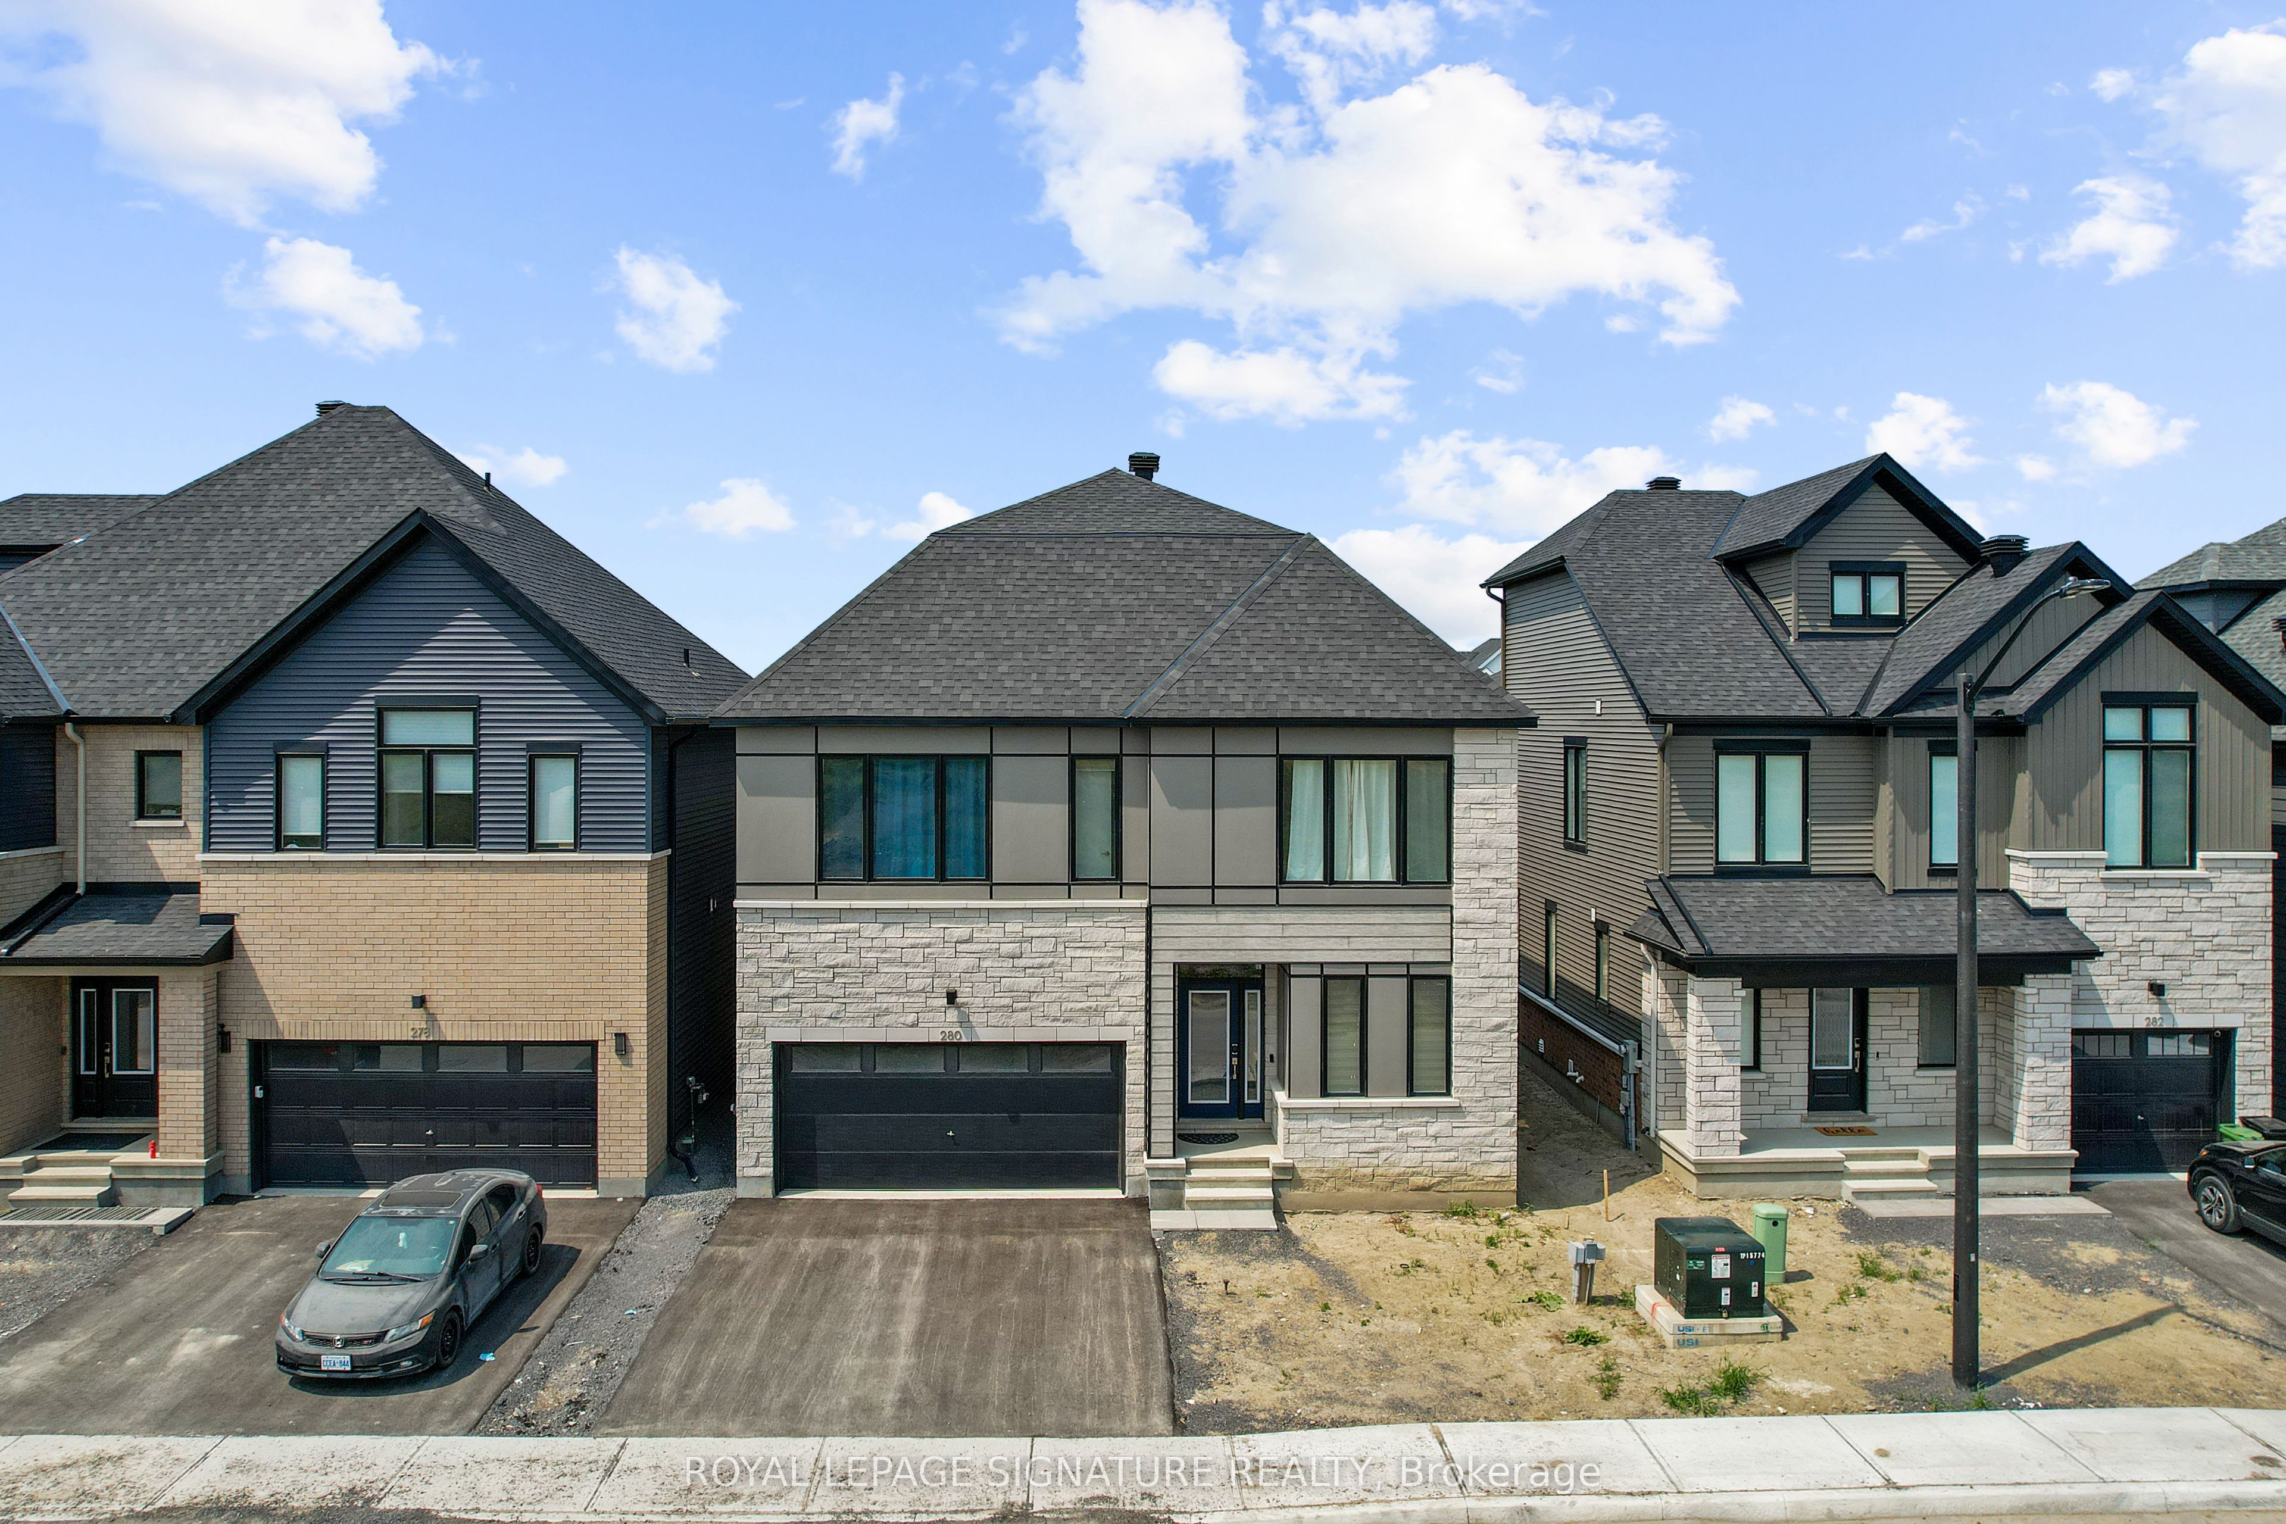
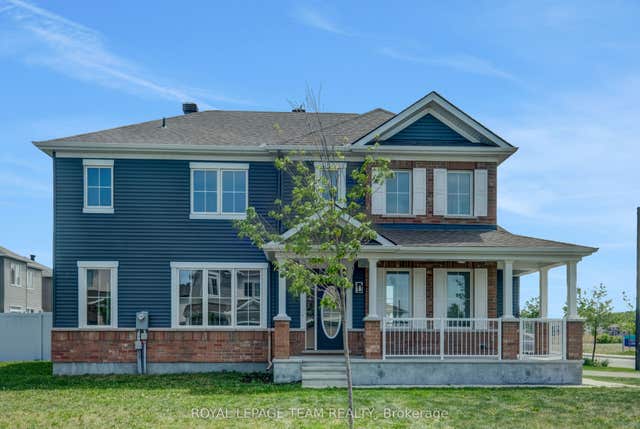
280 Sapling Grove S, Barrhaven, ON K2J 7L9
Ottawa County
Key Facts
Description
Welcome to this stunning 4 bedroom 5 bathrooms home in the highly desirable Barrhaven community, located at 280 Sapling Grove. This newly built detached home offers exceptional modern living with over $120,000 in premium upgrades and is being sold fully furnished with brand-new designer furniture-making it a rare turnkey opportunity for both first-time home buyers and investors.Fully furnished with brand-new furnitures,kitchen utencils and appliances all included in the sale. Bright open-concept layout with large windows luxury flooring and upgraded lighting throughout. Fully finished basement ideal for entertainment or additional living space Upper-level laundry for convenience Attached garage and private driveway. This exceptional home is truly a dream brought to life, thoughtfully designed with luxury finishes and sold fully furnished. Simply pack your bags and move in-everything else has already been taken care of.This home also features a beautiful and spacious loft area that opens onto a private terrace, creating the perfect space to relax and unwind. Enjoy sun-filled summer days outdoors or take in the peaceful winter views from this elevated retreat. The versatile loft can easily serve as a 5th bedroom, a second living room, or a private family lounge, offering flexibility to suit your lifestyle."
Property Information
Property Type
Residential
Sub-Type
Single Family Residence
Style
2-Storey
Stories
2
Lot Dimensions
12.8x21.0
Garage Spaces
2
Parking Spaces
4
MLS® Listing#
X12882836
Property Features
Cooling
Heating
Fireplace
Basement
Pool
Parking
Construction
Roof
Rooms
- Bedroom 23.9959 x 3.23088Second
- Bedroom 34.29768 x 3.47472Second
- Bedroom 43.07848 x 3.6576Second
- Loft3.048 x 6.434328Upper
- Master Bedroom4.2672 x 3.9959Second
Financial Details
Annual Taxes
CA$6,295
Tax year 2025
Parcel Number
045955022
Directions
Anemone Mews
Affordability Calculator
$216,000
Estimated monthly payment
$5,748/mo
Principal $864,000 · Est. interest $1,205,357 over 30 yrs
Neighborhood Market Statistics
How this home compares to active listings in Barrhaven, ON
- CA$646,970
- Median Listing Price
- 32
- Median Days on Market
- 398
- Active Listings
- This home’s price is 67% above the area median.
Market statistics compiled from active EXIT Realty® and MLS listings in Barrhaven, ON.
Location

Points of Interest in Barrhaven, ON
Showing the Barrhaven area map.
Nearby Schools
Ottawa Christian School
Elementary · 0.7 km away
Half Moon Bay Public School
Elementary · 1.0 km away
Mary Honeywell Elementary School
Elementary · 1.4 km away
Tiny Hoppers Daycare
School · 1.5 km away
St Joseph High School
Secondary · 1.5 km away
St Joseph Intermediate School
Secondary · 1.5 km away
Children's Montessori School Barrhaven
Elementary · 1.7 km away
Busy Beez Nursery School
School · 1.7 km away
St Elizabeth Ann Seton Catholic
Secondary · 1.8 km away
Mathnasium
School · 1.8 km away
St. Cecilia School
Elementary · 2.0 km away
Young Artists School of Piano
School · 2.1 km away
Ecole Elementaire Catholique Sainte-Kateri
School · 2.1 km away
Chapman Mills Public School
Elementary · 2.5 km away
John McCrae Secondary School
Secondary · 2.5 km away
Jockvale Elementary School
Elementary · 2.5 km away
St. Benedict Elementary School
Elementary · 2.5 km away
Ecole Secondaire Catholique Pierre-Savard
Secondary · 2.5 km away
Ecole Elementaire Catholique Jean-Robert-Gauthier
Elementary · 2.5 km away
Barrhaven Public School
Secondary · 2.7 km away
Commute Calculator
Nearby Homes
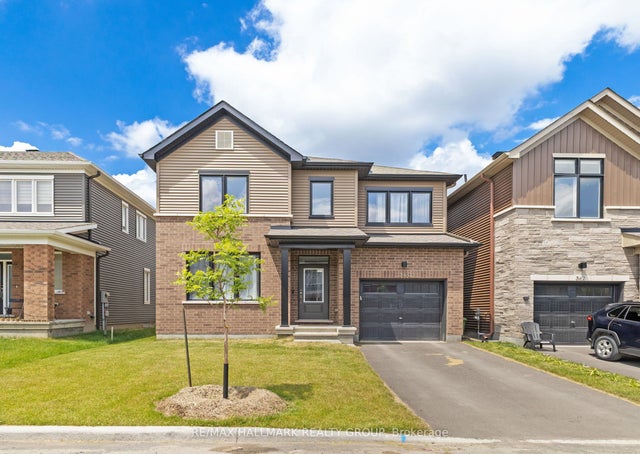


Similar Homes Nearby


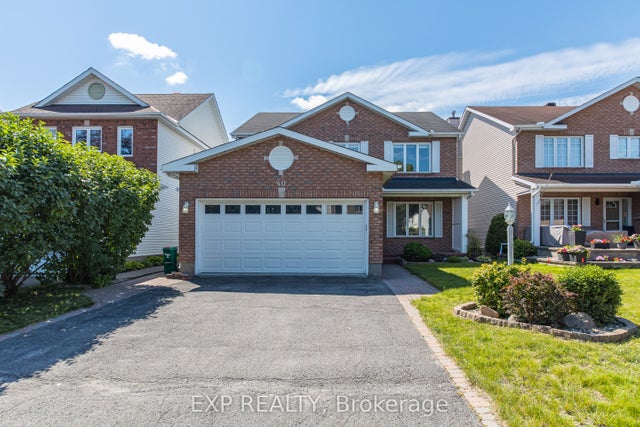
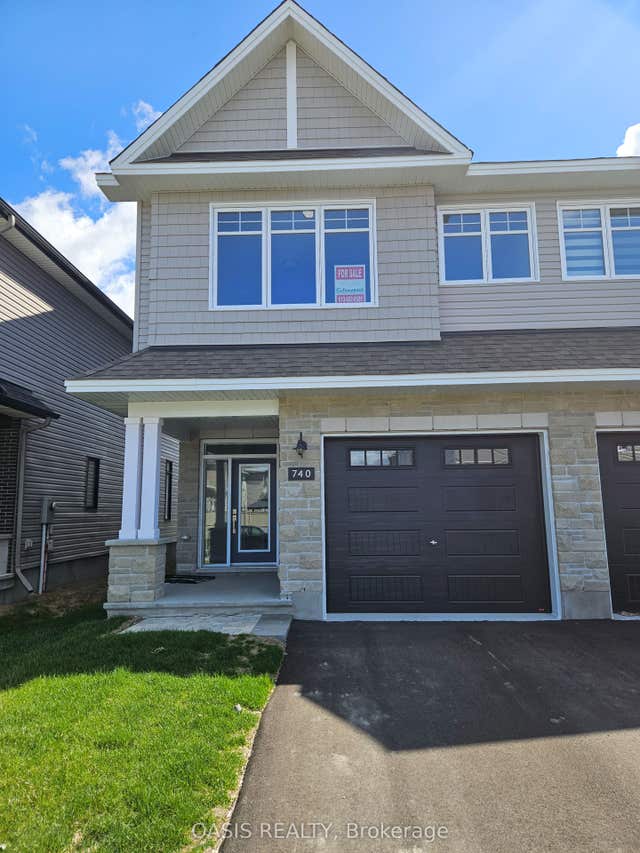
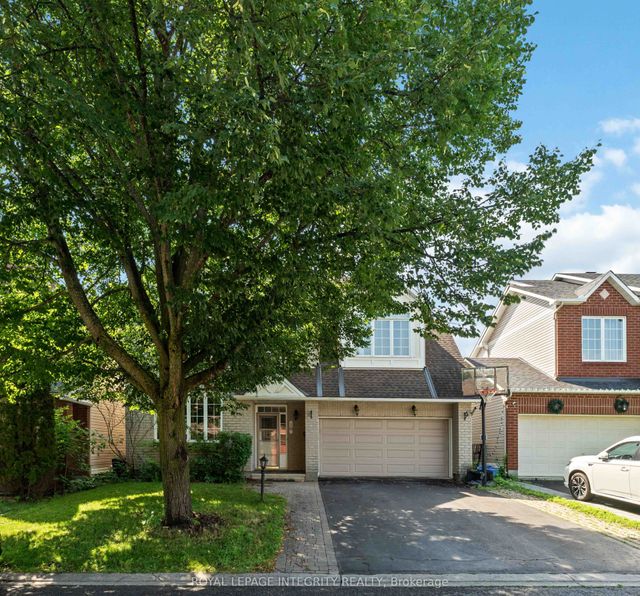
Similar Home Values
Comparable nearby listings and their asking prices.
| Address | Price | Beds | Baths | Sq Ft |
|---|---|---|---|---|
| 170 Conservancy Drive, Barrhaven, ON | CA$769,000 | 4 | 3 | — |
| 13 Shanel Place, Barrhaven, ON | CA$769,900 | 4 | 4 | — |
| 40 Newborough Crescent, Barrhaven, ON | CA$775,000 | 4 | 3 | — |
| 740 Pipit Lane, Barrhaven, ON | CA$779,337 | 4 | 3 | — |
| 10 Westwinds Place, Barrhaven, ON | CA$779,900 | 5 | 4 | — |
| 133 Celestial Grove, Barrhaven, ON | CA$789,000 | 4 | 3 | — |
Moving Cost Estimate
EXIT Agents in Barrhaven


Listing Courtesy: ROYAL LEPAGE SIGNATURE REALTY - 9055682121
Presented by: MORENIKE WURAOLA