

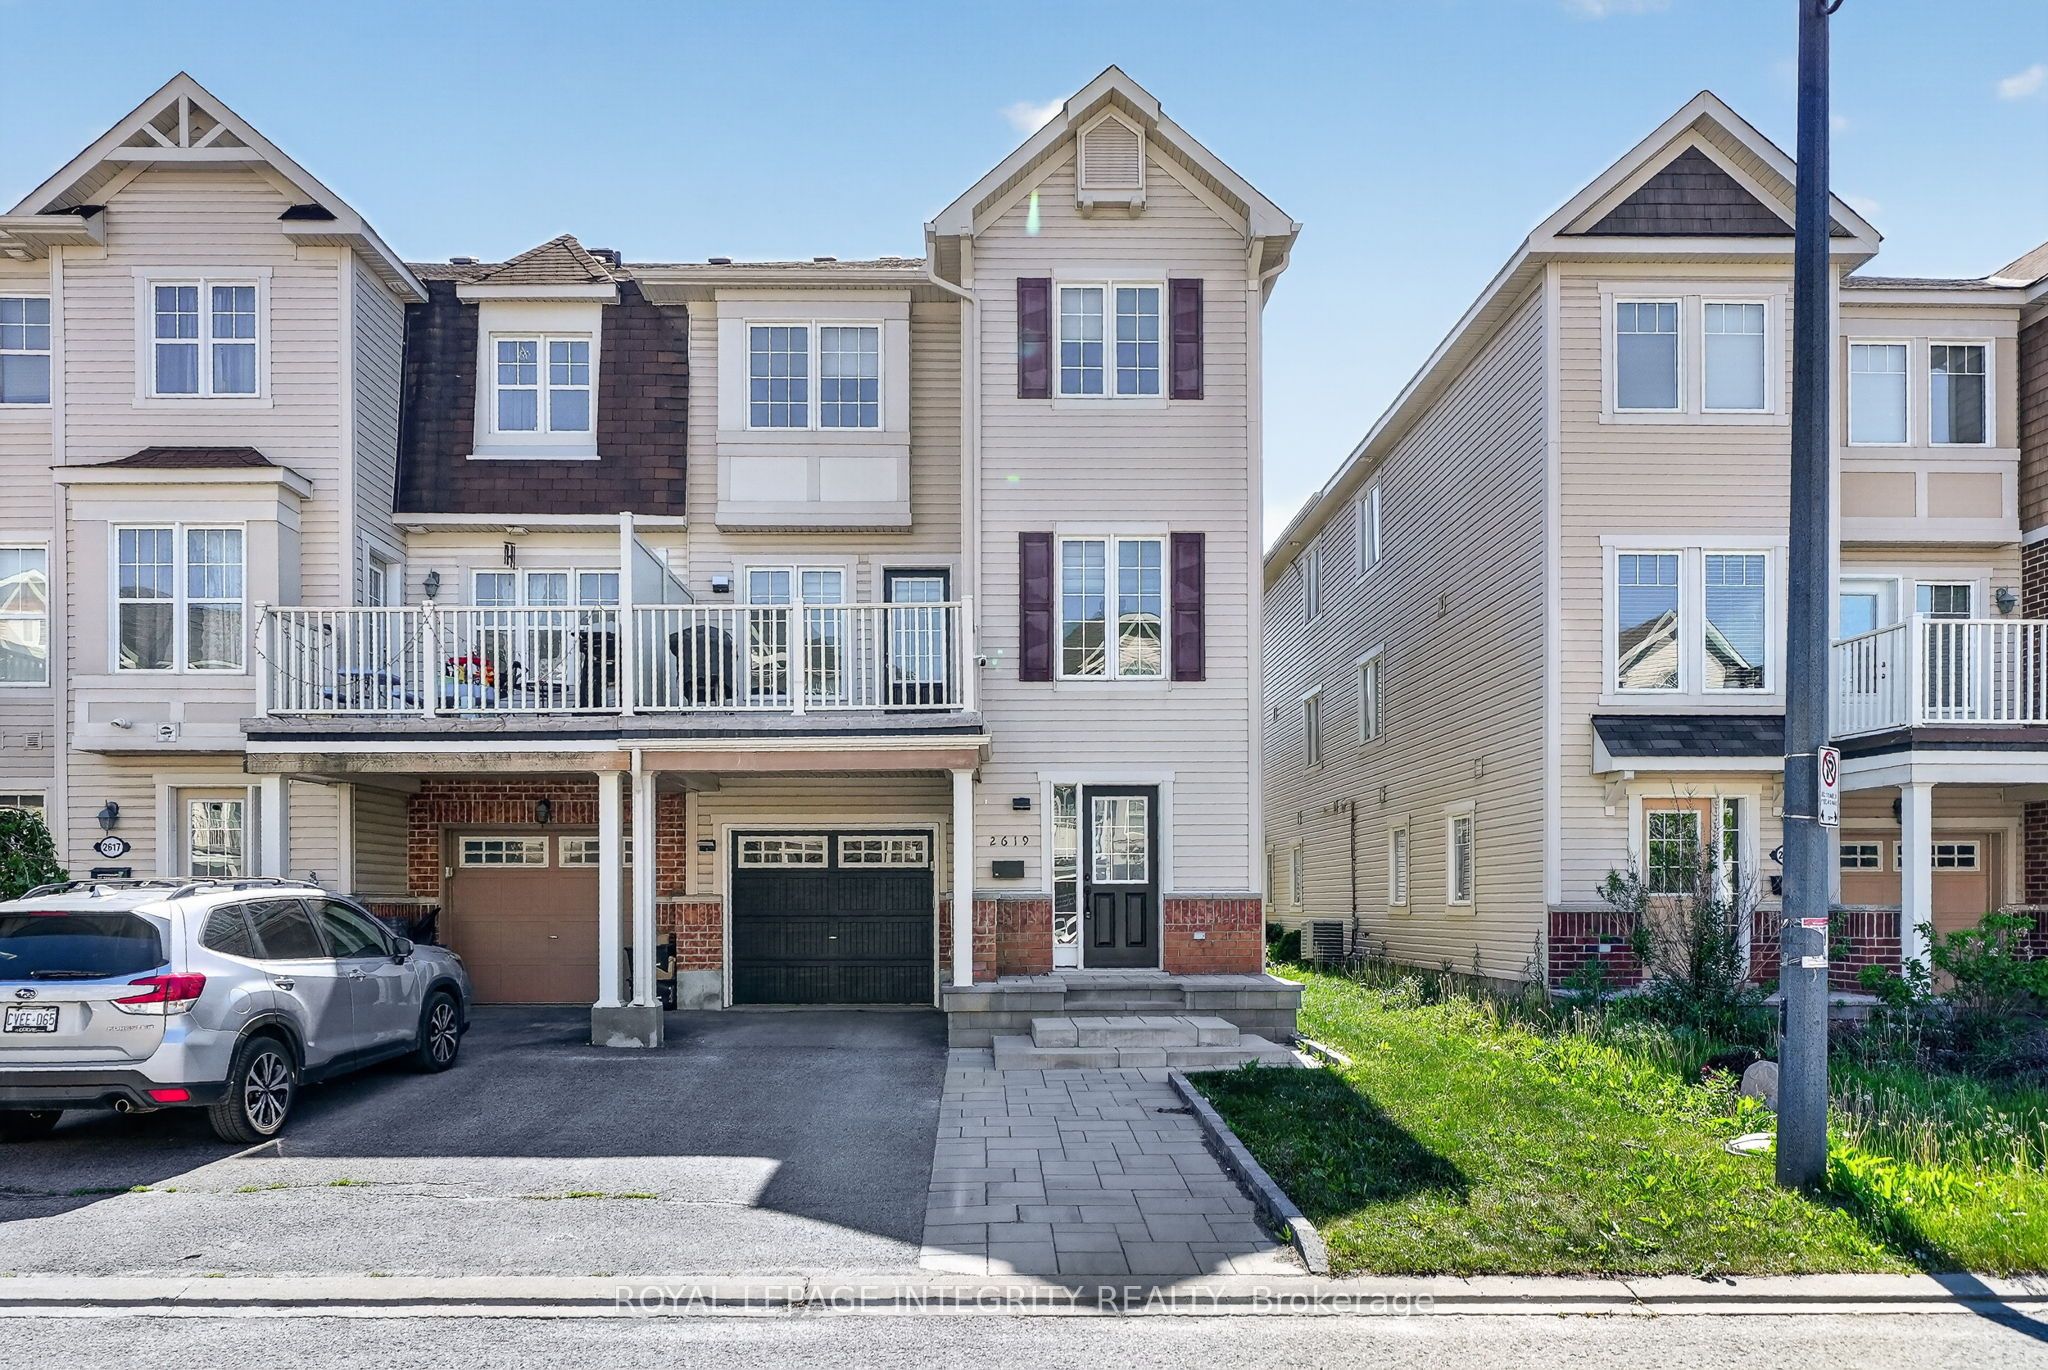
2619 BAYNES SOUND Way, Barrhaven, ON K2J 0X2
Ottawa County
Key Facts
Description
Welcome to 2619 Bayne Sound! Absolutely stunning three-storey end unit townhouse nestled on a quiet street in Barrhaven's sought-after Half Moon Bay community. From the moment you arrive, the upgraded interlock and extended driveway set the tone for the quality and care from the original owner. Spacious tile entrance greet you to your powder room and laundry room, with ample storage space for day to day needs. Second floor features gleaming hardwood floors flowing throughout, complemented by an updated chef's kitchen that's ready for your culinary adventures and sure to be the heart of the home! Large balcony is the perfect outdoor retreat, with ample room for patio furniture and outdoor bbq's all summer long! The third level is sure to impress, featuring brand new LVT flooring (26') , three generous bedrooms, and a updated full bathroom. (26') Located in Half Moon Bay, you're minutes from top-rated schools, parks, transit, and all the amenities Barrhaven has to offer, making this the perfect place to plant roots and grow. Turnkey, tastefully updated, and move-in ready - 2619 Bayne Sound is the one you've been waiting for.
Property Information
Property Type
Residential
Sub-Type
Townhouse
Style
3-Storey
Stories
3
Lot Dimensions
21.0x44.29
Parking Spaces
4
MLS® Listing#
X13242686
Property Features
Interior
Cooling
Heating
Basement
Pool
Parking
Lot Features
Construction
Roof
Rooms
- 0.0 x 0.0Main
- 0.0 x 0.0Main
- 0.0 x 0.0Third
- Bathroom0.0 x 0.0Third
- Bathroom0.0 x 0.0Second
- Bedroom3.07 x 2.74Third
- Dining Room3.25 x 2.74Second
- Kitchen3.81 x 3.04Second
- Laundry0.0 x 0.0Main
- Living Room5.08 x 3.68Second
- Master Bedroom4.39 x 3.07Third
Financial Details
Annual Taxes
CA$3,360
Tax year 2025
Parcel Number
045920342
Directions
Greenbank, Right On Cambrian, Left On Grand Canal, Right On Nutgrove And Right On Baynes Sound Way.
Affordability Calculator
$105,980
Estimated monthly payment
$2,820/mo
Principal $423,920 · Est. interest $591,406 over 30 yrs
Neighborhood Market Statistics
How this home compares to active listings in Barrhaven, ON
- CA$646,970
- Median Listing Price
- 32
- Median Days on Market
- 398
- Active Listings
- This home’s price is 18% below the area median.
Market statistics compiled from active EXIT Realty® and MLS listings in Barrhaven, ON.
Location

Points of Interest in Barrhaven, ON
Showing the Barrhaven area map.
Nearby Schools
Half Moon Bay Public School
Elementary · 0.4 km away
Ecole Elementaire Catholique Sainte-Kateri
School · 0.8 km away
Young Artists School of Piano
School · 0.9 km away
St. Cecilia School
Elementary · 1.1 km away
St. Benedict Elementary School
Elementary · 1.1 km away
St Joseph High School
Secondary · 1.5 km away
St Joseph Intermediate School
Secondary · 1.5 km away
Ottawa Christian School
Elementary · 2.1 km away
Mathnasium
School · 2.3 km away
Chapman Mills Public School
Elementary · 2.5 km away
Ecole Elementaire Catholique Jean-Robert-Gauthier
Elementary · 2.6 km away
Mary Honeywell Elementary School
Elementary · 2.8 km away
Ecole Secondaire Catholique Pierre-Savard
Secondary · 2.8 km away
Tiny Hoppers Daycare
School · 2.8 km away
Children's Montessori School Barrhaven
Elementary · 2.9 km away
Busy Beez Nursery School
School · 2.9 km away
St. Emily Catholic School
Elementary · 2.9 km away
St Elizabeth Ann Seton Catholic
Secondary · 3.1 km away
Longfields-Davidson Heights Secondary School
Secondary · 3.4 km away
Berrigan Elementary School
Elementary · 3.5 km away
Commute Calculator
Nearby Homes

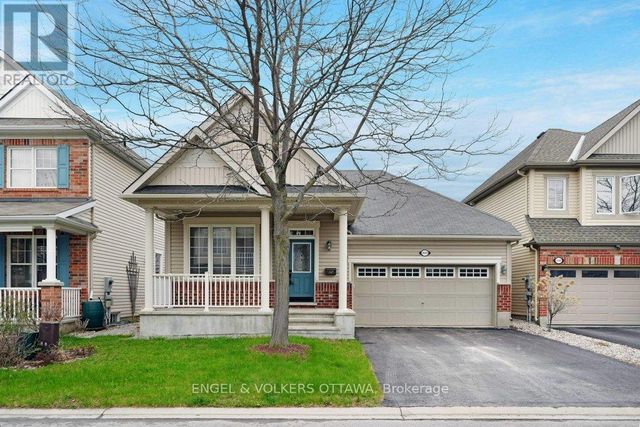
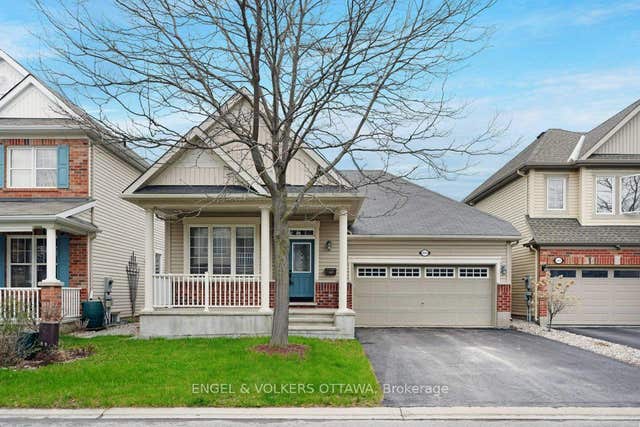
Similar Homes Nearby


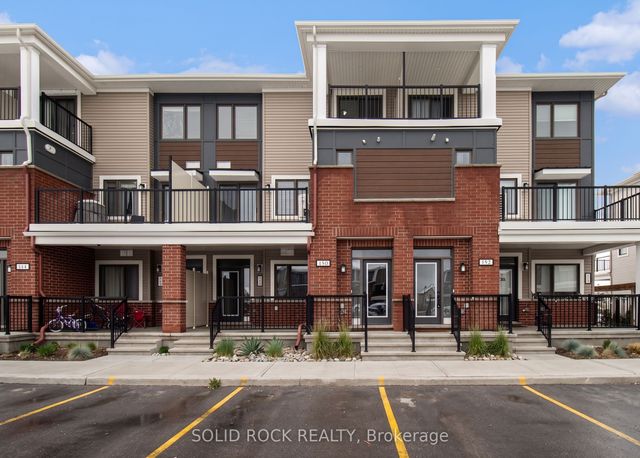
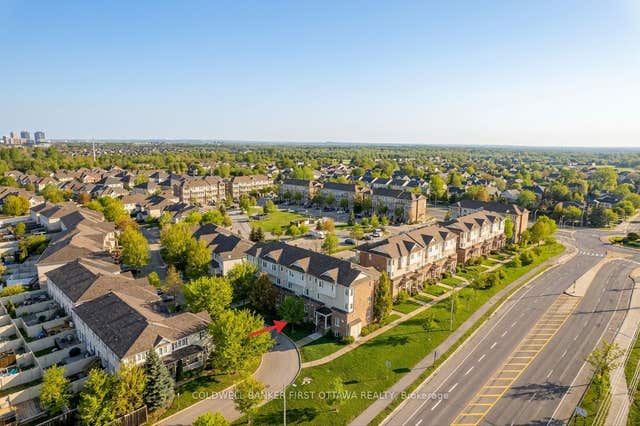
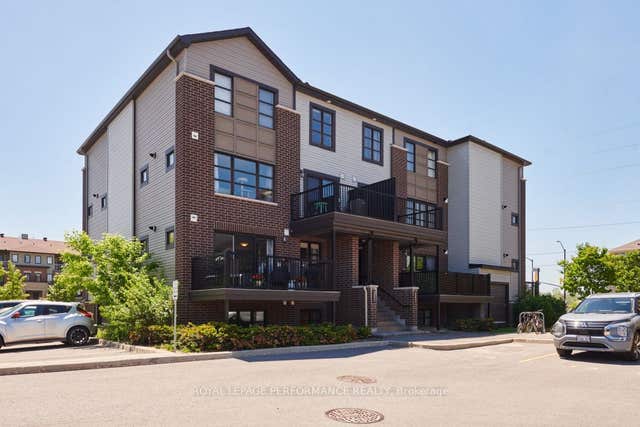
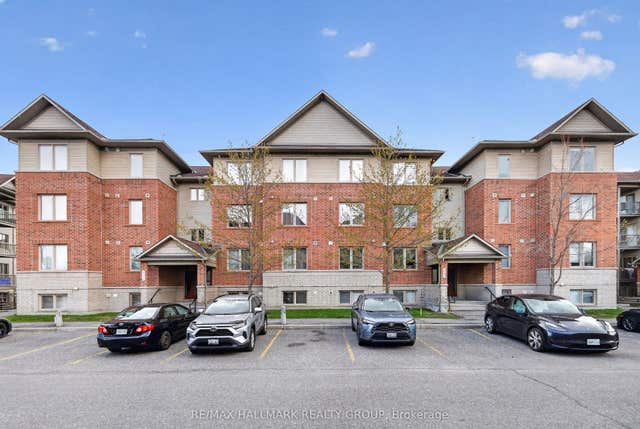
Similar Home Values
Comparable nearby listings and their asking prices.
| Address | Price | Beds | Baths | Sq Ft |
|---|---|---|---|---|
| 5 Vanessa Terrace D, Barrhaven, ON | CA$374,900 | 3 | 2 | — |
| 605 Chapman Mills Drive B, Barrhaven, ON | CA$375,000 | 2 | 3 | — |
| 150 Walleye Private 42, Barrhaven, ON | CA$379,000 | 2 | 3 | — |
| 150 Urbancrest Private, Barrhaven, ON | CA$379,900 | 2 | 3 | — |
| 257 Infusion Private 4, Barrhaven, ON | CA$384,900 | 2 | 2 | — |
| 585 Stonefield Private 3, Barrhaven, ON | CA$389,900 | 2 | 2 | — |


