

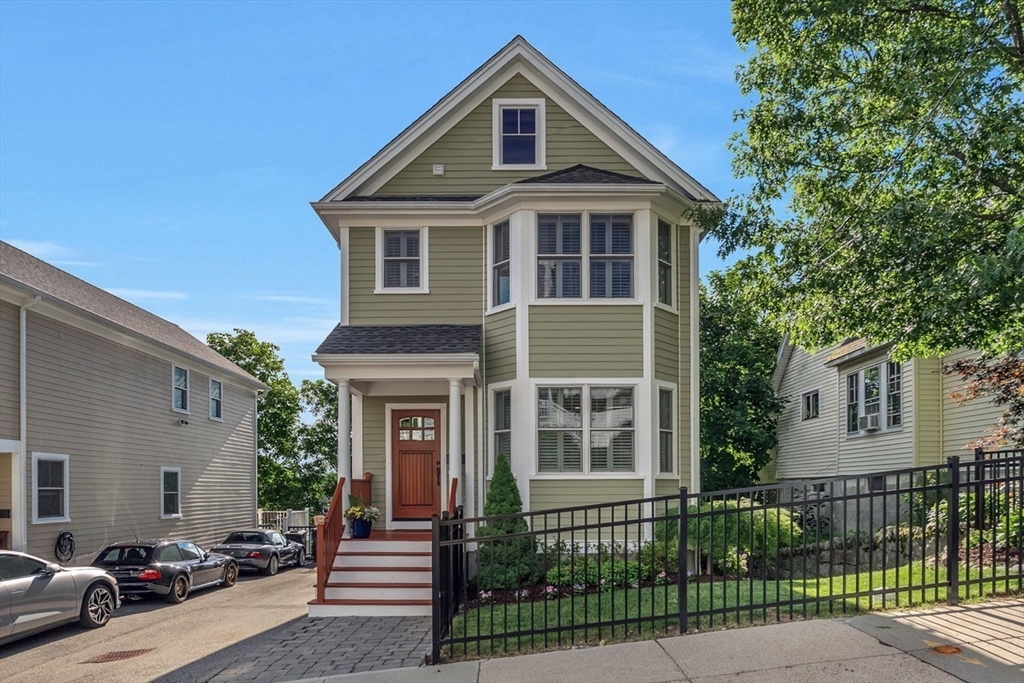
27 Beryl St, Boston, MA 02131
Suffolk County
Key Facts
Description
Welcome to this beautifully maintained 2016-built home in the heart of Roslindale. Enjoy 3 levels of living space, the main level features an open-concept living room with hardwood floors and fireplace, flowing seamlessly into the gourmet eat-in kitchen with a center island, custom cabinetry and high-end stainless steel appliances. Just off the kitchen, step onto the rear deck, perfect for grilling, outdoor dining, and entertaining. The 2nd floor offers 2 bedrooms, a full bath w/jacuzzi tub, and a primary suite with a full bath, all 3 bedrooms have custom closets. The finished lower level has additional living space, laundry room, and a walk-out to a covered porch and a beautiful, professionally landscaped yard, ideal for summer gatherings with family and friends. Additional highlights include, 2 off-street parking, and a private fenced-in yard. Ideally located near Fallon Field, Roslindale Village, restaurants, golf course, train station, and all that Roslindale has to offer!
Property Information
Property Type
Residential
Sub-Type
Single Family Residence
Style
Colonial
Year Built
2016
Living Area
2,047 sq ft
Lot Size
0.10 acres
Parking Spaces
2
Zoning
R1
Days on Market
18
MLS® Listing#
73540235
Property Features
Interior
Exterior
Appliances
Cooling
Heating
Flooring
Fireplace
Basement
Parking
Laundry
Patio
Fencing
Lot Features
Construction
Foundation
Roof
Windows
Security
Community
Sewer
Water Source
Rooms
- Bathroom 14.2x4.7First
- Bathroom 25.8x8.11Second
- Bathroom 37.11x7.8Second
- Bedroom 29.8x13.1Second
- Bedroom 39.1x13.1Second
- Dining Room10.1x14.2First
- Kitchen9.8x14.2First
- Living Room17.9x22.3First
- Master Bedroom11.1x15.3Second
Financial Details
HOA
None
Annual Taxes
$11,046
Tax year 2025
Assessed Value
$953,900
Parcel Number
W:20 P:01067 S:010,5042191
Directions
Use GPS
Affordability Calculator
$240,000
Estimated monthly payment
$6,387/mo
Principal $960,000 · Est. interest $1,339,285 over 30 yrs
Neighborhood Market Statistics
How this home compares to active listings in Boston, MA
- $964,865
- Median Listing Price
- 52
- Median Days on Market
- 1,285
- Median Sq Ft
- $829
- Median Price / Sq Ft
- 1,955
- Active Listings
- This home’s price is 24% above the area median.
- Its price per sq ft is 29% below the area median.
Market statistics compiled from active EXIT Realty® and MLS listings in Boston, MA.
Location

Points of Interest in Boston, MA
Showing the Boston area map.
Nearby Schools
Mozart Elementary School
Elementary · 0.1 mi away
Phineas Bates Elementary School
Elementary · 0.4 mi away
Charles Sumner School
Elementary · 0.7 mi away
Washington Irving Middle School
Secondary · 0.7 mi away
Learning Tree Preschool
School · 0.8 mi away
Brooke Charter School
Secondary · 0.9 mi away
Sacred Heart School
Elementary · 0.9 mi away
Casserly House
School · 1.0 mi away
Lyndon
Elementary · 1.0 mi away
Roxbury Latin School
School · 1.0 mi away
St Theresa School
School · 1.0 mi away
Little Peoples Playhouse
School · 1.1 mi away
John D Philbrick
Elementary · 1.1 mi away
Joyce Kilmer
Elementary · 1.4 mi away
Catholic Memorial High School
Secondary · 1.4 mi away
Young Achievers Elementary School
Elementary · 1.4 mi away
Parkway Preschool Center
School · 1.5 mi away
The Mosaic School
School · 1.5 mi away
Brookline Early Education Program at Putterham
School · 1.5 mi away
Beethoven School
Elementary · 1.6 mi away
Commute Calculator
Nearby Homes


Similar Homes Nearby


Similar Home Values
Comparable nearby listings and their asking prices.
| Address | Price | Beds | Baths | Sq Ft |
|---|---|---|---|---|
| 32 Mckone Street 1, Boston, MA | $840,000 | 2 | 2 | 950 |
| 4 Mead Street Ct 0, Boston, MA | $840,000 | 2 | 2 | 775 |
| 4 Mead Street Ct, Boston, MA | $840,000 | 2 | 2 | 775 |
| 9 Mckay Pl 207, Boston, MA | $845,000 | 2 | 2 | 838 |
| 370 Columbus 2, Boston, MA | $845,000 | 2 | 2 | 809 |
| 180 Commonwealth Ave B, Boston, MA | $845,000 | 2 | 1 | 812 |
Moving Cost Estimate
EXIT Agents in Boston


Listing Courtesy: Keller Williams Realty - 6179699000
Presented by: The Varano Realty Group