

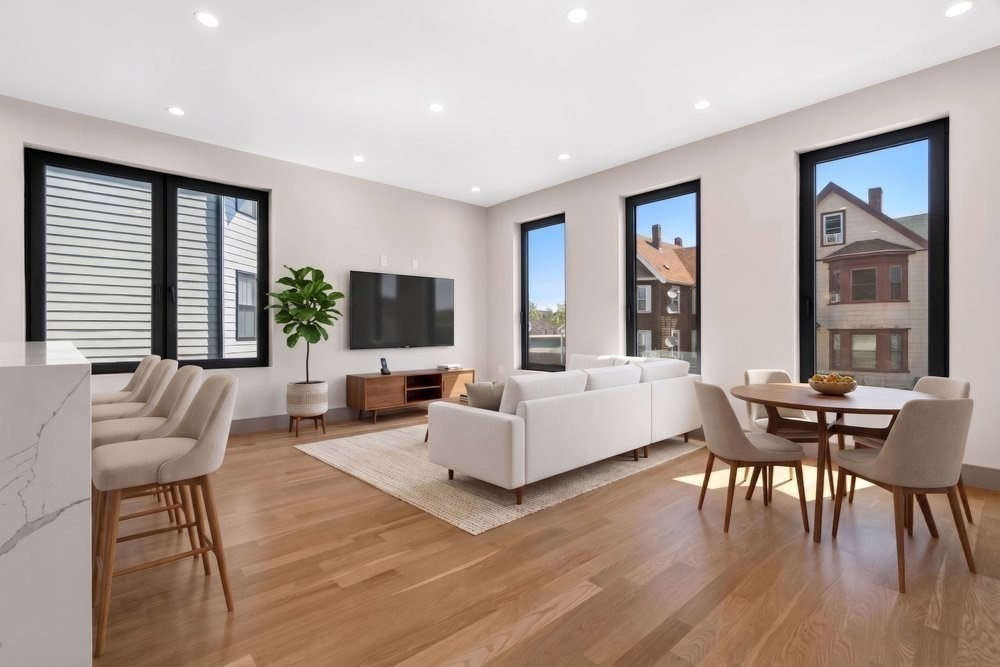
32 Mckone Street 1, Boston, MA 02122
Suffolk County
Key Facts
Description
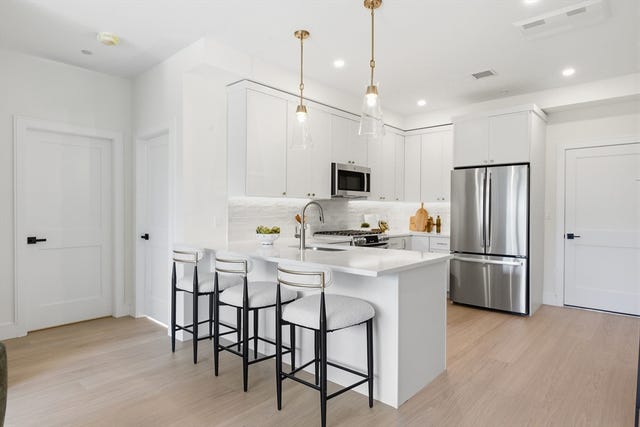
Welcome to 32 McKone Street Unit 1 featuring a lovely 2bd/2ba condo home - Outstanding New Construction built by one of Boston’s Premier Developers. This tastefully designed unit offers beautiful space. The centerpiece of this home is the open-concept kitchen, equipped w/bespoke cabinetry & warm Calcutta Laza Oro quartz counters. The kitchen seamlessly integrates with the living area, enhancing flow and functionality of the space. Custom styled baths with exquisite tiling, hardware w/stylish vanities add elegance. Bedrooms are generously sized, with the primary bedroom features a walk-in closet & en-suite bath complete with custom walk-in shower. Guest bath has a tub & beautiful tile/finishes. Additional features include high efficiency heating and cooling, tankless hot water, high ceilings, hardwood floors, distinct light fixtures, in-unit laundry, outdoor patio and additional exclusive basement space, Ring intercom system & PARKING. Don't miss this amazing condo home.
Property Information
Property Type
Residential
Sub-Type
Condominium
Year Built
2026
Stories
2
Living Area
950 sq ft
Parking Spaces
1
Zoning
R-1
Days on Market
4
MLS® Listing#
73542616
Property Features
Cooling
Heating
Flooring
Parking
Laundry
Patio
Construction
Roof
Windows
Community
Sewer
Water Source
Financial Details
HOA
$9 / Monthly
Annual Taxes
$9
Tax year 2026
Directions
Take Neponset Ave to McKone Street
Affordability Calculator
$168,000
Estimated monthly payment
$4,471/mo
Principal $672,000 · Est. interest $937,500 over 30 yrs
Neighborhood Market Statistics
How this home compares to active listings in Boston, MA
- $965,759
- Median Listing Price
- 53
- Median Days on Market
- 1,285
- Median Sq Ft
- $829
- Median Price / Sq Ft
- 1,950
- Active Listings
- This home’s price is 13% below the area median.
- Its price per sq ft is 7% above the area median.
Market statistics compiled from active EXIT Realty® and MLS listings in Boston, MA.
Location

Points of Interest in Boston, MA
Showing the Boston area map.
Nearby Schools
Richard J Murphy School
Elementary · 0.3 mi away
Thomas J. Kenny Elementary School
Elementary · 0.4 mi away
Small Wonders Nursery School
School · 0.5 mi away
St Brendan School
School · 0.6 mi away
Henderson K-12 Inclusion School Lower
Elementary · 0.8 mi away
Neighborhood House Charter School
Secondary · 0.9 mi away
Helen Y. Davis Leadership Academy
School · 0.9 mi away
Epiphany School
Secondary · 1.0 mi away
Community Academy of Science and Health
School · 1.0 mi away
Harbor School
School · 1.0 mi away
Stone Lucy Elementary School
Elementary · 1.2 mi away
Codman Academy Charter Public School
School · 1.3 mi away
Ashmont Nursery School
Elementary · 1.3 mi away
Woodrow Wilson Middle School
School · 1.3 mi away
Dr William Henderson Upper
School · 1.3 mi away
Conservatory Lab Charter School
School · 1.3 mi away
North Quincy High Student Support Services
School · 1.3 mi away
Lee Academy Pilot School
School · 1.3 mi away
BPS Welcome Center
School · 1.3 mi away
North Quincy High School
Secondary · 1.4 mi away
Commute Calculator
Nearby Homes
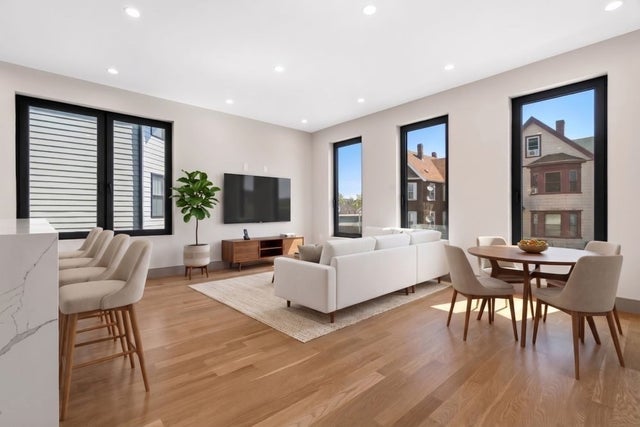


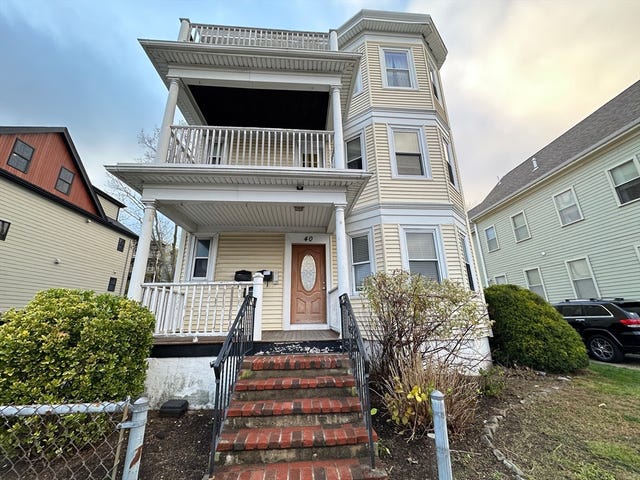
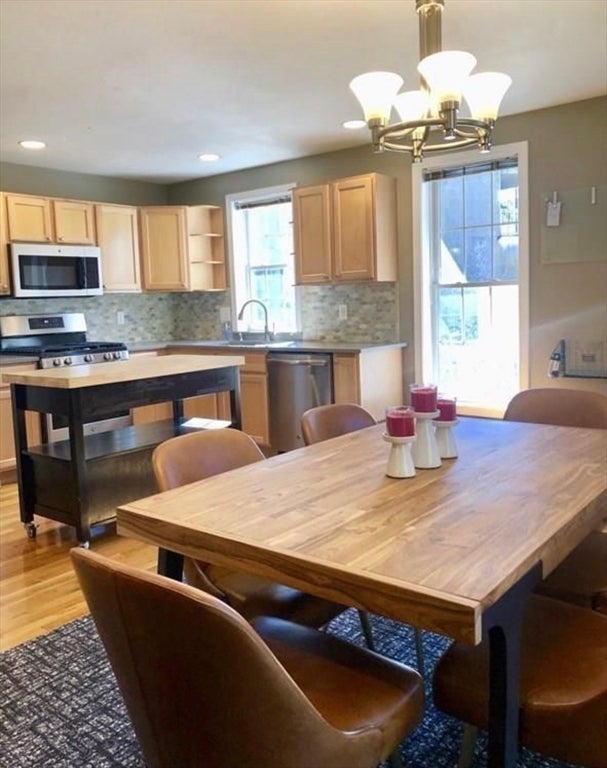
Similar Homes Nearby
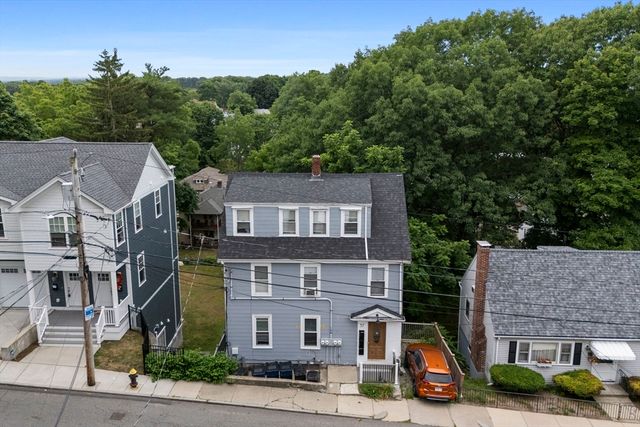
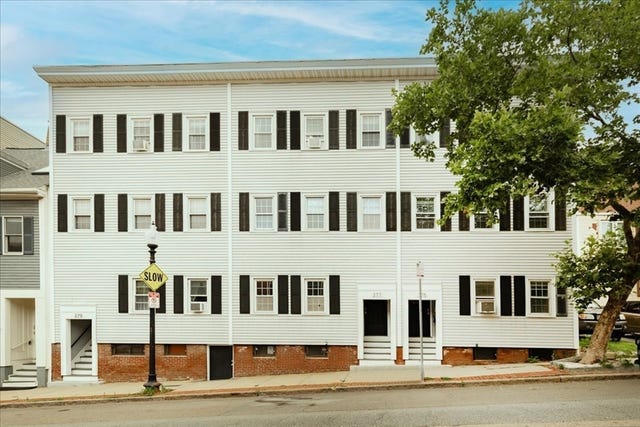
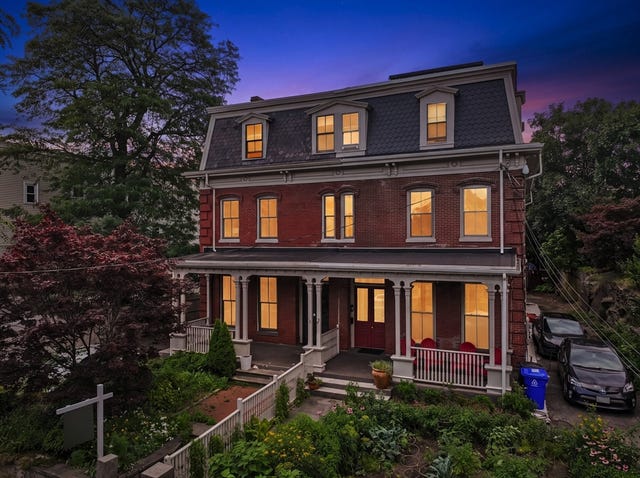


Similar Home Values
Comparable nearby listings and their asking prices.
| Address | Price | Beds | Baths | Sq Ft |
|---|---|---|---|---|
| 28 Geneva St 303, Boston, MA | $589,000 | 1 | 1 | 664 |
| 57 Hemman Street 2, Boston, MA | $589,000 | 1 | 1 | 1,267 |
| 377 Bunker Hill St. 2, Boston, MA | $589,000 | 2 | 1 | 806 |
| 31 Millmont St 2, Boston, MA | $589,000 | 2 | 2 | 888 |
| 251 Heath St 407, Boston, MA | $589,900 | 1 | 1 | 957 |
| 66 Stanley St 3, Boston, MA | $595,000 | 2 | 2 | 1,104 |
Moving Cost Estimate
EXIT Agents in Boston


Listing Courtesy: Boston Realty Sales & Services - 6172838860
Presented by: Beth Dailey