

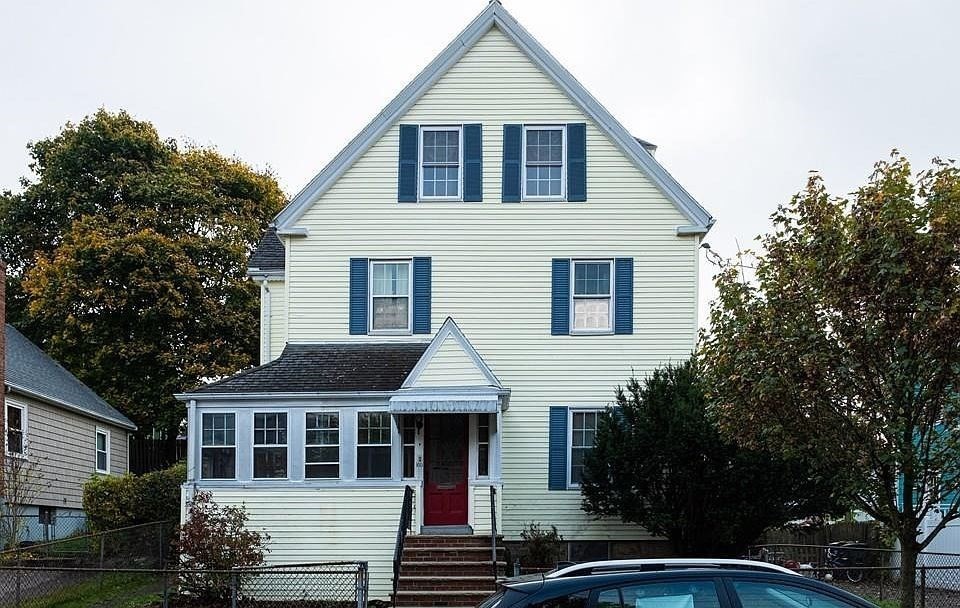
158-160 Roslindale Ave 1, Boston, MA 02131
Suffolk County
Key Facts
Description
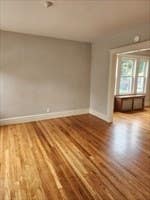
Charming and spacious first floor apartment with gleaming hardwood floors and high ceilings. Large eat in kitchen, brand new bathroom with shower and washer/drier hookups. No pets allowed, no smoking allowed on the premises. Wonderful location near Roslindale Village, the bus line, the commuter rail, Faulkner Hospital, the Jamaica Way and easy access into the city! Requirements: Good credit, references, proof of income, good rental history
Property Information
Property Type
Residential Lease
Sub-Type
Apartment
Year Built
1920
Living Area
900 sq ft
Lot Size
5,000 sq ft
Days on Market
38
MLS® Listing#
73525568
Property Features
Interior
Appliances
Cooling
Heating
Rooms
- Bathroom 1First
- KitchenFirst
- Living RoomFirst
- Master BedroomFirst
Financial Details
HOA
None
Parcel Number
1389194
Directions
Walworth St to Roslindale Ave
Affordability Calculator
$440
Estimated monthly payment
$12/mo
Principal $1,760 · Est. interest $2,455 over 30 yrs
Neighborhood Market Statistics
How this home compares to active listings in Boston, MA
- $964,865
- Median Listing Price
- 52
- Median Days on Market
- 1,285
- Median Sq Ft
- $829
- Median Price / Sq Ft
- 1,955
- Active Listings
- This home’s price is 100% below the area median.
- Its price per sq ft is 100% below the area median.
Market statistics compiled from active EXIT Realty® and MLS listings in Boston, MA.
Location

Points of Interest in Boston, MA
Showing the Boston area map.
Nearby Schools
Mozart Elementary School
Elementary · 0.3 mi away
Phineas Bates Elementary School
Elementary · 0.3 mi away
Charles Sumner School
Elementary · 0.5 mi away
Washington Irving Middle School
Secondary · 0.6 mi away
Brooke Charter School
Secondary · 0.7 mi away
Sacred Heart School
Elementary · 0.8 mi away
Casserly House
School · 0.9 mi away
John D Philbrick
Elementary · 1.0 mi away
Little Peoples Playhouse
School · 1.0 mi away
Learning Tree Preschool
School · 1.0 mi away
Roxbury Latin School
School · 1.1 mi away
Lyndon
Elementary · 1.2 mi away
St Theresa School
School · 1.2 mi away
Young Achievers Elementary School
Elementary · 1.3 mi away
The Mosaic School
School · 1.4 mi away
Haley Pilot School
Elementary · 1.5 mi away
Another Course To College
Secondary School · 1.5 mi away
Elihu Greenwood Leadership Academy
School · 1.5 mi away
Joyce Kilmer
Elementary · 1.5 mi away
Catholic Memorial High School
Secondary · 1.6 mi away
Commute Calculator
Nearby Homes



Similar Homes Nearby


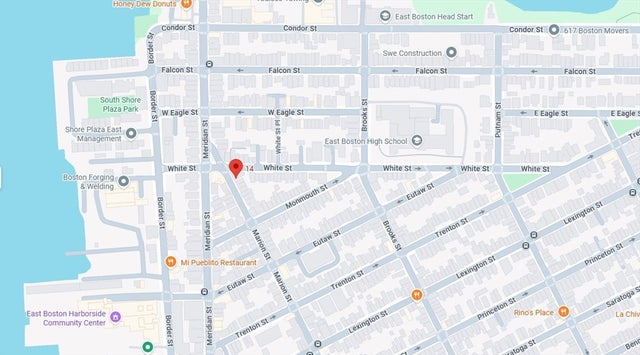


Similar Home Values
Comparable nearby listings and their asking prices.
| Address | Price | Beds | Baths | Sq Ft |
|---|---|---|---|---|
| 4 Westville r, Boston, MA | $1,700/mo | 1 | 1 | 862 |
| 10 Marion St. R, Boston, MA | $1,750/mo | 1 | 1 | 450 |
| 14 Marion St. 3, Boston, MA | $1,775/mo | 1 | 1 | 500 |
| 10 Marion St. 1, Boston, MA | $1,800/mo | 1 | 1 | 550 |
| 770 Cummins Hwy 4, Boston, MA | $1,850/mo | 1 | 1 | 641 |
| 624 Hyde Park Ave B3, Boston, MA | $1,930/mo | 1 | 1 | 609 |
Moving Cost Estimate
EXIT Agents in Boston


Listing Courtesy: Treon Realty Group - 6173272100
Presented by: Effie Treon