

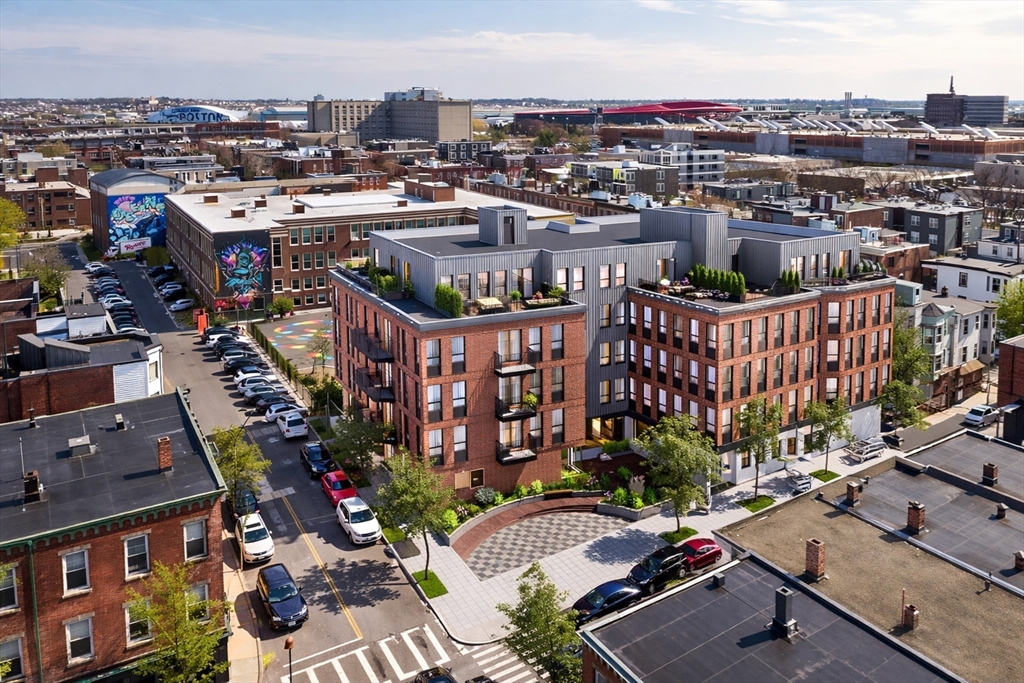
9 Mckay Pl 207, Boston, MA 02128
Suffolk County
Key Facts
Description
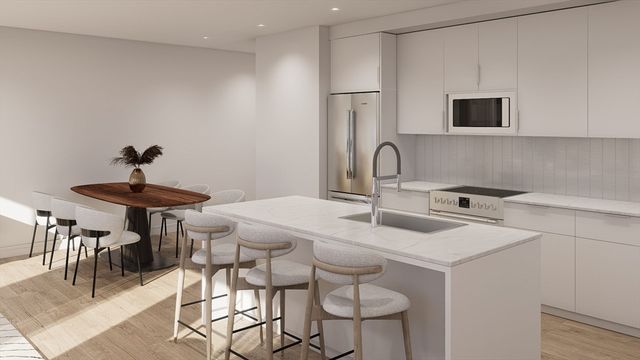
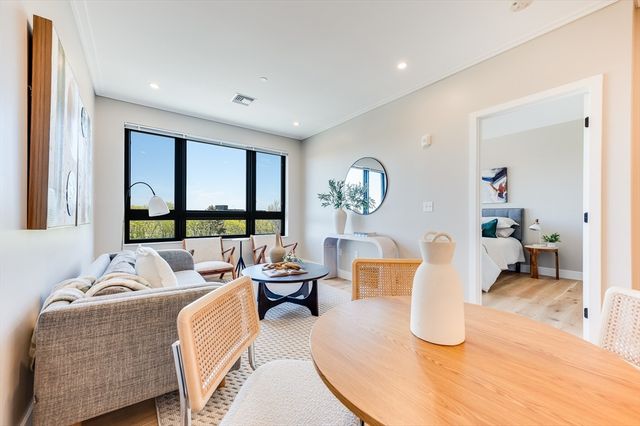
Introducing Ancora Condominiums – luxury living reimagined! This highly anticipated development in the heart of Jeffries Point, East Boston is now under construction. The building presents an exceptional selection of 1, 1+, 2, 2+ and 3-bedroom homes within an elevator building offering a private residents-only gym, elegant club room, bike storage, pet spa, private outdoor spaces, stunning common roof deck with panoramic views of Boston and a beautiful park just outside your door. Each residence features a modern kitchen with quartz counters, custom cabinetry, and stainless-steel appliances. Unit 207 is a stunning two beds, two full baths with open living/dining layout, abundance of windows, balcony and one garage space. Ideally located steps to Maverick T Station, Piers Park, the East Boston Ferry, local restaurants, and cafes. Easy access to Logan Airport & all major highways. Don’t miss this rare opportunity to own in such a remarkable development. Completion Spring 2027
Property Information
Property Type
Residential
Sub-Type
Condominium
Year Built
2026
Stories
1
Living Area
838 sq ft
Garage Spaces
1
Parking Spaces
1
Zoning
res
Days on Market
294
MLS® Listing#
73432623
Property Features
Exterior
Cooling
Heating
Parking
Laundry
Construction
Roof
Community
Sewer
Water Source
Financial Details
HOA
$318 / Monthly
Parcel Number
1331583
Directions
On the corner of Maverick Street and McKay Place
Affordability Calculator
$169,000
Estimated monthly payment
$4,497/mo
Principal $676,000 · Est. interest $943,080 over 30 yrs
Neighborhood Market Statistics
How this home compares to active listings in Boston, MA
- $965,759
- Median Listing Price
- 53
- Median Days on Market
- 1,285
- Median Sq Ft
- $829
- Median Price / Sq Ft
- 1,950
- Active Listings
- This home’s price is 13% below the area median.
- Its price per sq ft is 22% above the area median.
Market statistics compiled from active EXIT Realty® and MLS listings in Boston, MA.
Location

Points of Interest in Boston, MA
Showing the Boston area map.
Nearby Schools
East Boston Early Education Center
Elementary · 0.1 mi away
Donald McKay School
Elementary · 0.1 mi away
Samuel Adams Elementary School
Elementary · 0.2 mi away
Dante Alighieri Montessori School
Elementary · 0.2 mi away
East Boston Central Catholic School
School · 0.3 mi away
James Otis School
Elementary · 0.5 mi away
Harbor City School
School · 0.6 mi away
Hugh Roe O'Donnell Elementary School
Elementary · 0.7 mi away
Mario Umana Academy
School · 0.7 mi away
Patrick J Kennedy Elementary School
Elementary · 0.7 mi away
Excel Academy Charter High School
Secondary · 0.8 mi away
East Boston High School
Secondary · 0.8 mi away
Sea Port School
School · 0.9 mi away
Urban Montessori Academy
Elementary · 0.9 mi away
Eliot K-8 Innovation School
Elementary · 0.9 mi away
St John School
Secondary · 1.0 mi away
Eliot Intermediate School
School · 1.0 mi away
Champions at Eliot Intermediate School
School · 1.0 mi away
Eliot K-8 Innovation Upper School
School · 1.2 mi away
Harvard-Kent Elementary School
Elementary · 1.3 mi away
Commute Calculator
Nearby Homes


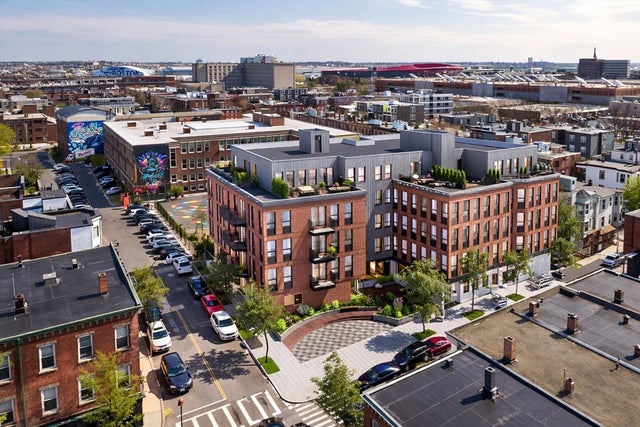

Similar Homes Nearby

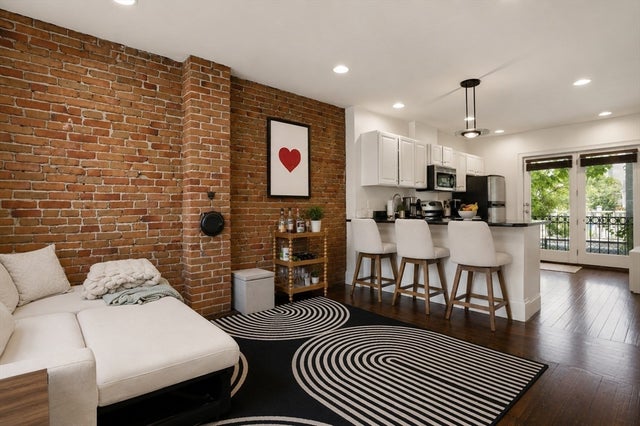


Similar Home Values
Comparable nearby listings and their asking prices.
| Address | Price | Beds | Baths | Sq Ft |
|---|---|---|---|---|
| 66 Stanley St 3, Boston, MA | $595,000 | 2 | 2 | 1,104 |
| 169 K St 1, Boston, MA | $595,000 | 2 | 2 | 763 |
| 502 Sumner Street 1, Boston, MA | $599,000 | 2 | 2 | 900 |
| 1515 Commonwealth Ave 807, Boston, MA | $599,000 | 1 | 1 | 520 |
| 70 Saint Rose 1, Boston, MA | $599,000 | 2 | 1 | 818 |
| 70 Leo Birmingham Pkwy 0504, Boston, MA | $599,000 | 1 | 1 | 673 |
Moving Cost Estimate
EXIT Agents in Boston


Listing Courtesy: Coldwell Banker Realty - Boston - 6172664430
Presented by: Iliyan Padinkov