

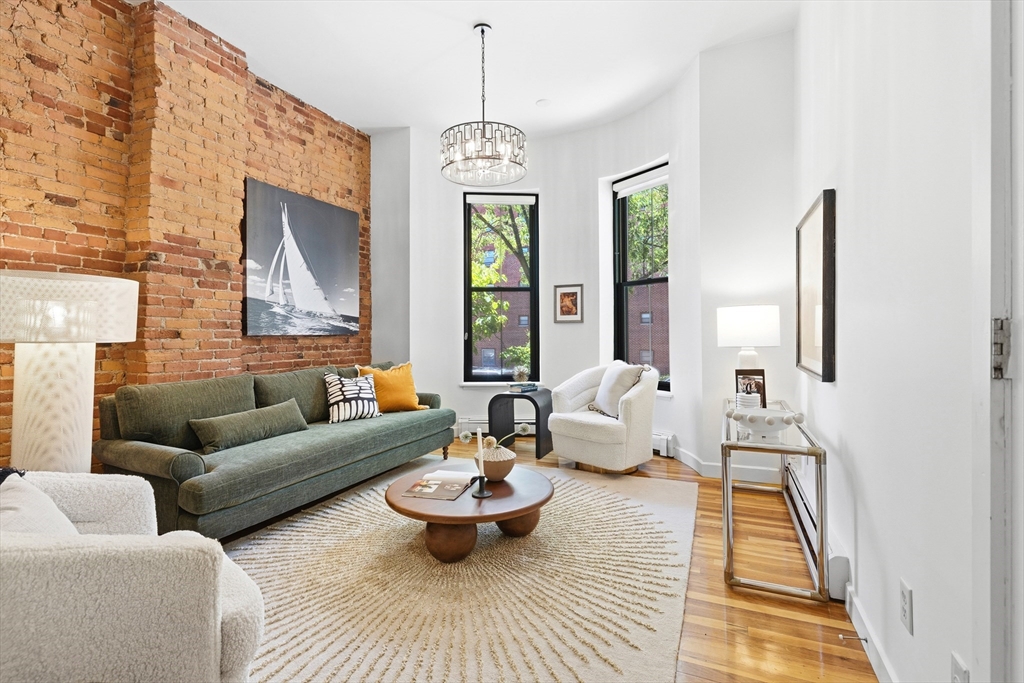
370 Columbus 2, Boston, MA 02116
Suffolk County
Key Facts
Description
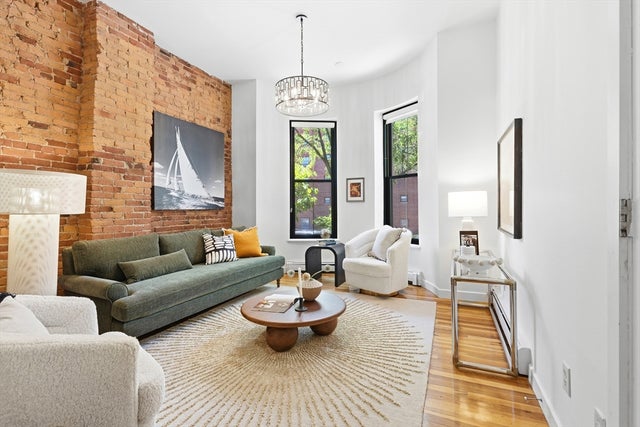
Classic parlor-and-above duplex offering two bedrooms, one and a half bathrooms, and an ideal blend of historic character and modern updates. The sun filled living room features soaring ceilings, bow-front floor-to-ceiling windows, exposed brick, hardwood floors, and exceptional natural light. A separate formal dining area sits adjacent to the open-concept kitchen, where three oversized windows overlook the peaceful garden and patio below. The kitchen is thoughtfully appointed with stainless steel appliances, Shaker-style cabinetry, and ample workspace. A well-designed powder room completes this level. The upper floor is dedicated to two spacious bedrooms and a full bathroom with a tub and shower combination. Additional amenities include basement storage and access to a beautifully maintained common courtyard and garden. Please note that investors are not permitted. The cooperative's mission is to foster a community of primarily owner-occupants.
Property Information
Property Type
Residential
Sub-Type
Stock Cooperative
Year Built
1899
Stories
2
Living Area
809 sq ft
Zoning
res
Days on Market
4
MLS® Listing#
73537574
Property Features
Exterior
Cooling
Heating
Flooring
Parking
Laundry
Community
Sewer
Water Source
Financial Details
HOA
$1,350 / Monthly
Annual Taxes
$1
Tax year 2026
Assessed Value
$1
Directions
Columbus @ W Canton
Affordability Calculator
$169,000
Estimated monthly payment
$4,497/mo
Principal $676,000 · Est. interest $943,080 over 30 yrs
Neighborhood Market Statistics
How this home compares to active listings in Boston, MA
- $965,759
- Median Listing Price
- 53
- Median Days on Market
- 1,285
- Median Sq Ft
- $829
- Median Price / Sq Ft
- 1,950
- Active Listings
- This home’s price is 13% below the area median.
- Its price per sq ft is 26% above the area median.
Market statistics compiled from active EXIT Realty® and MLS listings in Boston, MA.
Location

Points of Interest in Boston, MA
Showing the Boston area map.
Nearby Schools
William Mckinley School
Elementary · 0.1 mi away
New England Bartending School
School · 0.3 mi away
Blackstone Elementary School
Elementary · 0.3 mi away
Snowden International High School
Secondary · 0.4 mi away
School of Fashion Design
School · 0.4 mi away
Kingsley Montessori School
Elementary · 0.4 mi away
Princess Polly
School · 0.4 mi away
Joseph J Hurley
School · 0.4 mi away
Boston Renaissance Charter School
School · 0.5 mi away
Cathedral High School
Secondary · 0.5 mi away
Cathedral Grammar School
Secondary · 0.5 mi away
Commonwealth School
Secondary · 0.5 mi away
The Carter School
School · 0.5 mi away
John Winthrop School
Elementary · 0.6 mi away
Learning Project Elementary School
Elementary · 0.6 mi away
The Newman School
Secondary · 0.6 mi away
Quincy Elementary School
Elementary · 0.6 mi away
Quincy Upper School
Secondary · 0.6 mi away
Elma Lewis Center at Emerson College
School · 0.7 mi away
Park Street School
Elementary · 0.8 mi away
Commute Calculator
Nearby Homes
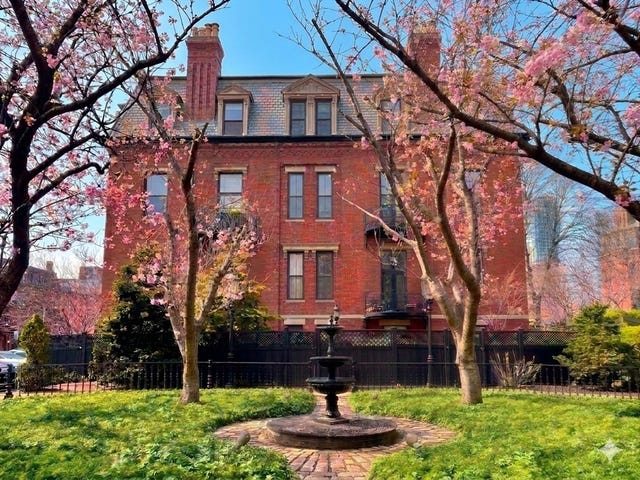


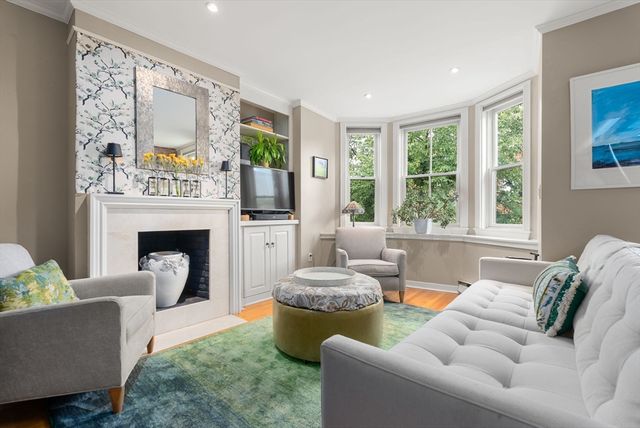

Similar Homes Nearby

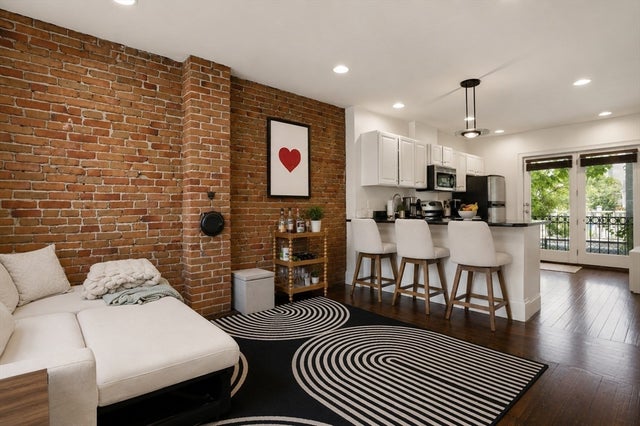


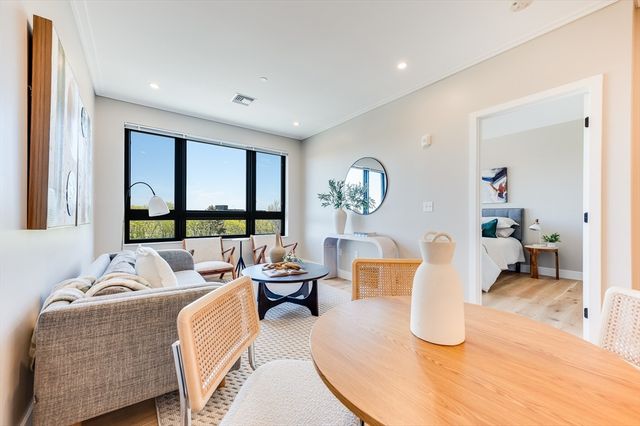
Similar Home Values
Comparable nearby listings and their asking prices.
| Address | Price | Beds | Baths | Sq Ft |
|---|---|---|---|---|
| 66 Stanley St 3, Boston, MA | $595,000 | 2 | 2 | 1,104 |
| 169 K St 1, Boston, MA | $595,000 | 2 | 2 | 763 |
| 502 Sumner Street 1, Boston, MA | $599,000 | 2 | 2 | 900 |
| 1515 Commonwealth Ave 807, Boston, MA | $599,000 | 1 | 1 | 520 |
| 70 Saint Rose 1, Boston, MA | $599,000 | 2 | 1 | 818 |
| 70 Leo Birmingham Pkwy 0504, Boston, MA | $599,000 | 1 | 1 | 673 |
Moving Cost Estimate
EXIT Agents in Boston


Listing Courtesy: Cabot & Company - 6172626200
Presented by: Rene Rodriguez