

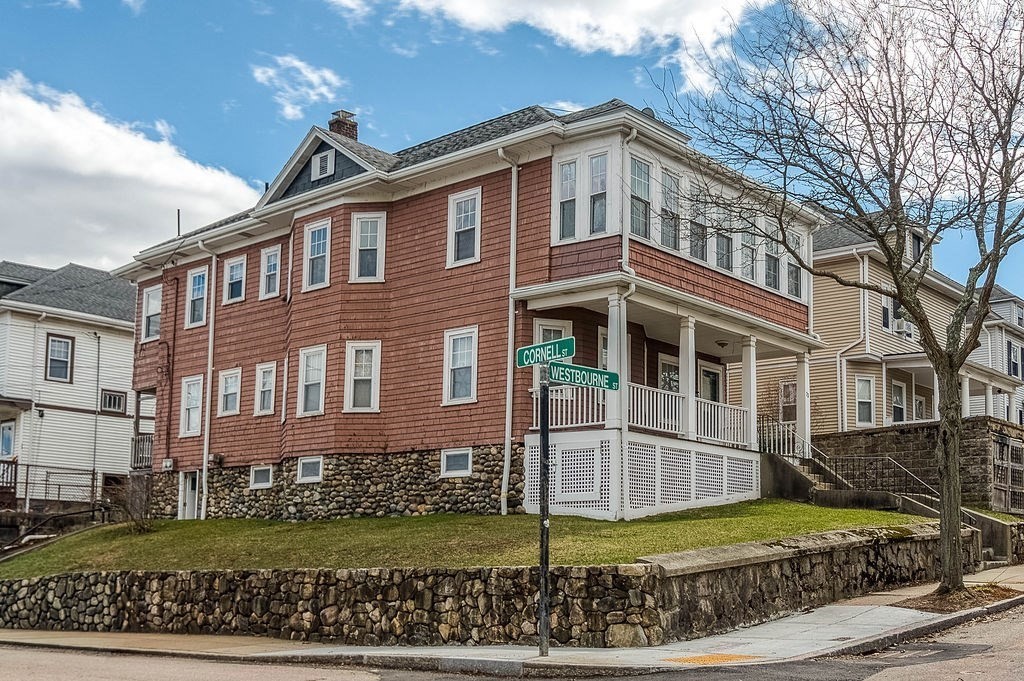
73 Westbourne St, Boston, MA 02131
Suffolk County
Key Facts
Description
First time for sale in over 60 years! Bring your contractors and ideas!!! Sitting high and pretty with seasonal city views. Light and bright, 9' ceilings, spacious rooms, diamond in the rough! Perfect for condo conversion or multi-generational living situation. Original kitchens and baths. Mellow hardwood floors in most rooms, loaded with original charm. Solar panels are owned and service the 2nd floor. 1st floor long term Tenant at will. 2 car garage on Cornell St. Excellent ceiling height in basement great for storage or further expansion. Moments to commuter rail and shops! Fabulous parkway location close to all that Roslindale and West Roxbury has to offer. All photos with no furniture are of 2nd floor.1st floor does not have solar panels. Roof 2010, solar panels 2014, gas water heaters 2018, gas heating systems approx 20 yrs young.
Property Information
Property Type
Residential Income
Sub-Type
Duplex
Year Built
1935
Stories
2
Living Area
2,569 sq ft
Lot Size
0.11 acres
Garage Spaces
2
Parking Spaces
2
Zoning
res
Days on Market
82
MLS® Listing#
73498213
Property Features
Interior
Exterior
Appliances
Cooling
Heating
Flooring
Basement
Patio
Lot Features
Construction
Foundation
Roof
Windows
Community
Sewer
Water Source
Schools
- Elementary:
- Boston
- Middle:
- Boston
- High:
- Boston
Financial Details
Annual Taxes
$9,742
Tax year 2025
Assessed Value
$841,300
Parcel Number
1394009
Directions
corner of Cornell and Westbourne off West Roxbury Parkway
Affordability Calculator
$189,800
Estimated monthly payment
$5,051/mo
Principal $759,200 · Est. interest $1,059,152 over 30 yrs
Neighborhood Market Statistics
How this home compares to active listings in Boston, MA
- $965,759
- Median Listing Price
- 53
- Median Days on Market
- 1,285
- Median Sq Ft
- $829
- Median Price / Sq Ft
- 1,950
- Active Listings
- This home’s price is 2% below the area median.
- Its price per sq ft is 55% below the area median.
Market statistics compiled from active EXIT Realty® and MLS listings in Boston, MA.
Location

Points of Interest in Boston, MA
Showing the Boston area map.
Nearby Schools
Mozart Elementary School
Elementary · 0.1 mi away
Phineas Bates Elementary School
Elementary · 0.4 mi away
Learning Tree Preschool
School · 0.7 mi away
Charles Sumner School
Elementary · 0.8 mi away
Washington Irving Middle School
Secondary · 0.8 mi away
Lyndon
Elementary · 0.9 mi away
Roxbury Latin School
School · 0.9 mi away
St Theresa School
School · 1.0 mi away
Brooke Charter School
Secondary · 1.0 mi away
Sacred Heart School
Elementary · 1.0 mi away
Casserly House
School · 1.0 mi away
Little Peoples Playhouse
School · 1.1 mi away
John D Philbrick
Elementary · 1.2 mi away
Joyce Kilmer
Elementary · 1.3 mi away
Catholic Memorial High School
Secondary · 1.4 mi away
Parkway Preschool Center
School · 1.4 mi away
Brookline Early Education Program at Putterham
School · 1.5 mi away
Young Achievers Elementary School
Elementary · 1.5 mi away
The Mosaic School
School · 1.5 mi away
Beethoven School
Elementary · 1.5 mi away
Commute Calculator
Nearby Homes


Similar Homes Nearby
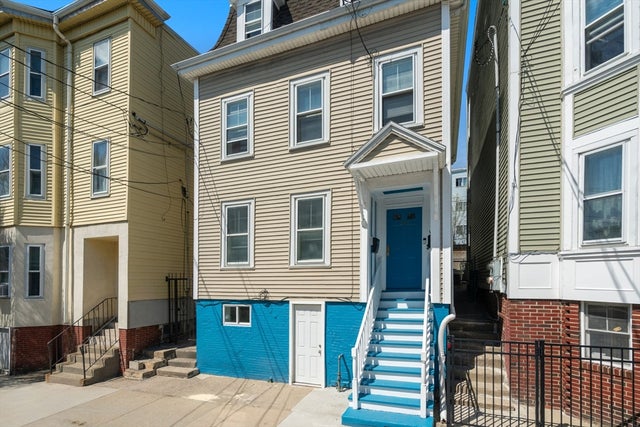
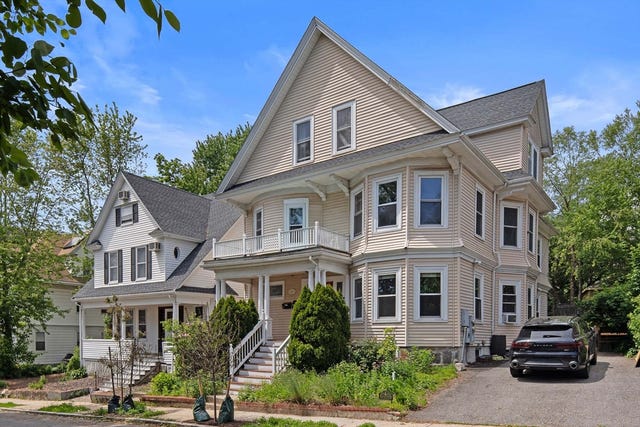


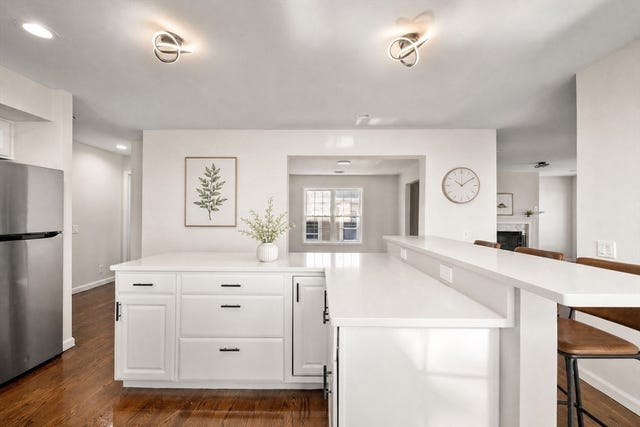
Similar Home Values
Comparable nearby listings and their asking prices.
| Address | Price | Beds | Baths | Sq Ft |
|---|---|---|---|---|
| 212 Princeton St. 2, Boston, MA | $669,000 | 4 | 2 | 1,436 |
| 39 Mellen St 1, Boston, MA | $699,000 | 4 | 2 | 1,603 |
| 15 Marcy Rd, Boston, MA | $699,000 | 4 | 2 | 1,528 |
| 737 American Legion Hwy, Boston, MA | $710,000 | 5 | 3 | 1,755 |
| 260 Huntington Ave, Boston, MA | $710,000 | 5 | 2 | 1,572 |
| 52 Wheatland Ave 2, Boston, MA | $719,000 | 4 | 2 | 2,180 |
Moving Cost Estimate
EXIT Agents in Boston


Listing Courtesy: Vogt Realty Group, LLC - 6173271050
Presented by: Maureen Hayes Rossi