

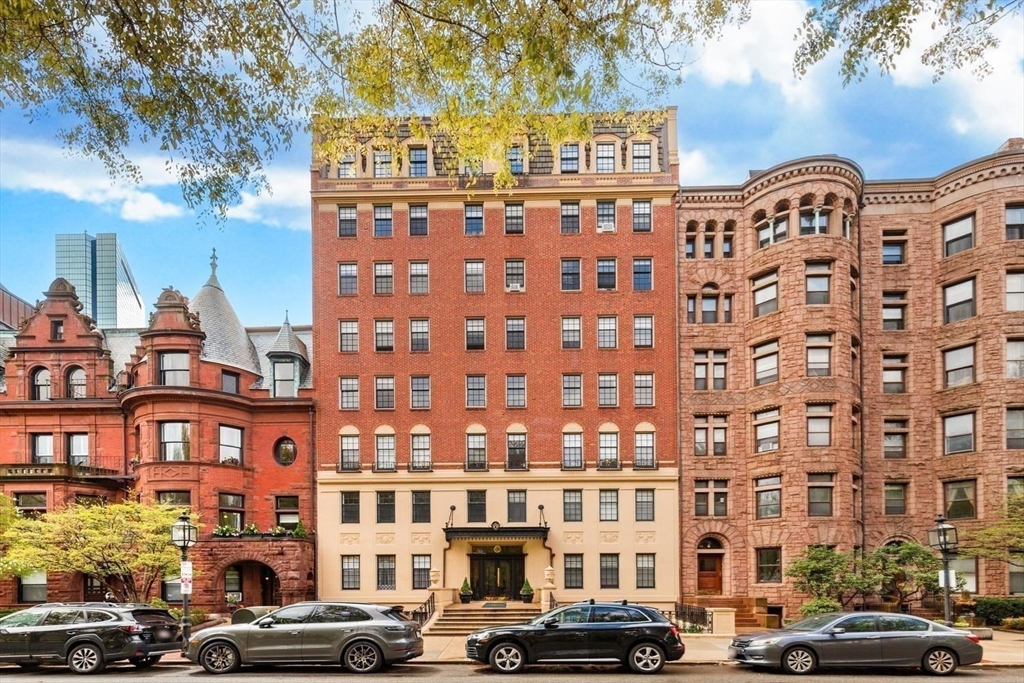
180 Commonwealth Ave B, Boston, MA 02116
Suffolk County
Key Facts
Description
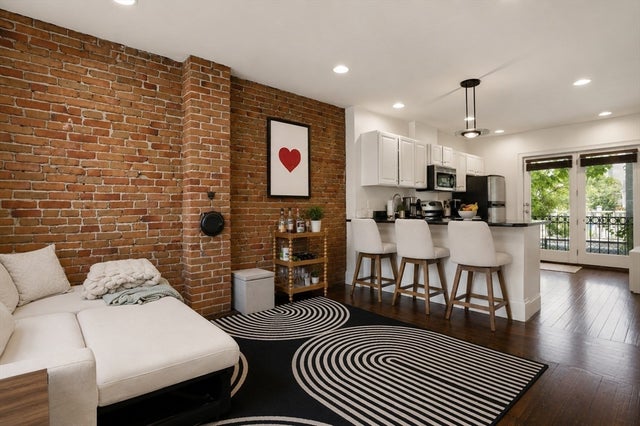
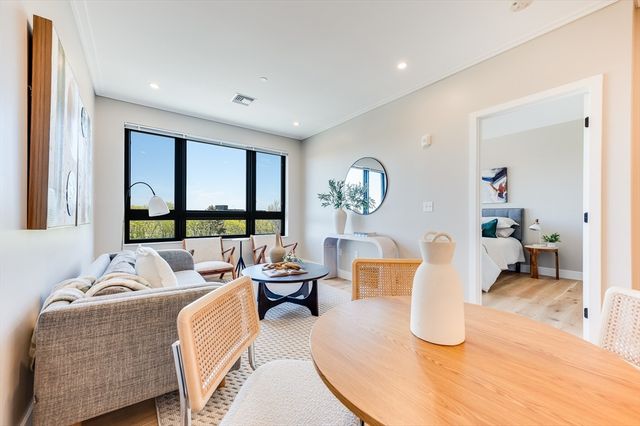
Discover the epitome of urban living nestled in the heart of Boston's prestigious Back Bay. This exquisite GARDEN LEVEL Comm Ave facing condo seamlessly blends historic charm with modern sophistication, featuring elegant details with high-end finishes. The open-concept layout is perfect for entertaining, boasting an ideal entertainer's kitchen with stainless steel appliances and spacious living area. With its prime location, just a stone's throw from Newbury Street's premier shopping and dining, this home offers unparalleled convenience and a coveted lifestyle. Professionally managed elevator building w/ on-site superintendent. Residents enjoy a common roof deck w/ sweeping Back Bay & city views. Common laundry. Moments from The Quin, Copley, Boston Common & Public Garden, Charles River Esplanade, MIT, Tufts Med & Green line. Currently tenanted, rented at $4,200/mo thru 6/30/26. Tenants would like to stay. Rental parking available nearby.
Property Information
Property Type
Residential
Sub-Type
Condominium
Year Built
1925
Stories
1
Living Area
812 sq ft
Lot Size
0.02 acres
Parking Spaces
1
Zoning
CD
Days on Market
72
MLS® Listing#
73513549
Property Features
Appliances
Cooling
Heating
Flooring
Parking
Patio
Construction
Roof
Community
Sewer
Water Source
Financial Details
HOA
$417 / Monthly
Annual Taxes
$8,495
Tax year 2025
Assessed Value
$733,600
Parcel Number
W:05 P:01382 S:004,3359097
Directions
Use google maps. Block between Dartmouth St. and Exeter
Affordability Calculator
$169,000
Estimated monthly payment
$4,497/mo
Principal $676,000 · Est. interest $943,080 over 30 yrs
Neighborhood Market Statistics
How this home compares to active listings in Boston, MA
- $965,759
- Median Listing Price
- 53
- Median Days on Market
- 1,285
- Median Sq Ft
- $829
- Median Price / Sq Ft
- 1,950
- Active Listings
- This home’s price is 13% below the area median.
- Its price per sq ft is 26% above the area median.
Market statistics compiled from active EXIT Realty® and MLS listings in Boston, MA.
Location

Points of Interest in Boston, MA
Showing the Boston area map.
Nearby Schools
Kingsley Montessori School
Elementary · 0.0 mi away
Princess Polly
School · 0.1 mi away
Snowden International High School
Secondary · 0.1 mi away
Commonwealth School
Secondary · 0.1 mi away
School of Fashion Design
School · 0.1 mi away
The Newman School
Secondary · 0.1 mi away
Learning Project Elementary School
Elementary · 0.2 mi away
John Winthrop School
Elementary · 0.3 mi away
New England Bartending School
School · 0.4 mi away
Boston Renaissance Charter School
School · 0.5 mi away
Park Street School
Elementary · 0.5 mi away
William Mckinley School
Elementary · 0.6 mi away
The Advent School
Elementary · 0.6 mi away
Grover Cleveland School
Elementary · 0.6 mi away
Elma Lewis Center at Emerson College
School · 0.7 mi away
Walker Memorial
School · 0.7 mi away
The Carter School
School · 0.8 mi away
Quincy Elementary School
Elementary · 0.8 mi away
Blackstone Elementary School
Elementary · 0.8 mi away
Mit Colab
School · 0.8 mi away
Commute Calculator
Nearby Homes


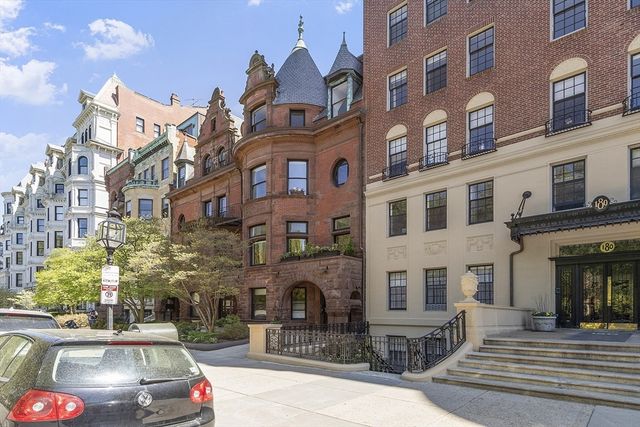

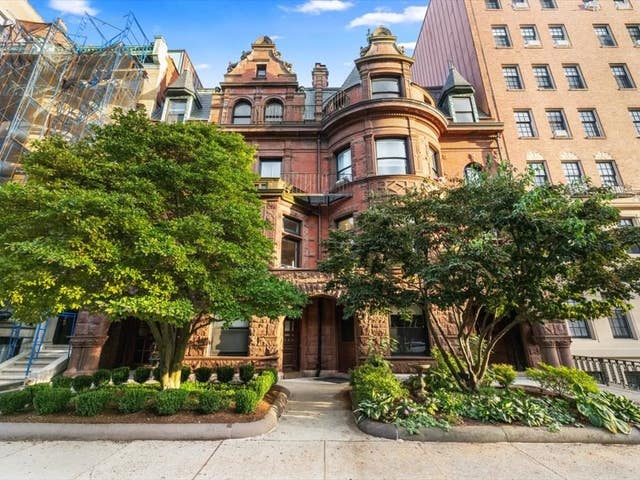

Similar Homes Nearby



Similar Home Values
Comparable nearby listings and their asking prices.
| Address | Price | Beds | Baths | Sq Ft |
|---|---|---|---|---|
| 66 Stanley St 3, Boston, MA | $595,000 | 2 | 2 | 1,104 |
| 169 K St 1, Boston, MA | $595,000 | 2 | 2 | 763 |
| 502 Sumner Street 1, Boston, MA | $599,000 | 2 | 2 | 900 |
| 1515 Commonwealth Ave 807, Boston, MA | $599,000 | 1 | 1 | 520 |
| 70 Saint Rose 1, Boston, MA | $599,000 | 2 | 1 | 818 |
| 70 Leo Birmingham Pkwy 0504, Boston, MA | $599,000 | 1 | 1 | 673 |
Moving Cost Estimate
EXIT Agents in Boston


Listing Courtesy: Compass - 6172063333
Presented by: Nicole Blanchard