

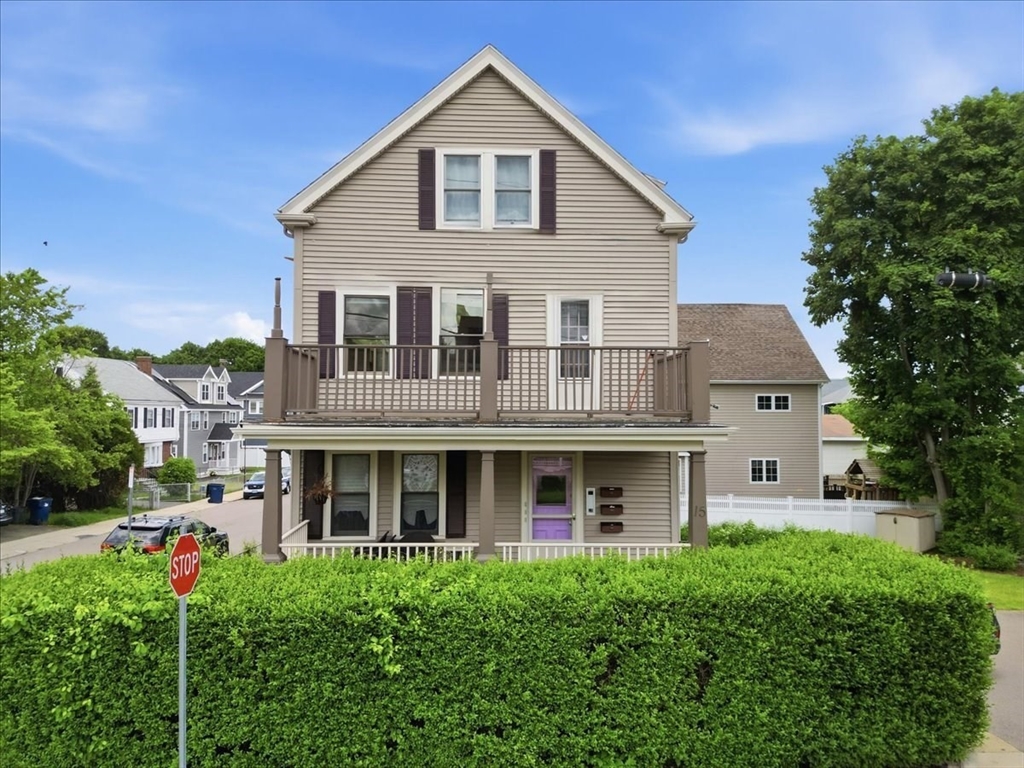
15 Hillock St. 2.., Boston, MA 02131
Suffolk County
Key Facts
Description
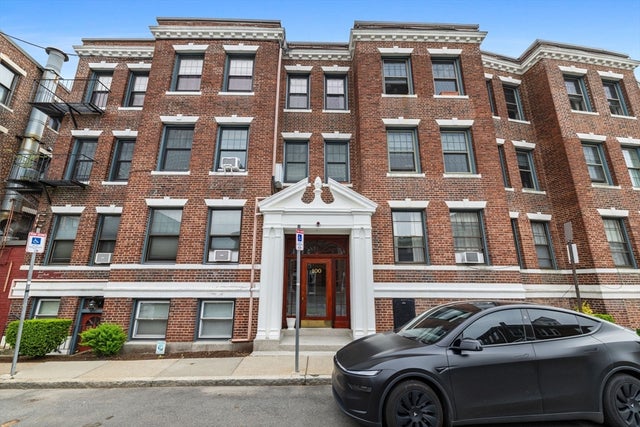
Open House has been Cancelled! Offer has been Accepted ! Attention 1st-Time Home Buyer in Massachusetts may qualify for up to $25,000.00 in deferred down payment assistance. Available from April 27, 2026 through July 31st 2026. This Roslindale condo checks all the boxes! Sun-filled and move-in ready, this spacious 2-bed, 2-bath home features an en-suite primary bath, original hardwood floors, dining area with custom built-ins, and an updated kitchen with luxury vinyl plank flooring. Recent upgrades include new Mitsubishi ductless mini-splits and a Nest thermostat for year-round comfort. Enjoy your private 140 sq. ft. balcony, exclusive 216 sq. ft. basement storage, laundry facilities, deeded parking & low condo fees. No Rental or Pet Restrictions. Located near Roslindale Village, Arnold Arboretum, Longwood Medical Area, bus lines to Forest Hills & major commuter routes. Stop renting — start building equity in one of Boston's most desirable neighborhoods!
Property Information
Property Type
Residential
Sub-Type
Condominium
Year Built
1915
Stories
1
Living Area
800 sq ft
Lot Size
0.02 acres
Parking Spaces
1
Zoning
Res
Days on Market
18
MLS® Listing#
73527555
Property Features
Interior
Exterior
Appliances
Cooling
Heating
Flooring
Parking
Laundry
Construction
Roof
Community
Sewer
Water Source
Rooms
- Bathroom 14.916666666x8.333333333Second
- Bathroom 27.333333333x7.583333333Second
- Bedroom 28.583333333x9.25Second
- Dining Room11.833333333x8.333333333Second
- Kitchen13.916666666x12.416666666Second
- Living Room12.083333333x11.5Second
- Master Bedroom13.583333333x13.166666666Second
Schools
- Elementary:
- Bps
- Middle:
- Bps
- High:
- Bps/Exam Schools
Financial Details
HOA
$210 / Monthly
Annual Taxes
$1,986
Tax year 2026
Assessed Value
$510,700
Parcel Number
4920326
Directions
Begrade Ave to Walworth St to Hillock
Affordability Calculator
$104,000
Estimated monthly payment
$2,768/mo
Principal $416,000 · Est. interest $580,357 over 30 yrs
Neighborhood Market Statistics
How this home compares to active listings in Boston, MA
- $964,865
- Median Listing Price
- 52
- Median Days on Market
- 1,285
- Median Sq Ft
- $829
- Median Price / Sq Ft
- 1,955
- Active Listings
- This home’s price is 46% below the area median.
- Its price per sq ft is 22% below the area median.
Market statistics compiled from active EXIT Realty® and MLS listings in Boston, MA.
Location

Points of Interest in Boston, MA
Showing the Boston area map.
Nearby Schools
Mozart Elementary School
Elementary · 0.2 mi away
Phineas Bates Elementary School
Elementary · 0.4 mi away
Charles Sumner School
Elementary · 0.6 mi away
Washington Irving Middle School
Secondary · 0.7 mi away
Brooke Charter School
Secondary · 0.8 mi away
Learning Tree Preschool
School · 0.8 mi away
Sacred Heart School
Elementary · 0.9 mi away
Casserly House
School · 0.9 mi away
Little Peoples Playhouse
School · 1.0 mi away
Lyndon
Elementary · 1.0 mi away
John D Philbrick
Elementary · 1.1 mi away
Roxbury Latin School
School · 1.1 mi away
St Theresa School
School · 1.1 mi away
Young Achievers Elementary School
Elementary · 1.4 mi away
The Mosaic School
School · 1.4 mi away
Brookline Early Education Program at Putterham
School · 1.5 mi away
Catholic Memorial High School
Secondary · 1.5 mi away
Joyce Kilmer
Elementary · 1.5 mi away
Parkway Preschool Center
School · 1.5 mi away
Joseph P Manning School
Elementary · 1.5 mi away
Commute Calculator
Nearby Homes


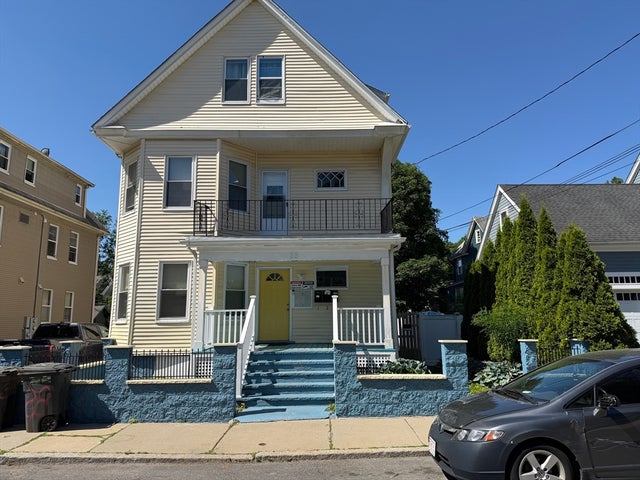
Similar Homes Nearby
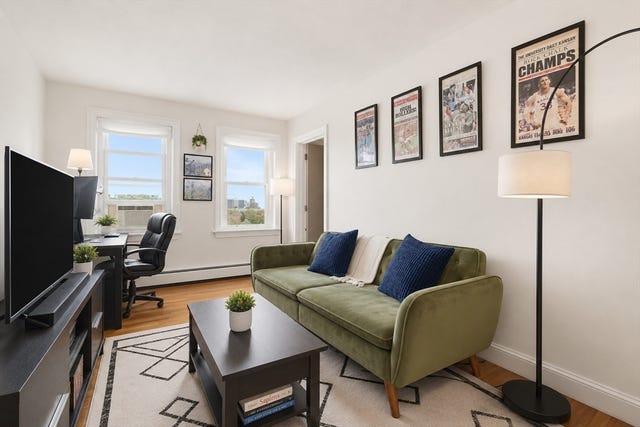
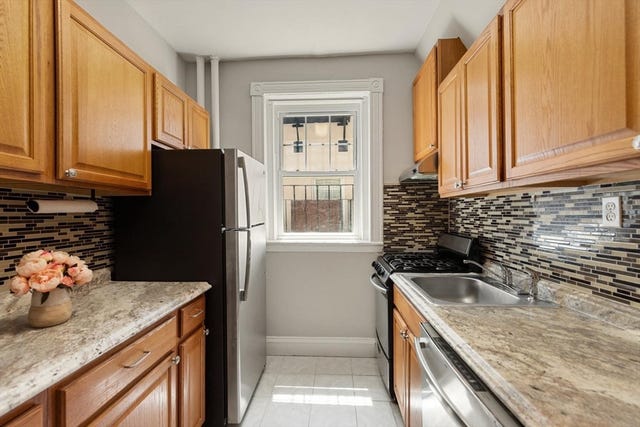

Similar Home Values
Comparable nearby listings and their asking prices.
| Address | Price | Beds | Baths | Sq Ft |
|---|---|---|---|---|
| 130 Emerson St 32, Boston, MA | $366,000 | 1 | 1 | 420 |
| 24 Westgate Road 5, Boston, MA | $368,000 | 1 | 1 | 596 |
| 114 Trenton St 1, Boston, MA | $369,000 | 1 | 1 | 546 |
| 78 Glenville Ave 9, Boston, MA | $374,900 | 1 | 1 | 561 |
| 50 Bryon Road 4, Boston, MA | $374,900 | 2 | 1 | 786 |
| 100 Lanark Rd 4, Boston, MA | $375,000 | 1 | 1 | 538 |
Moving Cost Estimate
EXIT Agents in Boston


Listing Courtesy: William Raveis R. E. & Home Services - 6177317737
Presented by: The Cobi Team