

11 Beth Cir 11, Acton, MA 01720
Middlesex County
Key Facts
Description
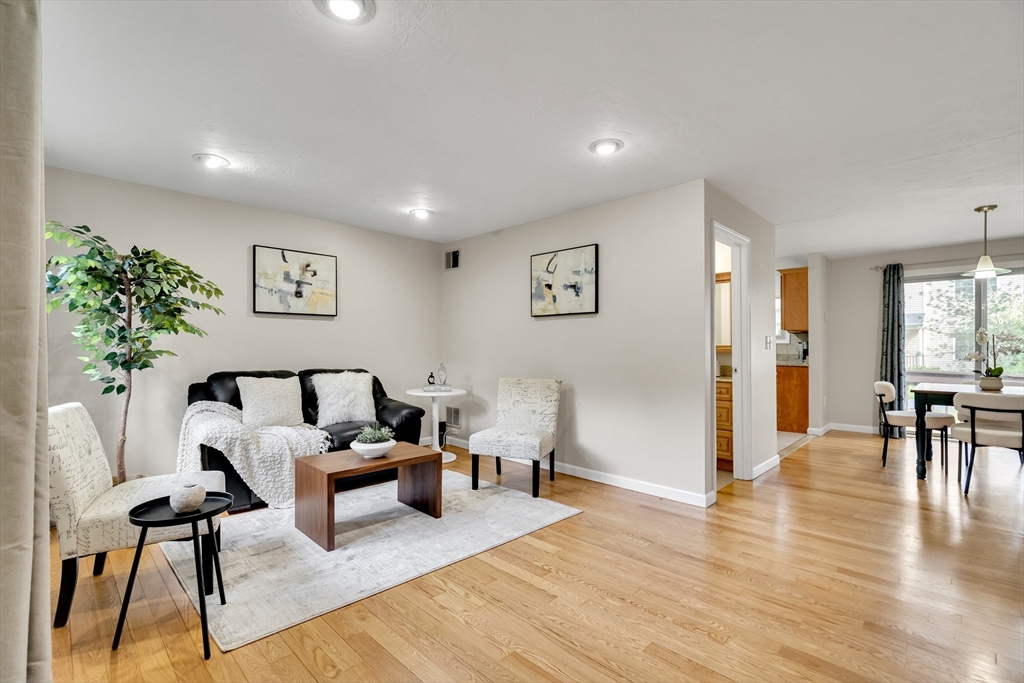
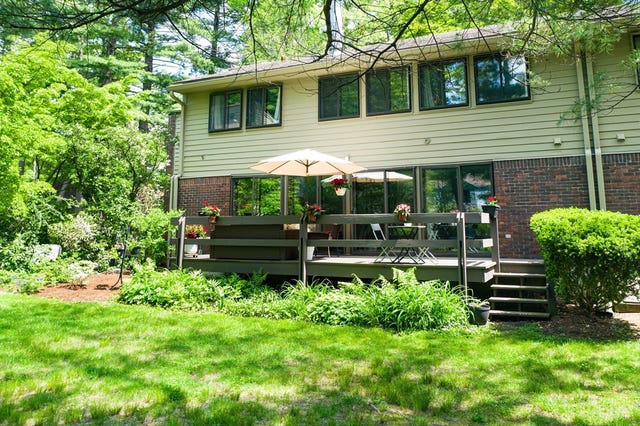
Renovated and move-in ready 2-bed 1.5-bath townhouse at Westwind Condominiums offers 3 levels of living space. This contemporary home features hardwood floor, central AC, renovated kitchen with quartz countertops, tiled backsplash, ample cabinet space, and stainless-steel appliances. Dining area overlooks the deck and backyard perfect for relaxing or entertaining. 2nd floor offers two spacious bedrooms with generous closet space and a double-sink full bath. Finished lower level provides flexible living space ideal for a family room, home office, gym, or guest area. Recent improvements include dishwasher and microwave (2024), refinished hardwood floors and interior painting (2024), hot water heater (2018), windows and sliding door (2017), AC and furnace (2015), and Roof (2015). Two assigned parking spaces plus ample visitor parking. Easy access to Route 2, I-495 and Commuter Rail, near Nara Park, town beach, Nagog Pond, Bruce Freeman bike trail, shopping restaurants and schools.
Property Information
Property Type
Residential
Sub-Type
Condominium
Structure Type
Townhouse
Year Built
1978
Stories
3
Living Area
1,840 sq ft
Parking Spaces
2
Zoning
RESIDNTL
Days on Market
44
MLS® Listing#
73516680
Property Features
- Interior:
- Recessed Lighting
- Exterior:
- Rain Gutters
- Appliances:
- Range, Dishwasher, Microwave, Refrigerator, Washer, Dryer
- Cooling:
- Central Air
- Heating:
- Natural Gas, Central, Forced Air
- Flooring:
- Tile, Hardwood
- Parking:
- Assigned, Guest, Paved
- Laundry:
- In Basement, In Unit
- Patio:
- Deck
- Roof:
- Shingle
- Windows:
- Insulated Windows
- Community:
- Park
- Sewer:
- Public Sewer
- Water Source:
- Public
Rooms
- Bathroom 1First
- Bathroom 2Second
- Bedroom 212.333333333x14.416666666Second
- Dining Room9.416666666x12.333333333First
- Family Room19.333333333x19.333333333Basement
- Kitchen9.5x12.25First
- Living Room16x11.416666666Main
- Master Bedroom17x12.25Second
Schools
- Elementary:
- Ab Regional
- Middle:
- R.J. Grey Jhs
- High:
- Abrhs
HOA & Tax
- HOA:
- $395/Monthly
- Annual Tax:
- $6,677 (2026)
- Assessed Value:
- $411,400
- Parcel #:
- 306503
Directions
Great rd. to Beth Cir
Affordability Calculator
$105,800
Estimated monthly payment
$2,816/mo
Principal $423,200 · Est. interest $590,402 over 30 yrs
Neighborhood Market Statistics
How this home compares to active listings in Acton, MA
- $950,000
- Median Listing Price
- 36
- Median Days on Market
- 2,544
- Median Sq Ft
- $356
- Median Price / Sq Ft
- 49
- Active Listings
- This home’s price is 44% below the area median.
- Its price per sq ft is 19% below the area median.
Market statistics compiled from active EXIT Realty® and MLS listings in Acton, MA.
Location
- 11 Beth Cir 11, Acton, MA 01720
Nearby Schools
Acton Barn Cooperative Preschool
School · 0.5 mi away
Oak Meadow Montessori School
Elementary · 1.2 mi away
Shaker Lane School
Elementary · 1.8 mi away
RSM Acton
School · 1.9 mi away
Language School International
School · 2.2 mi away
Goddard School
School · 2.6 mi away
Luther Conant School
Elementary · 2.9 mi away
Acton-Boxborough Regional High School
Secondary · 2.9 mi away
Acton-Boxborough Regional School District
School · 3.0 mi away
Merriam School
Elementary · 3.0 mi away
McCarthy-Towne Elementary School
Elementary · 3.0 mi away
Town of Acton School Department
Elementary · 3.1 mi away
Raymond J Grey Junior High
Secondary · 3.1 mi away
The Victor School
School · 3.1 mi away
Mt Calvary Lutheran Church
School · 3.3 mi away
Littleton Middle School
Secondary · 3.4 mi away
Town of Littleton
Elementary · 3.4 mi away
Paul P Gates Elementary School
Elementary · 3.4 mi away
Russell Street Elementary School
Elementary · 3.4 mi away
Middlesex School
Elementary · 3.4 mi away
Commute Calculator
Nearby Homes



Similar Homes Nearby


Moving Cost Estimate
EXIT Agents in Acton


Listing Courtesy: Keller Williams Realty-Merrimack - 9786923280
Presented by: Guozhen Dong