

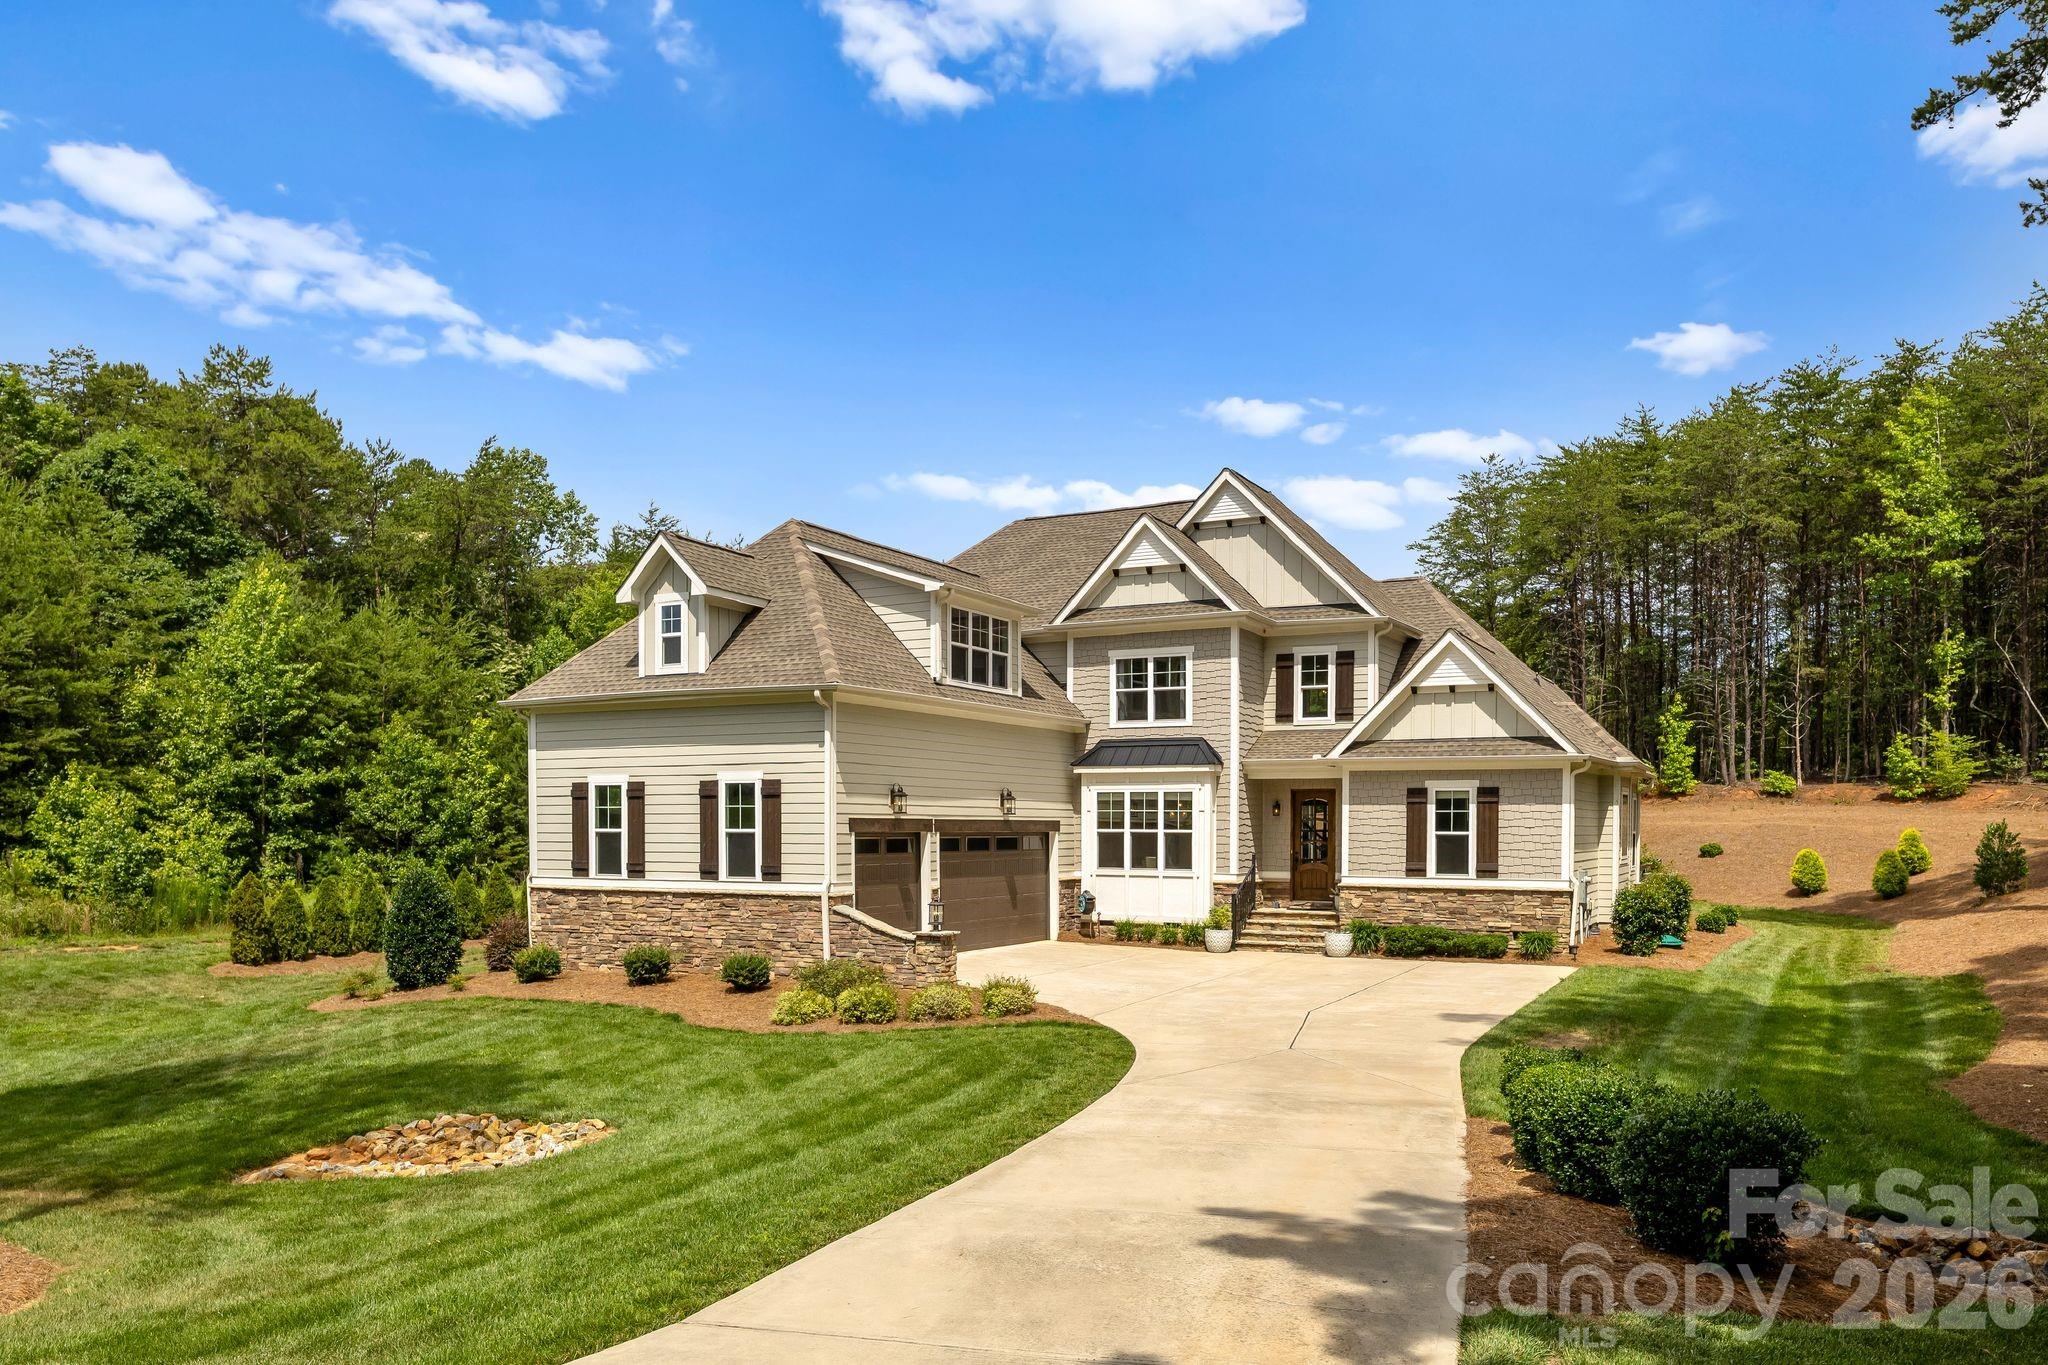
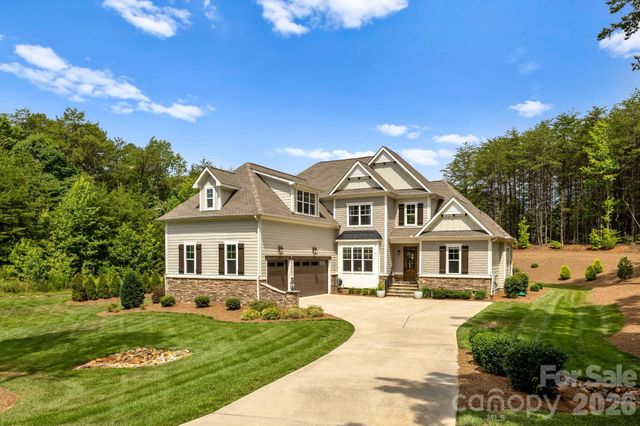
3207 James Plantation Drive, Denver, NC 28037
James Plantation · Lincoln County
Key Facts
Description
Welcome to 3207 James Plantation Drive, an extraordinary modern farmhouse-inspired residence located within the exclusive gated community of James Plantation in Denver, North Carolina. Designed with impeccable craftsmanship and timeless elegance, this exceptional home offers luxury living with thoughtfully designed spaces that perfectly blend comfort and sophistication. Meticulously maintained and in like-new condition, this home offers the quality and feel of new construction without the wait. From the moment you arrive, you'll be captivated by the home's stunning curb appeal, beautifully landscaped grounds, and an oversized three-car garage. Inside, the open floor plan is enhanced by soaring vaulted ceilings in the living room, dining area, and luxurious primary suite. Warm natural wood beams, tongue-and-groove ceiling accents, and a striking shiplap and stone fireplace create an inviting atmosphere that perfectly balances modern sophistication with farmhouse charm. The main level is thoughtfully designed for effortless everyday living and entertaining, featuring the primary suite, a private home office, elegant formal dining room, spacious laundry room, convenient wet bar, and an impressive great room that flows seamlessly into the gourmet kitchen. The private office, located adjacent to a full bathroom, offers exceptional flexibility and can easily be converted into a main-level guest bedroom—perfect for multi-generational living, overnight guests, or those seeking additional first-floor accommodations. The primary suite is a true showpiece and private retreat. The vaulted ceiling creates an airy, luxurious feel, while the spa-inspired ensuite bath offers a custom marble walk-in shower, a freestanding soaking tub, dual vanities, and premium designer finishes. Every detail has been carefully curated to create a space that rivals a luxury resort. With the primary suite, office (or potential guest bedroom), full bath, laundry room, bar, dining room, and main living areas all located on the first floor, the home's layout offers exceptional versatility while additional bedrooms and flexible living space upstairs provide privacy for family and guests. Step outside to discover a private backyard designed for both relaxation and enjoyment. Whether hosting friends, gathering with family, or enjoying a quiet evening on the outdoor living spaces, you'll appreciate the peaceful setting and the established blackberry bushes, which provide fresh, homegrown berries throughout the season and add to the property's natural charm and beauty. James Plantation is one of the Lake Norman area's most sought-after gated communities, offering tree-lined streets, custom luxury homes, and a tranquil setting just minutes from Lake Norman, golf, shopping, dining, and an easy commute to Charlotte. 3207 James Plantation Drive is more than a home—it's a lifestyle. With like-new condition, exceptional craftsmanship, luxurious finishes, and a thoughtfully designed floor plan in one of Denver's premier gated communities, this is a rare opportunity to own an extraordinary luxury home without the time, expense, or uncertainty of building new.
Property Information
Property Type
Residential
Sub-Type
Single Family Residence
Year Built
2019
Living Area
3,541 sq ft
Garage Spaces
3
Zoning
R-SF
Days on Market
4
MLS® Listing#
4393693
Property Features
Interior
Appliances
Cooling
Heating
Flooring
Fireplace
Basement
Parking
Laundry
Patio
Fencing
Lot Features
Construction
Roof
Community
Schools
- Elementary:
- Rock Springs
- Middle:
- North Lincoln
- High:
- North Lincoln
Financial Details
HOA
$375 / Quarterly
Lake Norman Realty
Assessed Value
$782,132
Parcel Number
87189
Affordability Calculator
$197,000
Estimated monthly payment
$5,243/mo
Principal $788,000 · Est. interest $1,099,330 over 30 yrs
Neighborhood Market Statistics
How this home compares to active listings in Denver, NC
- $566,990
- Median Listing Price
- 58
- Median Days on Market
- 2,497
- Median Sq Ft
- $246
- Median Price / Sq Ft
- 250
- Active Listings
- This home’s price is 74% above the area median.
- Its price per sq ft is 13% above the area median.
Market statistics compiled from active EXIT Realty® and MLS listings in Denver, NC.
Location

Points of Interest in Denver, NC
Showing the Denver area map.
Nearby Schools
Rock Springs Elementary
Elementary · 0.4 mi away
St James Elementary School
Elementary · 2.8 mi away
Westport Baptist Church
Elementary · 2.9 mi away
Lincoln Charter School
School · 3.2 mi away
Catawba Springs Elementary
Elementary · 4.8 mi away
East Lincoln High School
Secondary · 4.9 mi away
East Lincoln Middle School
Secondary · 4.9 mi away
North Lincoln High School
Secondary · 5.1 mi away
North Lincoln Middle
Secondary · 5.1 mi away
Mojo's Flight School
School · 5.8 mi away
Pumpkin Center Intermediate
Elementary · 5.9 mi away
Pumpkin Center Primary School
Elementary · 5.9 mi away
Woodland Heights Elementary School
Elementary · 6.8 mi away
Woodland Heights Middle School
Secondary · 6.9 mi away
Sherrills Ford Elementary School
Elementary · 7.1 mi away
Lake Norman Charter School
School · 7.9 mi away
Lake Norman Elementary School
Elementary · 8.4 mi away
Tuttle Elementary
Elementary · 8.4 mi away
Kid City USA
School · 8.4 mi away
Southlake Christian Academy
School · 8.5 mi away
Commute Calculator
Nearby Homes
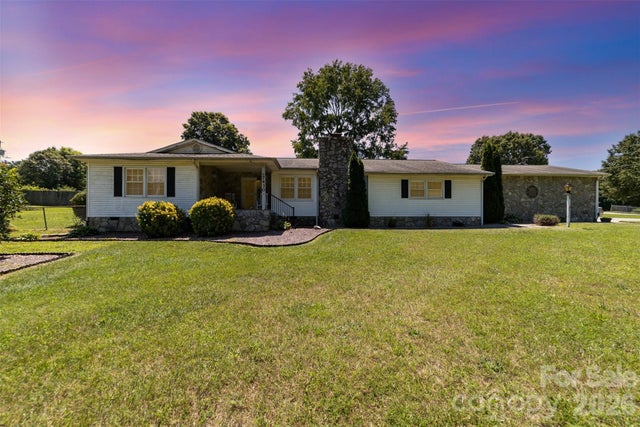
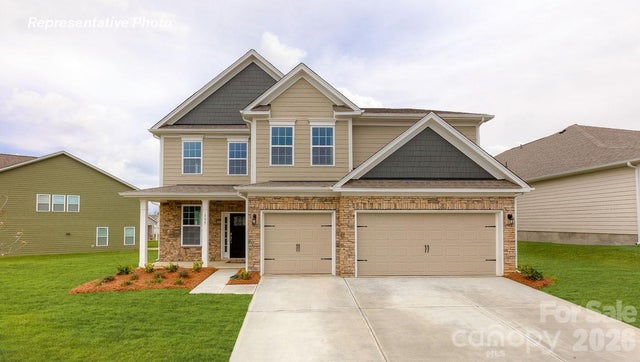
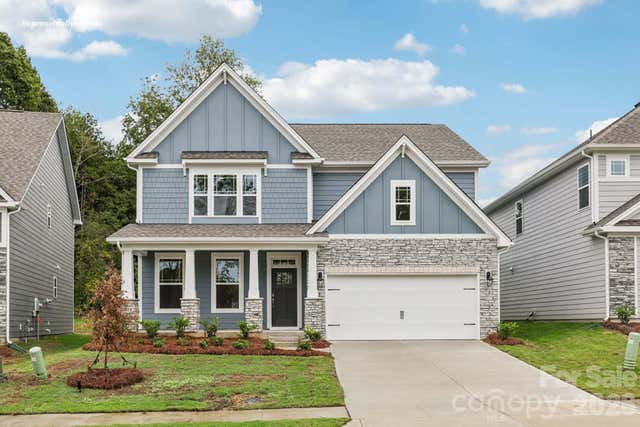
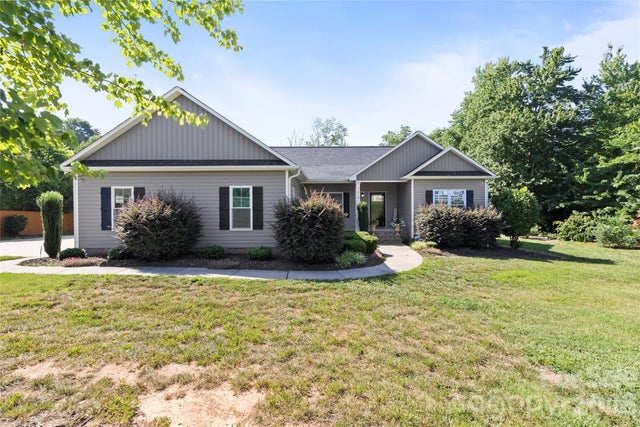
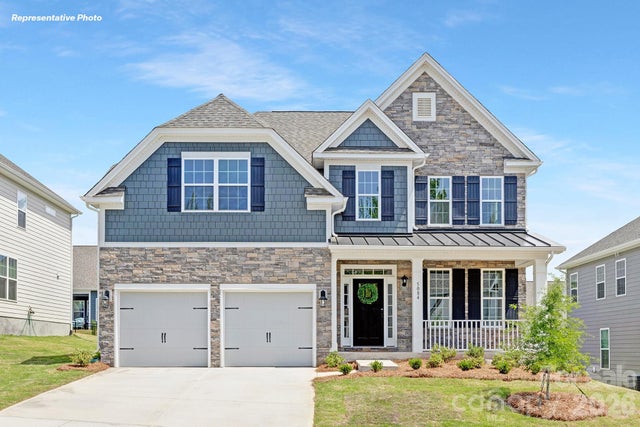
Similar Homes Nearby
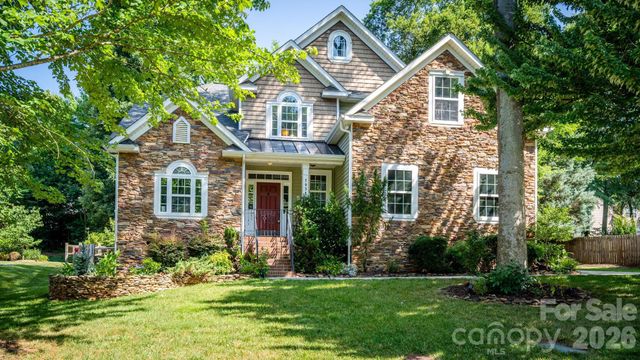
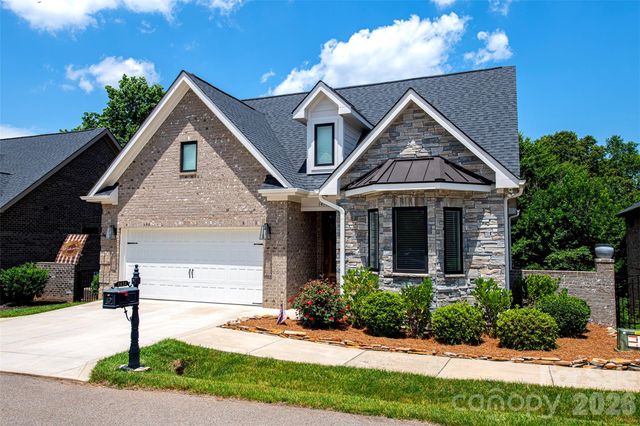
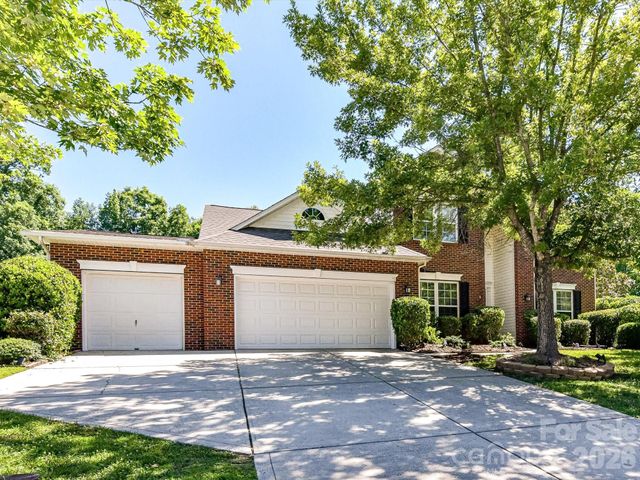

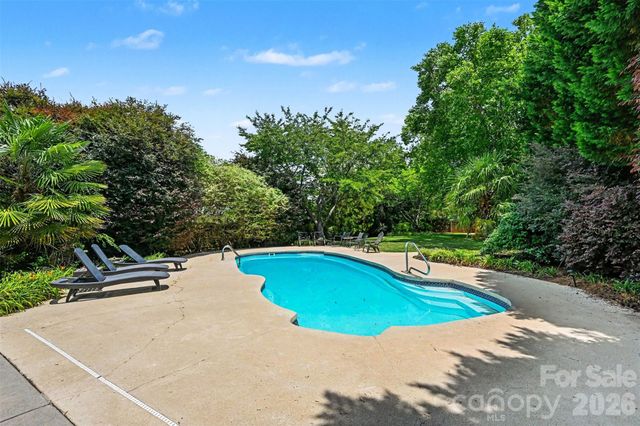
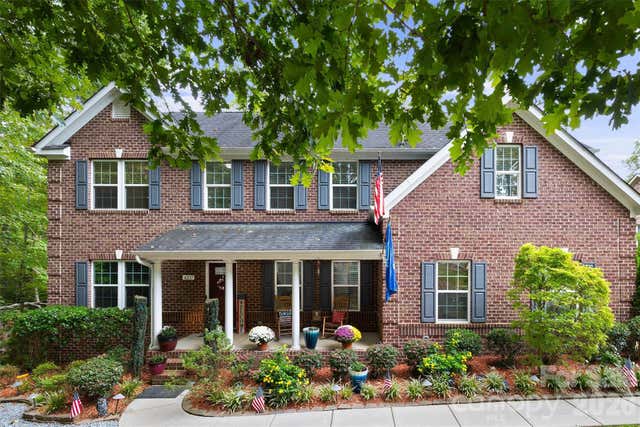
Similar Home Values
Comparable nearby listings and their asking prices.
| Address | Price | Beds | Baths | Sq Ft |
|---|---|---|---|---|
| 7933 Sally Clark Drive, Denver, NC | $699,900 | 5 | 4 | 3,012 |
| 1414 Spring Ridge Lane, Denver, NC | $699,900 | 5 | 3 | 2,669 |
| 1788 Oakmont Drive, Denver, NC | $699,900 | 5 | 3 | 3,508 |
| 1840 Sapona Court, Denver, NC | $729,999 | 5 | 3 | 3,576 |
| 2442 Smith Cove Road, Denver, NC | $795,000 | 5 | 4 | 4,058 |
| 4237 Little Fork Cove Road, Denver, NC | $849,000 | 5 | 3 | 4,581 |
Moving Cost Estimate
EXIT Agents in Denver


Listing Courtesy: COMPASS - lisa.ciaravella@compass.com
Last Updated: 2026-06-27
1