

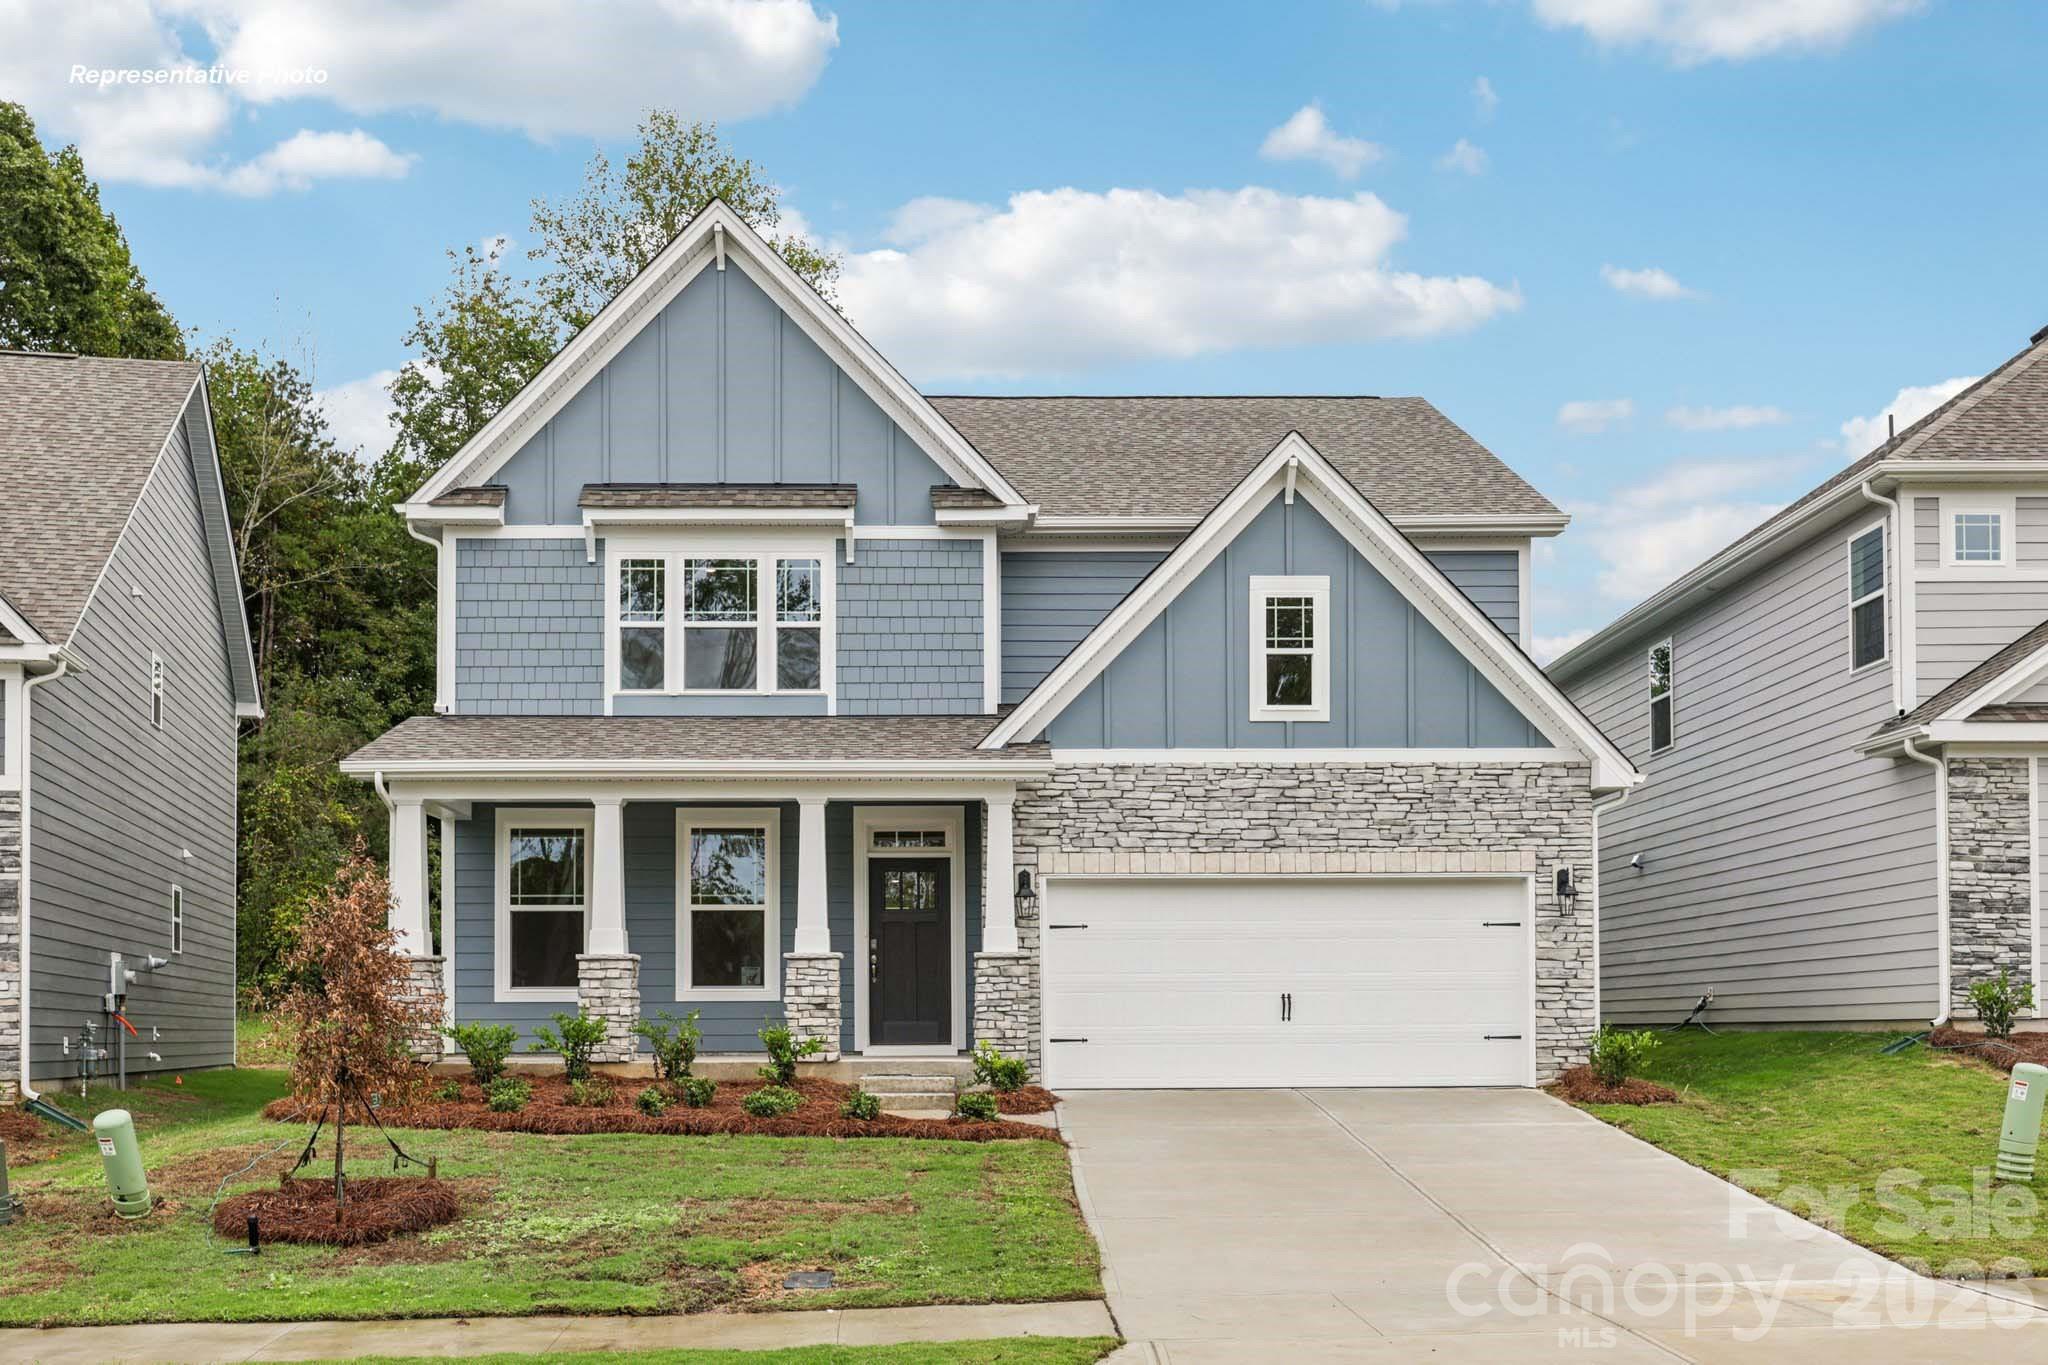
2840 Atwater Pond Circle, Denver, NC 28037
Sylvan Creek · Lincoln County
Key Facts
Description
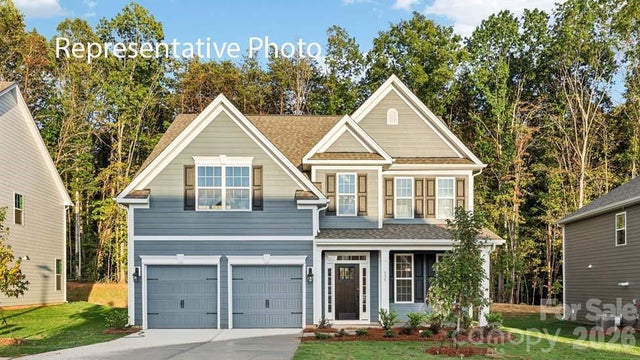
Conveniently Self-Tour on your own between the hours of 7am-9pm daily using NterNow! This stunning home offers modern luxury and thoughtful design with a screened in porch. The Hampshire is a spacious residence featuring four bedrooms, and three full bathrooms, including a convenient main-floor bedroom and full bath, perfect for guests or multi-generational living. Inside, you'll find a beautifully designed kitchen ideal for any home chef, complete with high-end appliances, a butler's pantry, and a large walk-in pantry. The open-concept layout flows seamlessly into the living and dining areas, creating an inviting space for entertaining. Vinyl treads on the staircase add durability and style. The primary suite is a true retreat, featuring a sitting room, a spa like ensuite with dual vanities, and a large walk-in closet. A loft area provides additional flexible space for a home office, media room or play area. Outdoor living is just as impressive with a covered patio. As a smart home, this home is equipped with the latest technology.
Property Information
Property Type
Residential
Sub-Type
Single Family Residence
Year Built
2026
Living Area
3,127 sq ft
Garage Spaces
2
Zoning
PD-R
Days on Market
59
MLS® Listing#
4384545
Property Features
Appliances
Cooling
Heating
Fireplace
Parking
Laundry
Lot Features
Construction
Foundation
Community
Sewer
Water Source
Schools
- Elementary:
- Rock Springs
- Middle:
- North Lincoln
- High:
- North Lincoln
Financial Details
HOA
$372 / Quarterly
Parcel Number
108316
Directions
Direction to the community GPS address: 4033 Samaritan Lane, Denver, NC. From Charlotte; NC-16 North (Brookshire). Turn left onto NC-16 Business North. Travel 3.9 Miles north Take St James Church Rd and Sylvan Creek is on right into the community. Drive to the other side to the model.
Affordability Calculator
$105,000
Estimated monthly payment
$2,794/mo
Principal $420,000 · Est. interest $585,937 over 30 yrs
Neighborhood Market Statistics
How this home compares to active listings in Denver, NC
- $566,990
- Median Listing Price
- 58
- Median Days on Market
- 2,497
- Median Sq Ft
- $246
- Median Price / Sq Ft
- 250
- Active Listings
- This home’s price is 7% below the area median.
- Its price per sq ft is 32% below the area median.
Market statistics compiled from active EXIT Realty® and MLS listings in Denver, NC.
Location

Points of Interest in Denver, NC
Showing the Denver area map.
Nearby Schools
Rock Springs Elementary
Elementary · 0.4 mi away
Westport Baptist Church
Elementary · 2.7 mi away
St James Elementary School
Elementary · 2.7 mi away
Lincoln Charter School
School · 3.0 mi away
Catawba Springs Elementary
Elementary · 4.7 mi away
East Lincoln High School
Secondary · 4.8 mi away
East Lincoln Middle School
Secondary · 5.2 mi away
North Lincoln High School
Secondary · 5.4 mi away
North Lincoln Middle
Secondary · 5.5 mi away
Mojo's Flight School
School · 6.1 mi away
Pumpkin Center Intermediate
Elementary · 6.2 mi away
Pumpkin Center Primary School
Elementary · 6.3 mi away
Woodland Heights Elementary School
Elementary · 6.5 mi away
Woodland Heights Middle School
Secondary · 6.6 mi away
Sherrills Ford Elementary School
Elementary · 7.0 mi away
Lake Norman Charter School
School · 7.6 mi away
Lake Norman Elementary School
Elementary · 8.1 mi away
Kid City USA
School · 8.1 mi away
Southlake Christian Academy
School · 8.2 mi away
Primrose Schools
Elementary · 8.3 mi away
Commute Calculator
Nearby Homes
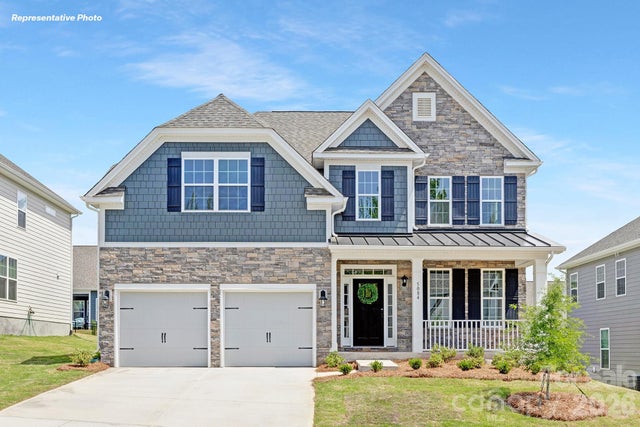
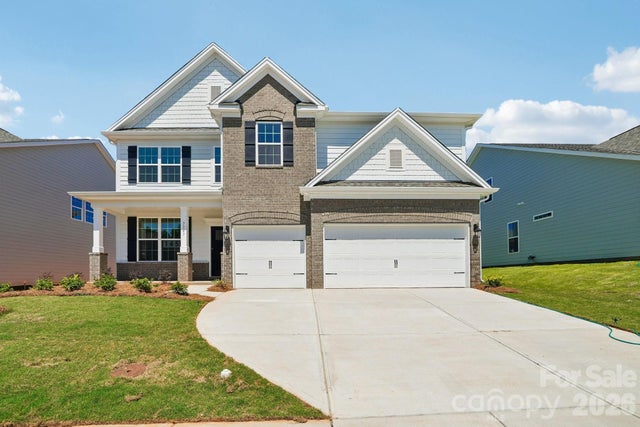

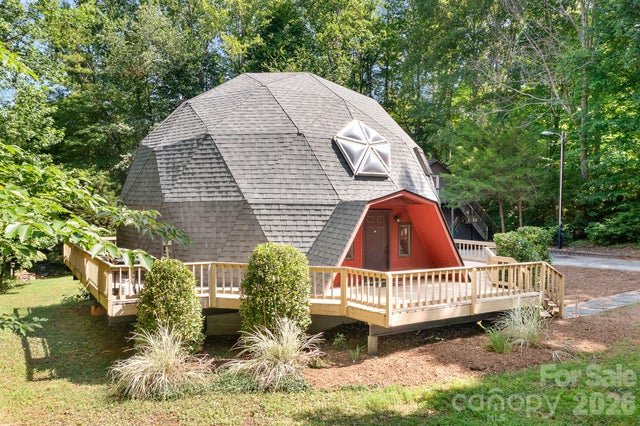
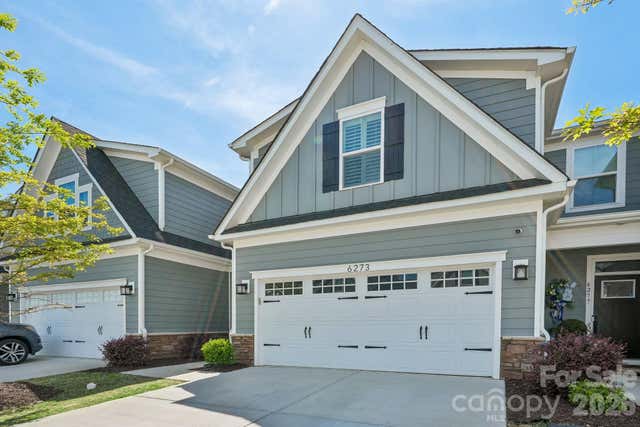
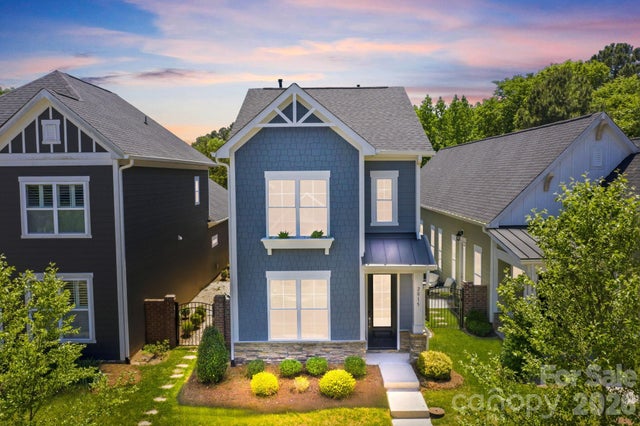
Similar Homes Nearby

Similar Home Values
Comparable nearby listings and their asking prices.
| Address | Price | Beds | Baths | Sq Ft |
|---|---|---|---|---|
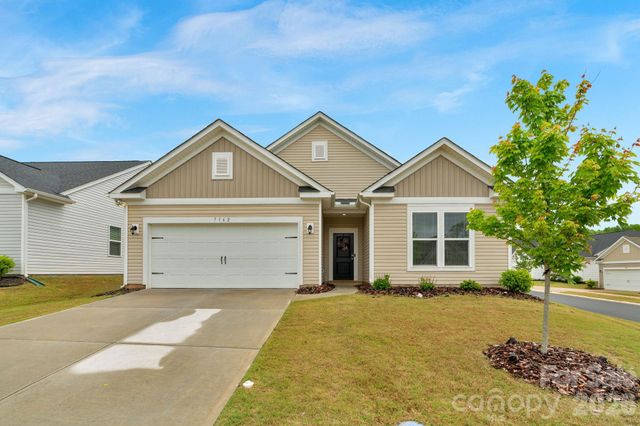
| 7162 Indigo Way, Denver, NC | $370,000 | 3 | 2 | 1,570 |
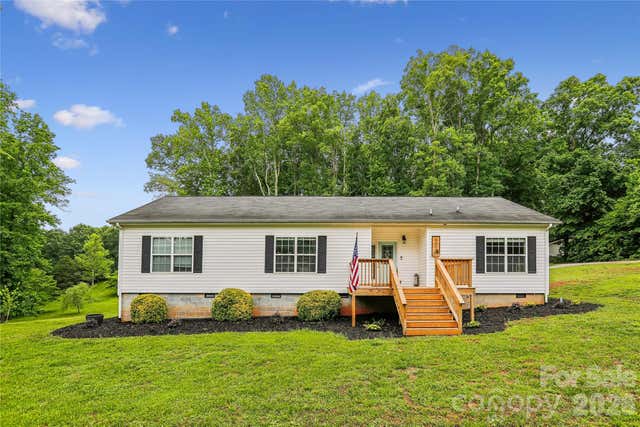
| 6673 Forney Hill Road, Denver, NC | $375,000 | 3 | 2 | 1,663 |
| 6351 Wildwood Trail, Denver, NC | $379,000 | 3 | 2 | 1,929 |
| 6273 Ashton Park Drive, Denver, NC | $379,900 | 3 | 3 | 1,927 |
| 2176 Moss Meadow Lane, Denver, NC | $379,900 | 3 | 3 | 1,685 |
| 2015 Claybrook Lane, Denver, NC | $380,000 | 3 | 3 | 1,738 |
Moving Cost Estimate
EXIT Agents in Denver


Listing Courtesy: DR Horton Inc - mcwilhelm@drhorton.com
Last Updated: 2026-05-21
1