

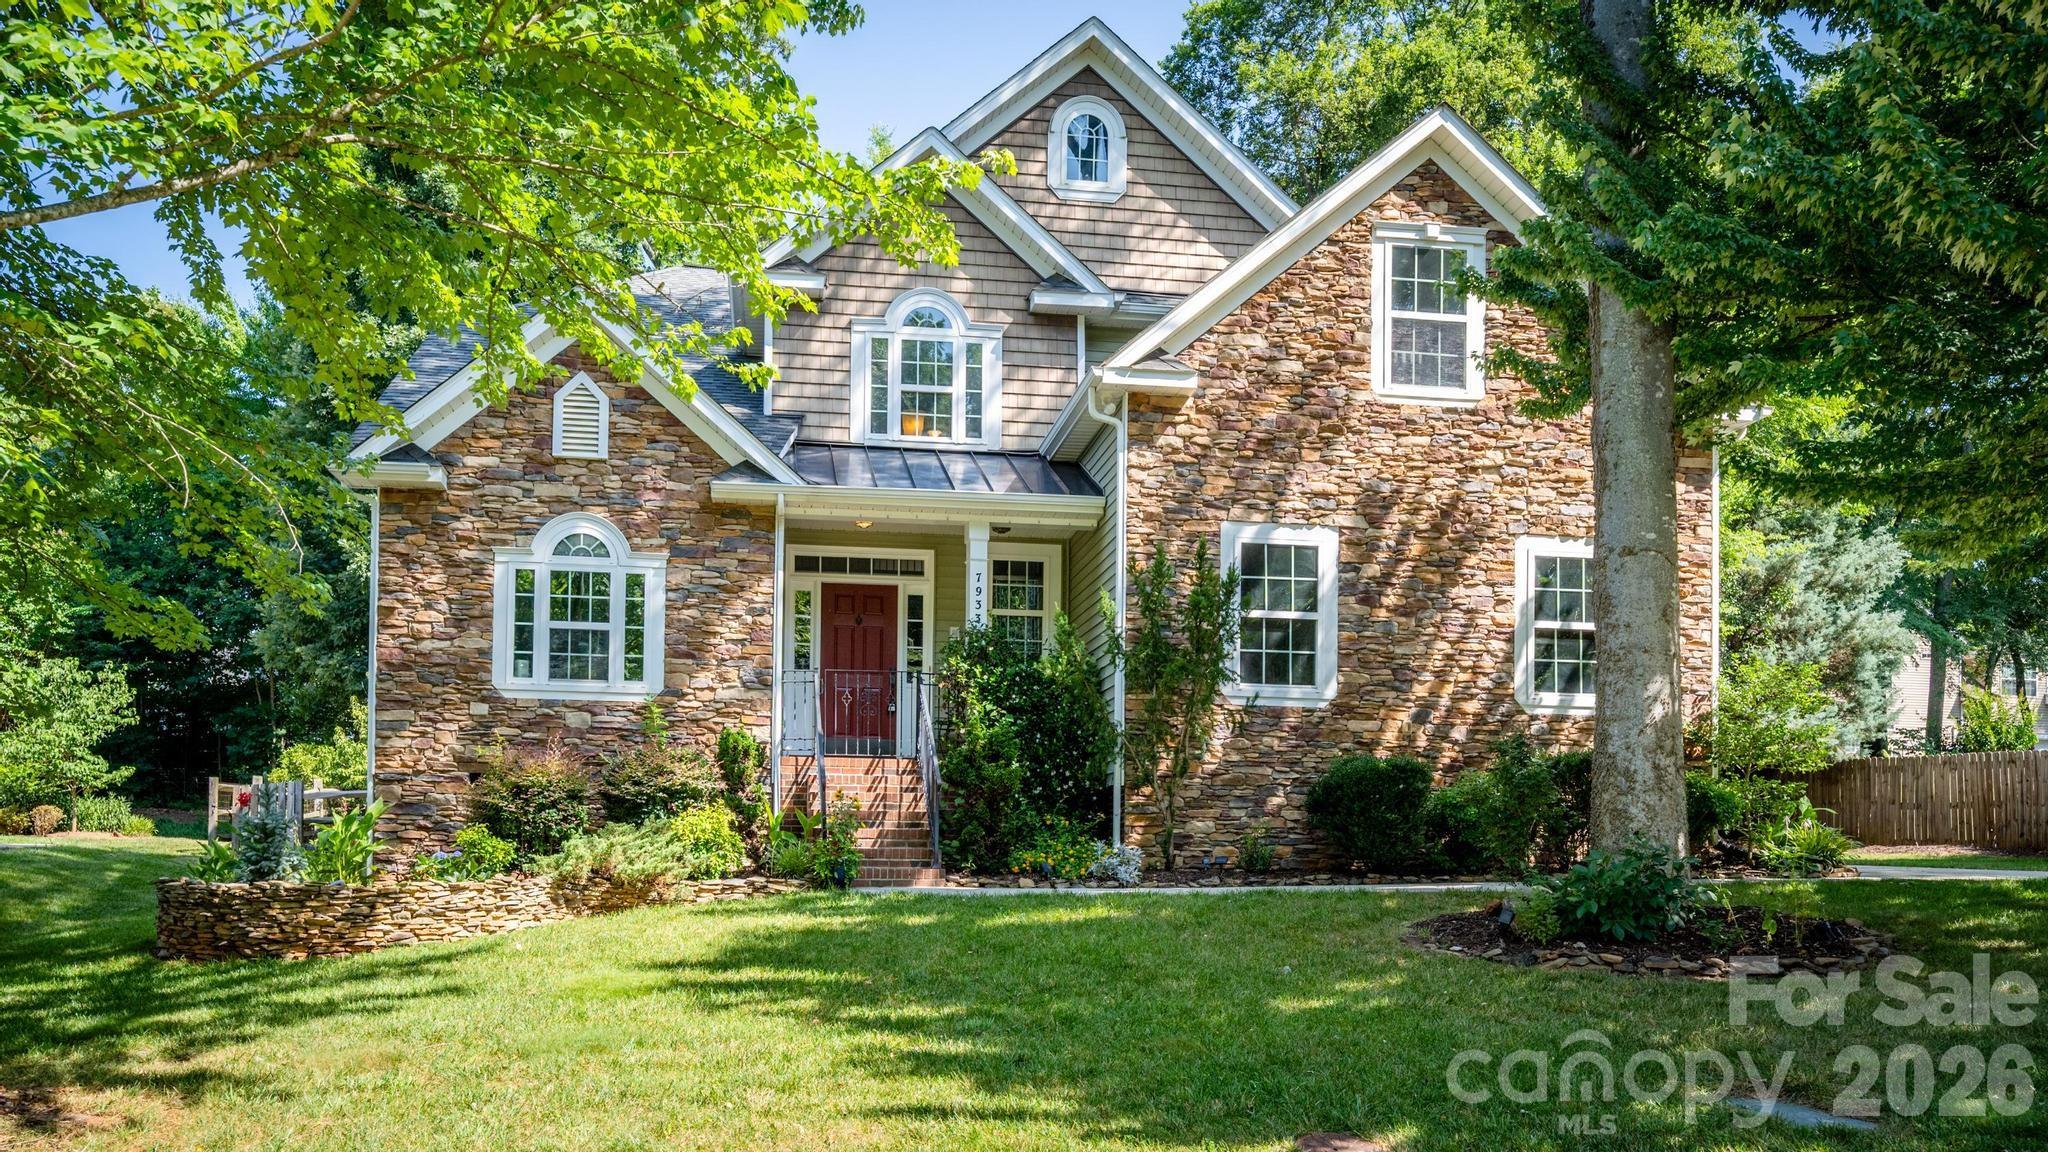
7933 Sally Clark Drive, Denver, NC 28037
Salem Springs · Lincoln County
Key Facts
Description
Welcome home to this exceptional 5-bedroom, 3.5- bath residence in the highly desirable Salem Springs neighborhood, located just across from beautiful Lake Norman. With over 3,000 square feet of living space, this home features an open floor plan, abundant storage, and a thoughtful layout designed for comfortable living and entertaining. The main level offers a spacious primary suite for easy one-level living, while the upper level includes a second ensuite bedroom, a bonus/bedroom as well as two other bedrooms, providing flexibility for guest, family, or a private retreat. Enjoy peaceful mornings and relaxing evenings on the awesome screened-in back porch overlooking a serene, tranquil setting. The inviting wood-burning fireplace, also with a natural gas connection, creates the perfect gathering space for cozy nights and memorable moments. The home also includes a refrigerator, washer and dryer for added convenience. A spacious 2-car garage provides additional storage and functionality. Located just 1/2 mile from Cowans Ford Country Club, residents have access to optional membership opportunities featuring lake access, pool, golf, pickleball, dining and more. Zoned for highly sought-after Lincoln County Schools, this home offers the perfect blend of peaceful Lake Norman-area living and convenience. Enjoy being just 5 minutes from grocery shopping and dining, approximately 10-12 minutes from Birkdale Village, and 30 minutes to uptown Charlotte and Charlotte Douglas International Airport. The TV mounts, seller will patch and repair. The wooden shelf and stained glass will not convey.
Property Information
Property Type
Residential
Sub-Type
Single Family Residence
Style
Transitional
Year Built
2008
Living Area
3,012 sq ft
Lot Dimensions
114x165x78x157
Garage Spaces
2
Zoning
PD-R
Days on Market
2
MLS® Listing#
4397836
Property Features
Exterior
Appliances
Cooling
Heating
Flooring
Fireplace
Basement
Parking
Laundry
Patio
Fencing
Lot Features
Construction
Roof
Other Structures
Utilities
Schools
- Elementary:
- Catawba Springs
- Middle:
- East Lincoln
- High:
- East Lincoln
Financial Details
HOA
$162 / Semi-Annually
Lake Norman Realty
Assessed Value
$567,272
Parcel Number
86646
Affordability Calculator
$139,980
Estimated monthly payment
$3,725/mo
Principal $559,920 · Est. interest $781,138 over 30 yrs
Neighborhood Market Statistics
How this home compares to active listings in Denver, NC
- $566,990
- Median Listing Price
- 58
- Median Days on Market
- 2,497
- Median Sq Ft
- $246
- Median Price / Sq Ft
- 250
- Active Listings
- This home’s price is 23% above the area median.
- Its price per sq ft is 6% below the area median.
Market statistics compiled from active EXIT Realty® and MLS listings in Denver, NC.
Location

Points of Interest in Denver, NC
Showing the Denver area map.
Nearby Schools
Southlake Christian Academy
School · 2.5 mi away
Catawba Springs Elementary
Elementary · 2.9 mi away
Lincoln Charter School
School · 2.9 mi away
East Lincoln High School
Secondary · 3.1 mi away
Westport Baptist Church
Elementary · 3.2 mi away
St James Elementary School
Elementary · 3.5 mi away
Grace School
Elementary · 4.1 mi away
Lake Norman Charter School
School · 4.4 mi away
Barnette Elementary School
Elementary · 4.4 mi away
Francis Bradley Middle
Secondary · 4.6 mi away
Primrose Schools
Elementary · 5.0 mi away
Kid City USA
School · 5.0 mi away
Goddard School
School · 5.1 mi away
Grand Oak Elementary
Elementary · 5.8 mi away
The Learning Tree
School · 5.8 mi away
J.V. Washam Elementary School
Elementary · 5.9 mi away
Hopewell High School
Secondary · 6.1 mi away
St Mark Catholic School
School · 6.1 mi away
Torrence Creek Elementary
Elementary · 6.2 mi away
Rock Springs Elementary
Elementary · 6.2 mi away
Commute Calculator
Nearby Homes

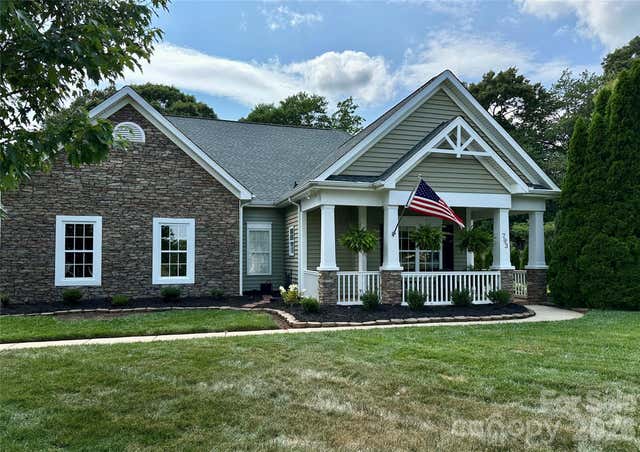


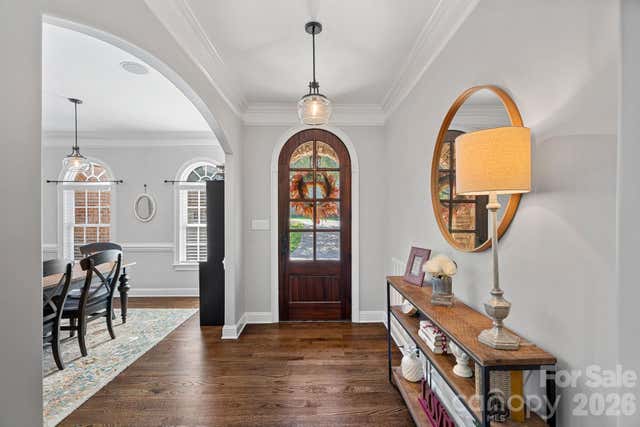
Similar Homes Nearby

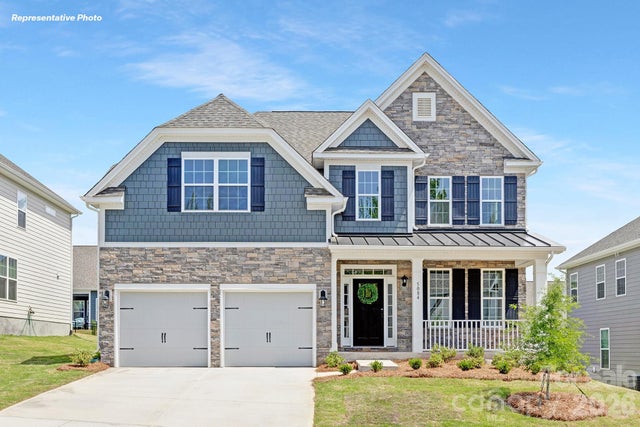
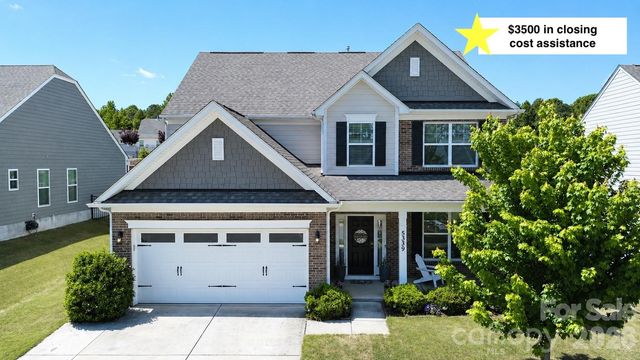
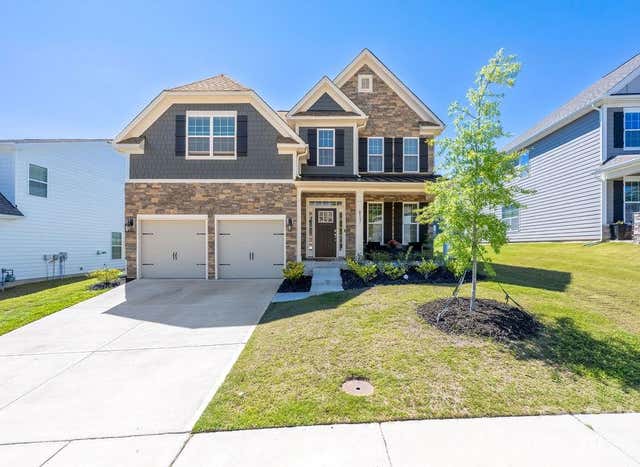
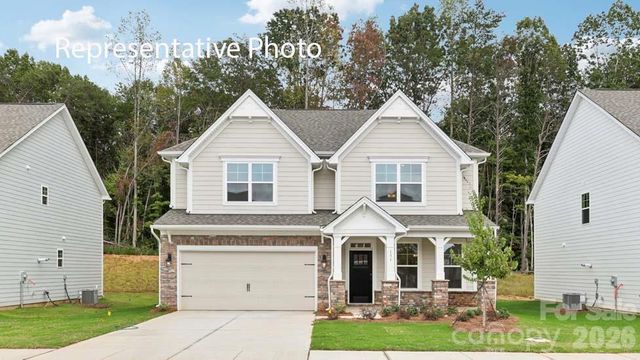

Similar Home Values
Comparable nearby listings and their asking prices.
| Address | Price | Beds | Baths | Sq Ft |
|---|---|---|---|---|
| 2858 Atwater Pond Circle, Denver, NC | $499,000 | 4 | 4 | 2,703 |
| 2852 Atwater Pond Circle, Denver, NC | $499,000 | 5 | 4 | 2,558 |
| 5339 Pembrey Drive, Denver, NC | $499,900 | 4 | 3 | 2,556 |
| 8137 Warford Little Road, Denver, NC | $499,999 | 5 | 4 | 2,652 |
| 2869 Atwater Pond Circle, Denver, NC | $509,000 | 4 | 4 | 2,766 |
| 3501 Delaware Drive, Denver, NC | $515,000 | 4 | 3 | 2,506 |
Moving Cost Estimate
EXIT Agents in Denver


Listing Courtesy: Homes of Carolina - dlhsolutions@hotmail.com
Last Updated: 2026-07-03
1